Designed in 1937 & lived in by noted modernist architect George Brigham, this distinctive home pairs sleek, light-filled spaces with thoughtful updates that respect its architectural history. Built as a duplex, it has also been lived in as a SFH. Signature Brigham-designed light fixtures, built-ins, & natural fireplaces preserve its original refined & timeless character, while a flexible layout provides bedrooms, baths, & living space on both levels—well suited to multigenerational living, guests, work-from-home needs, or 2 distinct living spaces. Accessible 1st-floor suite features zero-entry shower & floating sink, while 2nd-floor primary suite creates a restful retreat w/en suite, WIC, & fireplace, plus another light-filled family room with new triple-pane windows & private balcony. Unique corner windows allow unobstructed views of the serene & lovely setting in the heart of Ann Arbor. Home Energy Score of 1. Download report@ stream.a2gov.org. Live within a legend at 517-515 Oswego! The generous main living room offers space for multiple seating and activity areas. The finished lower level adds a full bath and another bright family room, providing even more versatility. Outside, the spacious fenced yard, paver patio, and deck offer ample room for gardening, recreation, and entertaining, while the two-car attached garage provides convenient parking and storage. Your front door is just a few steps to the Arboretum entrance on Geddes Avenue. A quick walk or bike ride to the South University district or even Main Street and Kerrytown gives easy access to Ann Arbor's marvelous cultural events, University life, and the renowned University of Michigan Hospital. Practical recent updates include new insulation, water heaters, and roof. Separate electric and gas meters; two addresses. Thoughtfully updated with deep respect for Brigham's original vision, this remarkable home offers the best of modernist architecture, adaptable everyday living, and enduring Ann Arbor character.
Active
$999,000
517-515 Oswego St, Ann Arbor, MI 48104
5beds
5baths
4,006sqft
2 to 4 Units
Built in 1937
-- sqft lot
$951,200 Zestimate®
$249/sqft
$-- HOA
What's special
Spacious fenced yardNatural fireplacesSignature brigham-designed light fixtures
- 7 days |
- 730 |
- 39 |
Zillow last checked:
Listing updated:
Listed by:
Leanne Wade 734-686-2086,
Howard Hanna Real Estate 734-761-6600
Source: MichRIC,MLS#: 26042697
Facts & features
Interior
Bedrooms & bathrooms
- Bedrooms: 5
- Bathrooms: 5
Heating
- Forced Air
Cooling
- Central Air
Appliances
- Laundry: In Basement, Laundry Room, Lower Level, Other, See Remarks
Features
- Basement: Daylight,Full
Interior area
- Total interior livable area: 4,006 sqft
Video & virtual tour
Property
Parking
- Total spaces: 2
- Parking features: Paved
Accessibility
- Accessibility features: 36 Inch Entrance Doo, 36' or + Hallway, Accessible Bath Sink, Accessible M Flr Hal, Accessible Mn Flr Be, Accessible Mn Flr Fu, Covered Entrance, Grab Bar Mn Flr Bath, Low Threshold Shower, Rocker Light Switche
Lot
- Size: 8,712 Square Feet
- Dimensions: 66' x 132'
- Features: Level, Sidewalk
Details
- Parcel number: 090928402011
- Zoning description: R1C
Construction
Type & style
- Home type: MultiFamily
- Property subtype: 2 to 4 Units
Materials
- Block
- Roof: Composition
Condition
- New construction: No
- Year built: 1937
Details
- Builder name: Architect: George Brigham
Utilities & green energy
- Sewer: Storm Sewer
- Utilities for property: Phone Available, Cable Available, Natural Gas Connected, Electricity Connected
Community & HOA
Community
- Subdivision: Ann Arbor Hills
Location
- Region: Ann Arbor
Financial & listing details
- Price per square foot: $249/sqft
- Tax assessed value: $405,321
- Annual tax amount: $27,355
- Date on market: 8/14/2026
- Listing terms: Cash,Conventional
- Tenant pays: None
- Electric utility on property: Yes
- Road surface type: Paved
Estimated market value
$951,200
$904,000 - $999,000
Not available
Price history
| Date | Event | Price |
|---|---|---|
| 8/14/2026 | Listed for sale | $999,000$249/sqft |
Source:  MichRIC #26042697 Report a problem MichRIC #26042697 Report a problem | ||
Public tax history
Tax history is unavailable.
Monthly payment
Est. payment
Payment breakdown
Explore the cost of this home by adjusting the details. Changes won't be saved.Climate risks
Neighborhood: Bader
Nearby schools
GreatSchools rating
- 10/10Angell SchoolGrades: K-5Distance: 0.3 mi
- 8/10Tappan Middle SchoolGrades: 6-8Distance: 0.9 mi
- 8/10Huron High SchoolGrades: 9-12Distance: 1.1 mi
Schools provided by the listing agent
- Elementary: Angell Elementary School
- Middle: Tappan Middle School
- High: Huron High School
Source: MichRIC. This data may not be complete. We recommend contacting the local school district to confirm school assignments for this home.
- $999,0005 bd5 ba4k sqft515 Oswego St, Ann Arbor, MI 48104For Sale

- $1,335,9004 bd4 ba4.5k sqft519 Oswego St, Ann Arbor, MI 48104Off Market
- $524,5004 bd1 ba1.7k sqft513 Oswego St, Ann Arbor, MI 48104Off Market

- $895,9004 bd2 ba2.2k sqft2019 Seneca Ave, Ann Arbor, MI 48104Off Market
- $1,346,1005 bd2 ba2.7k sqft2014 Geddes Ave, Ann Arbor, MI 48104Off Market
- $708,3004 bd3 ba1.6k sqft2002 Geddes Ave, Ann Arbor, MI 48104Off Market
- $---- bd-- ba-- sqft517 Oswego St, Ann Arbor, MI 48104Off Market
- $1,420,2005 bd4 ba3.9k sqft2023 Seneca Ave, Ann Arbor, MI 48104Off Market
A local agent can set up tours, give advice and negotiate with sellers.
Similar homes
- $999,0005 bd5 ba4k sqft515 Oswego St, Ann Arbor, MI 48104For Sale
 MLS ID #26042698, Leanne Wade, Howard Hanna Real Estate. MichRIC
 - $1,150,0004 bd4 ba3k sqft1010 Baldwin Ave, Ann Arbor, MI 48104For Sale
 MLS ID #26043165, Martin Bouma, Keller Williams Ann Arbor Mrkt. MichRIC
 - $899,0004 bd3 ba2.2k sqft2065 Day St, Ann Arbor, MI 48104For Sale
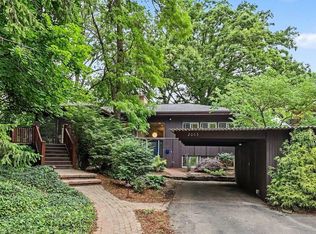 MLS ID #26030690, Stephanie Savarino, Savarino Properties Inc. MichRIC
 - $849,9004 bd3 ba2.2k sqft1607 S University Ave, Ann Arbor, MI 48104For Sale
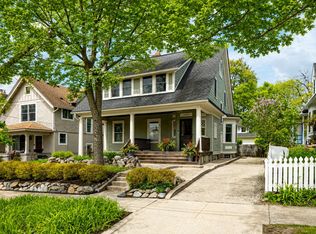 MLS ID #26039766, Lisa Black, Savarino Properties Inc. MichRIC
 - $960,0003 bd3 ba2.5k sqft1418 Morton Ave, Ann Arbor, MI 48104For SaleMLS ID #26031464, Kathryn Linderman, The Charles Reinhart Company. MichRIC
- $1,249,9996 bd4 ba5.3k sqft2307 Hill St, Ann Arbor, MI 48104For Sale
 MLS ID #20261014653, Mary G Skwiera, Berkshire Hathaway HomeServices Kee Realty Browns. Realcomp II
 - $725,0005 bd3 ba3.1k sqft2000 E Stadium Blvd, Ann Arbor, MI 48104For SaleMLS ID #26031613, Cynthia Cecala-Smigielski, Real Estate One Inc. MichRIC
- $1,039,0004 bd2 ba2.2k sqft908 Spring St, Ann Arbor, MI 48103For SaleMLS ID #26027670, Erika Tatum, Base Property Group. MichRIC
- $1,250,0003 bd3 ba2.1k sqft9 E Heatheridge Ave, Ann Arbor, MI 48104For SaleMLS ID #26039736, Amy Pachera, Real Estate One Inc. MichRIC
- $735,0004 bd4 ba2.9k sqft3949 Waldenwood Dr, Ann Arbor, MI 48105For SaleMLS ID #26042976, David Anderson, Howard Hanna Real Estate. MichRIC
- $1,195,0005 bd4 ba4.2k sqft685 Green Rd, Ann Arbor, MI 48105For SaleMLS ID #26034647, Matthew Dejanovich, Real Estate One Inc. MichRIC
- $599,0005 bd3 ba2.1k sqft1509 E Stadium Blvd, Ann Arbor, MI 48104For SaleMLS ID #26030262, Darlene McLane Dresch, Keller Williams Ann Arbor Mrkt. MichRIC
- $899,0005 bd6 ba4.8k sqft5175 Dixboro Rd, Ann Arbor, MI 48105For SaleMLS ID #26027849, Sierra Imwalle, The Charles Reinhart Company. MichRIC
- $1,135,0004 bd4 ba2.6k sqft315 Koch Ave, Ann Arbor, MI 48103For SaleMLS ID #26023982, Aleksandr Milshteyn, Real Estate One Inc. MichRIC
- $799,0004 bd4 ba3.2k sqft4055 Pontiac Trl, Ann Arbor, MI 48105For SaleMLS ID #26038620, Rose Meza, Century 21 Affiliated. MichRIC
- $900,0003 bd3 ba4.2k sqft3520 Blue Heron Ct, Ypsilanti, MI 48198For SaleMLS ID #20261066030, Benjamin Margolis, KW Domain. Realcomp II
- $525,0004 bd2 ba2k sqft1455 Chalmers Dr, Ann Arbor, MI 48104For SaleMLS ID #26037613, Howard Watts, Coldwell Banker Professionals. MichRIC
- $839,9004 bd4 ba3.6k sqft2608 Nadia Ct, Ann Arbor, MI 48105For SaleMLS ID #26038015, Richard Taylor, The Charles Reinhart Company. MichRIC
- $995,0003 bd4 ba2.1k sqft2321 Greenway Trl, Ann Arbor, MI 48104New ConstructionMichRIC
- $575,0003 bd3 ba2.2k sqft1607 Anderson Ave, Ann Arbor, MI 48104For SaleMLS ID #26033977, Cheryl Clossick, Real Estate One Inc. MichRIC
