Charming Ann Arbor Ranch with Private Cul-de-Sac Access & Income Potential! Nestled in a central Ann Arbor location, this beautifully updated ranch offers the perfect blend of convenience and privacy, featuring unique driveway access from an attached cul-de-sac. The main level boasts a bright, open-concept floor plan connecting the living area, dining space, and a spacious kitchen. Home chefs will love the crisp white cabinetry, durable concrete countertops, under-cabinet lighting, and stainless steel appliances with a gas range. Hardwood floors run throughout main level into the three bedrooms (including one with a private bath), the main bathroom features marble tile. The sun-drenched family room serves as a perfect retreat, offering extensive natural light and seamless access to the fenced backyard patio with a retractable awning and a handy storage shed. Endless Potential Downstairs: The finished, 1,300 sq. ft. lower level is a game-changer. With its own private entrance, three egress windows for maximum brightness, a rec room, two additional bedrooms, a kitchen, and a full bath, this space is perfect for an income-generating suite or an expansive secondary living area. New furnace (2026), Tankless water heater (2021), Washer/Dryer, Refrigerator, EV charger. Home Energy Score of 4. Download report at osi.a2gov.org/herd.
Pending
Price cut: $25K (8/11)
$725,000
2000 E Stadium Blvd, Ann Arbor, MI 48104
5beds
3,160sqft
Single Family Residence
Built in 1950
0.33 Acres Lot
$690,800 Zestimate®
$229/sqft
$-- HOA
What's special
Rec roomRetractable awningHandy storage shedBright open-concept floor planExtensive natural lightTwo additional bedroomsSun-drenched family room
- 113 days
- 147
- 0
Zillow last checked:
Listing updated:
Listed by:
Cynthia Cecala-Smigielski 734-395-9679,
Real Estate One Inc 734-662-8600
Source: MichRIC,MLS#: 26031613
Facts & features
Interior
Bedrooms & bathrooms
- Bedrooms: 5
- Bathrooms: 3
- Full bathrooms: 3
- Main level bedrooms: 3
Primary bedroom
- Area: 149.45
- Dimensions: 13.44 x 11.12
Bedroom 2
- Area: 157.27
- Dimensions: 12.87 x 12.22
Bedroom 3
- Area: 131.96
- Dimensions: 11.74 x 11.24
Primary bathroom
- Area: 56.41
- Dimensions: 6.78 x 8.32
Bathroom 2
- Area: 50.87
- Dimensions: 6.07 x 8.38
Bathroom 3
- Area: 36.03
- Dimensions: 4.30 x 8.38
Other
- Area: 5.48
- Dimensions: 1.48 x 3.70
Dining room
- Area: 137.56
- Dimensions: 10.25 x 13.42
Heating
- Forced Air, Wall Furnace
Cooling
- Central Air, Window Unit(s)
Appliances
- Included: Humidifier, Dishwasher, Disposal, Dryer, Microwave, Range, Refrigerator, Washer
- Laundry: Electric Dryer Hookup, Laundry Chute, Lower Level, Sink, Washer Hookup
Features
- Ceiling Fan(s), Guest Quarters
- Flooring: Carpet, Ceramic Tile, Tile, Wood
- Windows: Screens, Insulated Windows, Window Treatments
- Basement: Crawl Space,Full
- Number of fireplaces: 2
- Fireplace features: Living Room, Recreation Room
Interior area
- Total structure area: 1,860
- Total interior livable area: 3,160 sqft
- Finished area below ground: 0
Property
Parking
- Total spaces: 2
- Parking features: Garage Faces Side, Garage Door Opener, Attached
- Garage spaces: 2
Features
- Stories: 1
- Has spa: Yes
- Spa features: Hot Tub Spa
Lot
- Size: 0.33 Acres
- Dimensions: 110 x 131
- Features: Corner Lot, Sidewalk, Cul-De-Sac
Details
- Parcel number: 090933400007
- Zoning description: R1B
Construction
Type & style
- Home type: SingleFamily
- Architectural style: Ranch
- Property subtype: Single Family Residence
Materials
- Brick
- Roof: Shingle
Condition
- New construction: No
- Year built: 1950
Utilities & green energy
- Sewer: Public Sewer
- Water: Public
- Utilities for property: Phone Connected, Natural Gas Connected, Cable Connected
Community & HOA
Community
- Security: Carbon Monoxide Detector(s), Smoke Detector(s)
Location
- Region: Ann Arbor
Financial & listing details
- Price per square foot: $229/sqft
- Tax assessed value: $261,534
- Annual tax amount: $13,546
- Date on market: 6/28/2026
- Listing terms: Cash,FHA,VA Loan,Conventional
Estimated market value
$690,800
$656,000 - $725,000
$4,688/mo
Price history
| Date | Event | Price |
|---|---|---|
| 9/17/2026 | Pending sale | $725,000$229/sqft |
Source:  MichRIC #26031613 Report a problem MichRIC #26031613 Report a problem | ||
| 8/11/2026 | Price change | $725,000-3.3%$229/sqft |
Source: MichRIC #26031613 Report a problem | ||
| 6/28/2026 | Listed for sale | $750,000+50.3%$237/sqft |
Source: MichRIC #26031613 Report a problem | ||
| 5/25/2018 | Sold | $499,000$158/sqft |
Source: MichRIC #23109406 Report a problem | ||
| 5/22/2018 | Pending sale | $499,000$158/sqft |
Source: The More Group MI #3255924 Report a problem | ||
| 4/19/2018 | Price change | $499,000-3.1%$158/sqft |
Source: The More Group MI #3255924 Report a problem | ||
| 4/11/2018 | Listed for sale | $515,000+169.9%$163/sqft |
Source: USRealty.com, LLP #218029715 Report a problem | ||
| 10/31/2015 | Listing removed | $1,400 |
Source: Owner Report a problem | ||
| 9/30/2015 | Listed for rent | $1,400 |
Source: Owner Report a problem | ||
| 5/21/2012 | Sold | $190,800-4.6%$60/sqft |
Source: MichRIC #23115204 Report a problem | ||
| 2/9/2012 | Price change | $199,900-4.8%$63/sqft |
Source: Reinhart Realtors #3107009 Report a problem | ||
| 10/25/2011 | Price change | $209,900-6.7%$66/sqft |
Source: Reinhart Realtors #3107009 Report a problem | ||
| 9/9/2011 | Listed for sale | $225,000$71/sqft |
Source: Active Website #3107009 Report a problem | ||
Public tax history
| Year | Property taxes | Tax assessment |
|---|---|---|
| 2026 | $13,546 +2.4% | $321,600 +5.7% |
| 2025 | $13,231 | $304,300 +10.8% |
| 2024 | -- | $274,700 +13.6% |
| 2023 | -- | $241,800 -1.5% |
| 2022 | -- | $245,600 +2.5% |
| 2021 | -- | $239,600 +2.3% |
| 2020 | $10,902 | $234,300 +11.6% |
| 2019 | -- | $209,900 +6.1% |
| 2018 | -- | $197,800 +1.4% |
| 2017 | $5,620 | $195,000 +67.4% |
| 2016 | $5,620 +5% | $116,476 +0.3% |
| 2015 | $5,352 | $116,128 -11.5% |
| 2014 | $5,352 | $131,200 |
| 2013 | $5,352 | $131,200 +7.7% |
| 2012 | -- | $121,800 +2% |
| 2011 | -- | $119,434 +1.7% |
| 2010 | -- | $117,438 -0.3% |
| 2009 | -- | $117,792 +4.4% |
| 2008 | -- | $112,828 +2.3% |
| 2007 | -- | $110,292 -33.6% |
| 2005 | -- | $166,000 -1.1% |
| 2004 | -- | $167,900 +6.9% |
| 2003 | -- | $157,000 +29.6% |
| 2002 | $4,396 +41.8% | $121,100 +6.6% |
| 2001 | $3,101 +1% | $113,600 +12.7% |
| 2000 | $3,068 | $100,800 +12% |
| 1999 | -- | $90,000 |
Find assessor info on the county website
Monthly payment
Est. payment
Payment breakdown
Explore the cost of this home by adjusting the details. Changes won't be saved.Climate risks
Neighborhood: Pattengill
Nearby schools
Schools provided by the listing agent
- Elementary: Pattengill Elementary School
- Middle: Tappan Middle School
- High: Pioneer High School
Source: MichRIC. This data may not be complete. We recommend contacting the local school district to confirm school assignments for this home.

Similar homes
- $789,9004 bd3 ba2.2k sqft1607 S University Ave, Ann Arbor, MI 48104For Sale
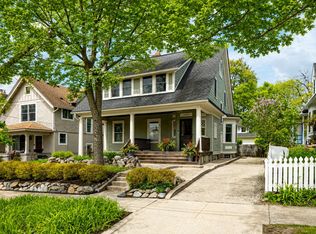
 MLS ID #26039766, Lisa Black, Savarino Properties Inc. MichRIC
 - $679,0006 bd3 ba3.1k sqft1657 Wakerobin Ct, Ann Arbor, MI 48103For Sale
 MLS ID #26046759, Ilana Riback, @properties Christie's Int'lAA. MichRIC
 - $674,9005 bd5 ba3.7k sqft2240 Indian Creek Dr, Ann Arbor, MI 48105For Sale
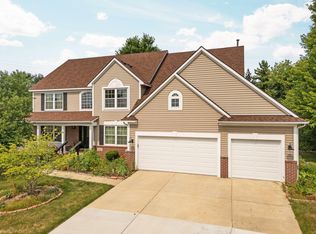 MLS ID #26043418, Robyn Schmier, Howard Hanna Real Estate. MichRIC
 - $739,9004 bd3 ba2.7k sqft4242 Glen Eden Ct, Ann Arbor, MI 48103For Sale
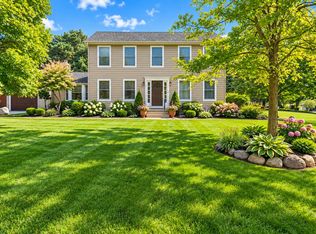 MLS ID #26053718, Christine Faeth, Howard Hanna Real Estate. MichRIC
 - $774,9004 bd4 ba3.2k sqft4055 Pontiac Trl, Ann Arbor, MI 48105For SaleMLS ID #26038620, Rose Meza, Century 21 Affiliated. MichRIC
- $779,9004 bd3 ba3.7k sqft1447 Bicentennial Pkwy, Ann Arbor, MI 48108For SaleMLS ID #26021614, Matthew Dejanovich, Real Estate One Inc. MichRIC
- $824,5004 bd3 ba2.7k sqft2764 Lowell Rd, Ann Arbor, MI 48103For SaleMLS ID #26048876, Martin Bouma, Keller Williams Ann Arbor Mrkt. MichRIC
- $635,0004 bd3 ba2.6k sqft3152 Honeysuckle Dr, Ann Arbor, MI 48103For SaleMLS ID #26044811, Sarah Underwood, Redfin Corporation. MichRIC
- $799,9004 bd4 ba3.6k sqft2608 Nadia Ct, Ann Arbor, MI 48105For SaleMLS ID #26046585, Richard Taylor, The Charles Reinhart Company. MichRIC
- $650,0004 bd3 ba2.2k sqft1044 Sunset Rd, Ann Arbor, MI 48103For SaleMLS ID #26047948, Kantha Gardner, Howard Hanna Real Estate. MichRIC
- $749,0004 bd3 ba2.3k sqft586 Kuehnle Ave, Ann Arbor, MI 48103For SaleMLS ID #26030650, Nancy Arnold, The Charles Reinhart Company. MichRIC
- $585,0004 bd4 ba2.9k sqft3572 Whispering Oaks Dr, Ann Arbor, MI 48108For SaleMLS ID #26051159, Justine Anthony, The Charles Reinhart Company. MichRIC
- $629,0004 bd4 ba3k sqft2243 Sun Valley Dr, Ann Arbor, MI 48108For SaleMLS ID #26048330, Reece Dolezsar, The Charles Reinhart Company. MichRIC
- $675,0003 bd3 ba2.9k sqft4905 Ravine Ct, Ann Arbor, MI 48105For SaleMLS ID #26046119, Katie Choi, Berkshire Hathaway Snyder & Co. MichRIC
- $625,0003 bd3 ba1.6k sqft2805 Lakehurst Ln, Ann Arbor, MI 48105For SaleMLS ID #26053223, Evelyn Roberts, NestEgg Properties. MichRIC
- $575,0004 bd2 ba2.1k sqft1601 Peach St, Ann Arbor, MI 48105For SaleMLS ID #26049219, Maryann Ryan, The Charles Reinhart Company. MichRIC
- $595,0004 bd4 ba2.5k sqft2138 Vail Ct, Ann Arbor, MI 48108For SaleMLS ID #26043252, Snow Liao, The Charles Reinhart Company. MichRIC
- $599,0005 bd3 ba2.9k sqft3559 Meadow Ln, Saline, MI 48176For SaleMLS ID #26031345, Vance Shutes, Real Estate One Inc. MichRIC
- $699,9003 bd3 ba2.2k sqft1145 Bemis Rd, Saline, MI 48176For SaleMLS ID #26029669, Matthew Dejanovich, Real Estate One Inc. MichRIC
- $595,0004 bd3 ba2k sqft2116 Arlene St, Ann Arbor, MI 48103For SaleMLS ID #26022701, Timothy Powell, The Charles Reinhart Company. MichRIC
