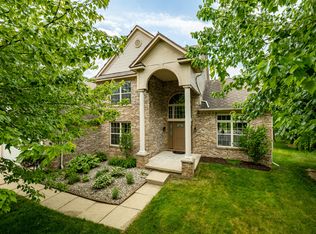
Welcome to Nadia Court, an exceptional custom residence ideally situated in the heart of the highly coveted Thurston Elementary neighborhood. Exquisitely appointed and impeccably maintained, this breathtaking two-story brick colonial offers 2,654 square feet of luxurious living space, complemented by a professionally finished lower level, four spacious bedrooms, three-and-a-half beautifully appointed bathrooms, and an attached two-car garage. Designed with uncompromising attention to detail, this remarkable home showcases the finest custom finishes and thoughtful updates throughout. Every element has been carefully curated to create an atmosphere of timeless elegance, sophisticated comfort, and effortless luxury. A grand foyer welcomes you into a home graced with gleaming hardwood flooring, exquisite millwork, and refined architectural details. The expansive formal living room is filled with natural light and enhanced by elegant crown molding, creating a warm yet sophisticated space for entertaining or quiet relaxation. Designer lighting, recessed illumination, and premium ceiling fans throughout the home elevate every room with style and ambiance. A private main-floor office provides the ideal executive workspace or can easily serve as a flexible living area to suit your lifestyle. At the heart of the home is a truly exceptional chef's kitchen, thoughtfully designed with premium stainless steel appliances, a professional exhaust hood, granite countertops, glass tile backsplash, an oversized center island, and an inviting casual dining area. The adjoining formal dining room offers an elegant setting for memorable dinners and special occasions. The spectacular family room is equally impressive, featuring custom built-in cabinetry, a beautiful gas fireplace, and expansive windows that bathe the space in natural light, creating an inviting atmosphere for everyday living and entertaining alike. Retreat to the luxurious primary suite, where soaring vaulted ceilings create a dramatic sense of space. An oversized custom walk-in closet with premium built-in organizers complements the spa-inspired ensuite, beautifully renovated with a dual granite vanity, an indulgent soaking tub, and a stunning glass-enclosed walk-in shower. The second level also features the convenience of a well-appointed laundry room complete with washer, dryer, utility sink, and custom cabinetry. The professionally finished lower level expands the home's exceptional living space with an elegant full bath, generous recreation area, and abundant storage. Outside, enjoy a premium maintenance-free composite deck overlooking the beautifully landscaped backyard—perfect for summer entertaining or peaceful evenings outdoors. A thoughtfully designed custom mudroom provides both style and everyday functionality for today's active lifestyle. Ideally located just minutes from premier shopping, restaurants, parks, bus lines, Thurston Nature Center, Orchard Hills Athletic Club, the University of Michigan's North Campus, and top-rated Ann Arbor schools, this extraordinary residence offers an exceptional blend of luxury, convenience, and timeless appeal.
Coming soon
$839,900
2608 Nadia Ct, Ann Arbor, MI 48105
4beds
3,654sqft
:
Get pre-qualified$6,483/mo
Single Family Residence
Built in 2009
6,534 Square Feet Lot
$710,300 Zestimate®
$230/sqft
$50/mo HOA
What's special
- 4 days |
- 417 |
- 20 |
Zillow last checked:
Listing updated:
Listed by:
Richard Taylor 734-223-5656,
The Charles Reinhart Company 734-971-6070
Source: MichRIC,MLS#: 26038015
Facts & features
Interior
Bedrooms & bathrooms
- Bedrooms: 4
- Bathrooms: 4
- Full bathrooms: 3
- 1/2 bathrooms: 1
Heating
- Forced Air
Cooling
- Central Air
Appliances
- Included: Dishwasher, Disposal, Dryer, Microwave, Oven, Range, Refrigerator, Washer
- Laundry: Laundry Room, Main Level, Sink
Features
- Flooring: Laminate, Tile, Wood
- Basement: Full
- Number of fireplaces: 1
- Fireplace features: Gas Log, Living Room
Interior area
- Total structure area: 2,654
- Total interior livable area: 3,654 sqft
- Finished area below ground: 1,100
Video & virtual tour
Property
Parking
- Total spaces: 2
- Parking features: Attached, Garage Door Opener
- Garage spaces: 2
Features
- Stories: 2
Lot
- Size: 6,534 Square Feet
- Dimensions: 30 x 108
Details
- Parcel number: 090915100040
- Zoning description: RES
Construction
Type & style
- Home type: SingleFamily
- Architectural style: Colonial
- Property subtype: Single Family Residence
Materials
- Brick, Vinyl Siding
- Roof: Asphalt,Shingle
Condition
- New construction: No
- Year built: 2009
Utilities & green energy
- Sewer: Public Sewer, Storm Sewer
- Water: Public
- Utilities for property: Phone Available, Natural Gas Available, Electricity Available, Cable Available, Natural Gas Connected, Cable Connected
Community & HOA
HOA
- Has HOA: Yes
- Services included: Snow Removal
- HOA fee: $50 monthly
Location
- Region: Ann Arbor
Financial & listing details
- Price per square foot: $230/sqft
- Tax assessed value: $218,952
- Annual tax amount: $11,321
- Date on market: 7/23/2026
- Listing terms: Cash,Conventional
- Electric utility on property: Yes
Estimated market value
$710,300
$668,000 - $760,000
$3,904/mo
Price history
| Date | Event | Price |
|---|---|---|
| 6/9/2011 | Sold | $318,000$87/sqft |
Source: Public Record Report a problem | ||
Public tax history
| Year | Property taxes | Tax assessment |
|---|---|---|
| 2025 | $11,059 | $406,300 +2.8% |
| 2024 | -- | $395,300 +11.7% |
| 2023 | -- | $353,900 +3.7% |
| 2022 | -- | $341,400 +1.3% |
| 2021 | -- | $337,000 +6% |
| 2020 | $9,112 | $317,900 +14.9% |
| 2019 | -- | $276,700 +11.2% |
| 2018 | -- | $248,800 -8.3% |
| 2017 | $8,024 | $271,400 +63.2% |
| 2016 | $8,024 +5% | $166,308 +0.3% |
| 2015 | $7,641 | $165,811 -1.2% |
| 2014 | $7,641 | $167,800 |
| 2013 | $7,641 | $167,800 -6.4% |
| 2012 | -- | $179,200 +6.8% |
| 2011 | -- | $167,793 +1.7% |
| 2010 | -- | $164,989 +349.6% |
| 2009 | -- | $36,700 |
| 2008 | -- | -- |
Find assessor info on the county website
Monthly payment
Est. payment
Payment breakdown
Explore the cost of this home by adjusting the details. Changes won't be saved.Climate risks
Neighborhood: Northbury
Nearby schools
GreatSchools rating
- 9/10Thurston Elementary SchoolGrades: K-5Distance: 0.3 mi
- 9/10Clague Middle SchoolGrades: 6-8Distance: 0.1 mi
- 8/10Huron High SchoolGrades: 9-12Distance: 2 mi
Schools provided by the listing agent
- Elementary: Thurston Elementary School
- Middle: Clague Middle School
- High: Huron High School
Source: MichRIC. This data may not be complete. We recommend contacting the local school district to confirm school assignments for this home.
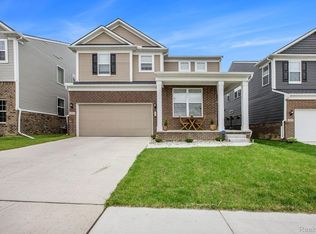
- $652,0005 bd3 ba2.6k sqft2822 Dillon Dr, Ann Arbor, MI 48105Sold
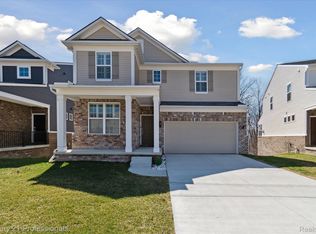
- $720,0005 bd3 ba2.9k sqft2843 Dillon Dr, Ann Arbor, MI 48105Sold
- $758,8004 bd3 ba2.6k sqft2606 Nadia Ct, Ann Arbor, MI 48105Off Market
- $825,8004 bd2 ba2.6k sqft2610 Nadia Ct, Ann Arbor, MI 48105Off Market

- $712,6004 bd2 ba2.6k sqft2604 Nadia Ct, Ann Arbor, MI 48105Off Market
- $591,9004 bd3 ba2.6k sqft2604 Nadia Rd, Ann Arbor, MI 48105Off Market
- $718,1004 bd2 ba2.6k sqft2609 Nadia Ct, Ann Arbor, MI 48105Off Market
- $812,5004 bd4 ba2.6k sqft2607 Nadia Ct, Ann Arbor, MI 48105Off Market
A local agent can set up tours, give advice and negotiate with sellers.
Similar homes
- $649,9004 bd3 ba3k sqft2877 Leslie Park Cir, Ann Arbor, MI 48105For Sale

 MLS ID #26036506, Aleksandr Milshteyn, Real Estate One Inc. MichRIC
 - $825,0004 bd4 ba4.4k sqft5026 Arbor Valley Ln, Ann Arbor, MI 48105For Sale
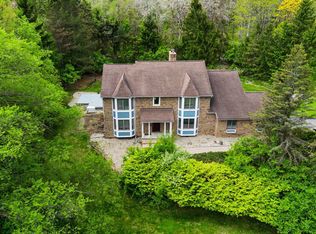 MLS ID #26023084, Brent Flewelling, The Charles Reinhart Company. MichRIC
 - $669,9004 bd4 ba3.5k sqft1829 Michelle Ct, Ann Arbor, MI 48105For Sale
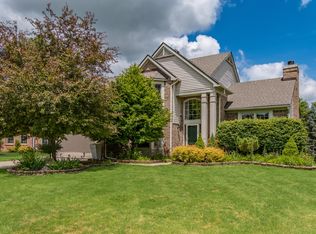 MLS ID #26034788, Aleksandr Milshteyn, Real Estate One Inc. MichRIC
 - $725,0005 bd4 ba4k sqft3211 Foxway Ct, Ann Arbor, MI 48105For Sale
 MLS ID #26027823, Deborah Collingridge, Key Realty One LLC. MichRIC
 - $819,9004 bd4 ba3.8k sqft3206 Brackley Dr, Ann Arbor, MI 48105For SaleMLS ID #26034170, Aleksandr Milshteyn, Real Estate One Inc. MichRIC
- $709,9004 bd4 ba3.8k sqft2956 Leslie Park Cir, Ann Arbor, MI 48105For SaleMLS ID #26025139, Robyn Schmier, Howard Hanna Real Estate. MichRIC
- $679,0005 bd4 ba3.9k sqft2402 Meadowridge Ct, Ann Arbor, MI 48105For SaleMLS ID #26026693, Judie Wu, The Charles Reinhart Company. MichRIC
- $625,0004 bd3 ba2.4k sqft2457 Traver Blvd, Ann Arbor, MI 48105For SaleMLS ID #26032359, Nancy Bishop, The Charles Reinhart Company. MichRIC
- $999,0004 bd4 ba3.6k sqft588 Green Rd, Ann Arbor, MI 48105For SaleMLS ID #25039059, Judie Wu, The Charles Reinhart Company. MichRIC
- $850,0004 bd3 ba3.4k sqft3909 Ann Arbor Saline Rd, Ann Arbor, MI 48103For SaleMLS ID #26032504, Jade Mazzola, Berkshire Hathaway HomeService. MichRIC
- $945,0005 bd6 ba4.8k sqft5175 Dixboro Rd, Ann Arbor, MI 48105For SaleMLS ID #26027849, Sierra Imwalle, The Charles Reinhart Company. MichRIC
- $619,0004 bd4 ba3.3k sqft2793 Green Valley Dr, Ann Arbor, MI 48103For SaleMLS ID #26038044, Martin Bouma, Keller Williams Ann Arbor Mrkt. MichRIC
- $750,0005 bd3 ba3.1k sqft2000 E Stadium Blvd, Ann Arbor, MI 48104For SaleMLS ID #26031613, Cynthia Cecala-Smigielski, Real Estate One Inc. MichRIC
- $649,9004 bd3 ba2.8k sqft2865 Dillon Dr, Ann Arbor, MI 48105For SaleMLS ID #26013068, Aleksandr Milshteyn, Real Estate One Inc. MichRIC
- $945,0004 bd5 ba4k sqft3269 Hayster Dr, Ann Arbor, MI 48105For SaleMLS ID #26033634, John Tenza, The Charles Reinhart Company. MichRIC
- $1,175,0005 bd3 ba3.2k sqft589 Concord Pines Dr, Ann Arbor, MI 48105For SaleMLS ID #26034990, Elizabeth Brien, The Charles Reinhart Company. MichRIC
- $975,0005 bd5 ba4.8k sqft4831 Saint Andrews Court, Ann Arbor, MI 48108For SaleMLS ID #26037667, Robert Mazer. eXp Realty
- $855,0005 bd4 ba3.5k sqft430 Pineway Dr, Ann Arbor, MI 48103For SaleMLS ID #26029194, Jade Mazzola, Berkshire Hathaway HomeService. MichRIC
- $750,0004 bd3 ba2.8k sqft1711 Cypress Pointe Ct, Ann Arbor, MI 48108For SaleMLS ID #26034596, Howard Watts, Coldwell Banker Professionals. MichRIC
- $799,9004 bd3 ba3.7k sqft1447 Bicentennial Pkwy, Ann Arbor, MI 48108For SaleMLS ID #26021614, Matthew Dejanovich, Real Estate One Inc. MichRIC
