Welcome to your next chapter in one of Ann Arbor's most sought-after neighborhoods.
This beautifully maintained 5-bedroom, 4-bathroom home located in Foxfire, sits on a peaceful court, offering an inviting retreat without sacrificing convenience.Inside, 4,053 square feet of living space unfold across multiple levels, including a
finished basement with an egress window that adds flexible room for recreation, guests, or a home office. Fresh paint and new carpet in neutral tones create a polished, move-in-ready feel throughout. Cathedral ceilings in the living and dining rooms flood the
space with natural light and an airy ambiance. The kitchen features a welcoming breakfast area for leisurely mornings, and a sliding door opens to a generous deck, your new favorite spot for grilling, entertaining, or simply unwinding. A main-level
bedroom offers an ideal space for guests providing privacy and comfortable accessibility
without navigating stairs. The family room, anchored by a wood burning fireplace, rounds out the main level with versatile space for gatherings. On the second level you will find a spacious primary bedroom with en suite, three additional bedrooms and guest
bathroom with a skylight. Outside, the combination of brick and vinyl siding delivers timeless curb appeal with low
maintenance. The neighborhood truly shines here. Logan Elementary School and Clague Middle School are just minutes away, while Traver Creek Nature Area invites weekend
exploration on foot. Make an appointment to see this beautiful home today! Home Energy Score of 3. View report on A2 HERDMap
Active
Price cut: $24K (6/23)
$725,000
3211 Foxway Ct, Ann Arbor, MI 48105
5beds
4,053sqft
:
Get pre-qualified$5,616/mo
Single Family Residence
Built in 1993
9,583 Square Feet Lot
$710,600 Zestimate®
$179/sqft
$10/mo HOA
What's special
- 45 days |
- 715 |
- 23 |
Zillow last checked:
Listing updated:
Listed by:
Deborah Collingridge 734-717-4606,
Key Realty One LLC 734-273-9083
Source: MichRIC,MLS#: 26027823
Facts & features
Interior
Bedrooms & bathrooms
- Bedrooms: 5
- Bathrooms: 4
- Full bathrooms: 4
- Main level bedrooms: 1
Primary bedroom
- Level: Upper
Bedroom 2
- Level: Upper
Bedroom 3
- Level: Upper
Bedroom 4
- Level: Upper
Bedroom 5
- Level: Main
Dining room
- Level: Main
Family room
- Level: Main
Kitchen
- Level: Main
Recreation
- Description: Finished
Heating
- Forced Air
Cooling
- Central Air
Appliances
- Included: Dishwasher, Disposal, Dryer, Oven, Range, Refrigerator, Washer
- Laundry: Main Level
Features
- Ceiling Fan(s), Eat-in Kitchen
- Flooring: Carpet, Tile, Wood
- Windows: Skylight(s)
- Basement: Full
- Number of fireplaces: 1
- Fireplace features: Family Room, Wood Burning
Interior area
- Total structure area: 2,653
- Total interior livable area: 4,053 sqft
- Finished area below ground: 1,400
Video & virtual tour
Property
Parking
- Total spaces: 2
- Parking features: Garage Faces Front, Attached
- Garage spaces: 2
Features
- Stories: 2
Lot
- Size: 9,583 Square Feet
- Dimensions: 75 x 126
- Features: Sidewalk, Site Condo
Details
- Parcel number: 090910302018
- Zoning description: Res
Construction
Type & style
- Home type: SingleFamily
- Architectural style: Colonial
- Property subtype: Single Family Residence
Materials
- Brick, Vinyl Siding
- Roof: Composition
Condition
- New construction: No
- Year built: 1993
Utilities & green energy
- Sewer: Public Sewer, Storm Sewer
- Water: Public
- Utilities for property: Natural Gas Available, Cable Available, Natural Gas Connected, Cable Connected
Community & HOA
HOA
- Has HOA: Yes
- Services included: Other, Snow Removal
- HOA fee: $125 annually
- HOA phone: 734-222-3700
Location
- Region: Ann Arbor
Financial & listing details
- Price per square foot: $179/sqft
- Tax assessed value: $212,566
- Annual tax amount: $11,010
- Date on market: 6/8/2026
- Listing terms: Cash,FHA,VA Loan,Conventional
Estimated market value
$710,600
$675,000 - $746,000
$6,231/mo
Price history
| Date | Event | Price |
|---|---|---|
| 6/23/2026 | Price change | $725,000-3.2%$179/sqft |
Source:  MichRIC #26027823 Report a problem MichRIC #26027823 Report a problem | ||
| 6/8/2026 | Listed for sale | $749,000+127%$185/sqft |
Source: MichRIC #26027823 Report a problem | ||
| 2/14/2013 | Sold | $330,000-5.7%$81/sqft |
Source: MichRIC #23074788 Report a problem | ||
| 2/5/2007 | Sold | $350,000+42.8%$86/sqft |
Source: Public Record Report a problem | ||
| 2/21/1997 | Sold | $245,155$60/sqft |
Source: Public Record Report a problem | ||
Public tax history
| Year | Property taxes | Tax assessment |
|---|---|---|
| 2025 | $10,754 | $283,800 +4.1% |
| 2024 | -- | $272,600 +3.9% |
| 2023 | -- | $262,300 +8.3% |
| 2022 | -- | $242,300 +0.7% |
| 2021 | -- | $240,700 +9.9% |
| 2020 | $9,010 | $219,100 +6.5% |
| 2019 | -- | $205,800 +9.2% |
| 2018 | -- | $188,400 +1.8% |
| 2017 | $7,803 | $185,000 +14.4% |
| 2016 | $7,803 +5% | $161,722 +0.3% |
| 2015 | $7,431 | $161,239 +8.4% |
| 2014 | $7,431 | $148,769 |
| 2013 | $7,431 | $148,769 +2.4% |
| 2012 | -- | $145,283 +2.7% |
| 2011 | -- | $141,464 +1.7% |
| 2010 | -- | $139,100 -0.9% |
| 2009 | -- | $140,400 -5.5% |
| 2008 | -- | $148,600 -1.1% |
| 2007 | -- | $150,177 -13.6% |
| 2005 | -- | $173,800 +1.6% |
| 2004 | -- | $171,100 +4.6% |
| 2003 | -- | $163,500 +20.9% |
| 2002 | $5,985 +41.8% | $135,200 +4.2% |
| 2001 | $4,222 +1% | $129,700 +2.2% |
| 2000 | $4,178 | $126,900 +6% |
| 1999 | -- | $119,700 |
Find assessor info on the county website
Monthly payment
Est. payment
Payment breakdown
Explore the cost of this home by adjusting the details. Changes won't be saved.Climate risks
Neighborhood: Traver
Nearby schools
GreatSchools rating
- 8/10Logan Elementary SchoolGrades: K-5Distance: 0.7 mi
- 9/10Clague Middle SchoolGrades: 6-8Distance: 1 mi
- 10/10Skyline High SchoolGrades: 9-12Distance: 3.4 mi
Schools provided by the listing agent
- Elementary: Logan Elementary School
- Middle: Clague Middle School
- High: Skyline High School
Source: MichRIC. This data may not be complete. We recommend contacting the local school district to confirm school assignments for this home.
- $485,1003 bd3 ba1.7k sqft3207 Foxway Ct, Ann Arbor, MI 48105Off Market

- $462,0003 bd2 ba1.7k sqft3215 Foxway Ct, Ann Arbor, MI 48105Off Market
- $565,2004 bd2 ba2.6k sqft3210 Pinebluff Ct, Ann Arbor, MI 48105Off Market

- $487,9003 bd2 ba2k sqft3203 Foxway Ct, Ann Arbor, MI 48105Off Market
- $679,9005 bd4 ba2.4k sqft3206 Pine Bluff Ct, Ann Arbor, MI 48105Off Market
- $687,6004 bd4 ba2.6k sqft3214 Pinebluff Ct, Ann Arbor, MI 48105Off Market
- $454,0004 bd2 ba1.7k sqft3219 Foxway Ct, Ann Arbor, MI 48105Off Market
- $3,3004 bd4 ba2.4k sqft3212 Foxway Ct, Ann Arbor, MI 48105For Rent
A local agent can set up tours, give advice and negotiate with sellers.
Similar homes
- $679,0005 bd4 ba3.9k sqft2402 Meadowridge Ct, Ann Arbor, MI 48105For Sale

 MLS ID #26026693, Judie Wu, The Charles Reinhart Company. MichRIC
 - $709,9004 bd4 ba3.8k sqft2956 Leslie Park Cir, Ann Arbor, MI 48105For Sale
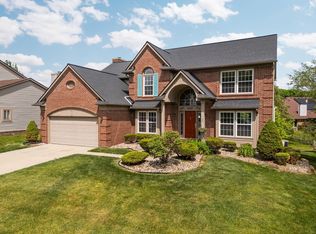 MLS ID #26025139, Robyn Schmier, Howard Hanna Real Estate. MichRIC
 - $669,9004 bd4 ba3.5k sqft1829 Michelle Ct, Ann Arbor, MI 48105For Sale
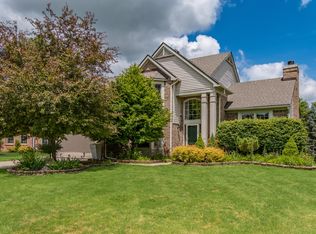 MLS ID #26034788, Aleksandr Milshteyn, Real Estate One Inc. MichRIC
 - $659,0004 bd3 ba2.6k sqft3162 Shamrock Ct, Ann Arbor, MI 48105For Sale
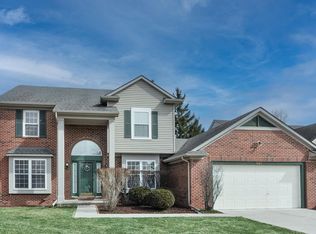 MLS ID #26011333, Judie Wu, The Charles Reinhart Company. MichRIC
 - $685,0004 bd3 ba2.5k sqft2401 Placid Way, Ann Arbor, MI 48105For SaleMLS ID #26025815, Brynn Stelter, The Charles Reinhart Company. MichRIC
- $649,9004 bd3 ba3k sqft2877 Leslie Park Cir, Ann Arbor, MI 48105For SaleMLS ID #26036506, Aleksandr Milshteyn, Real Estate One Inc. MichRIC
- $825,0004 bd4 ba4.4k sqft5026 Arbor Valley Ln, Ann Arbor, MI 48105For SaleMLS ID #26023084, Brent Flewelling, The Charles Reinhart Company. MichRIC
- $625,0004 bd3 ba2.4k sqft2457 Traver Blvd, Ann Arbor, MI 48105For SaleMLS ID #26032359, Nancy Bishop, The Charles Reinhart Company. MichRIC
- $660,0004 bd4 ba3k sqft3940 Kipling Dr, Ann Arbor, MI 48105For SaleMLS ID #26021904, Kantha Gardner, Howard Hanna Real Estate. MichRIC
- $695,0005 bd4 ba3.7k sqft3238 Honeysuckle Dr, Ann Arbor, MI 48103For SaleMLS ID #26035148, Linda Tenza, The Charles Reinhart Company. MichRIC
- $945,0005 bd6 ba4.8k sqft5175 Dixboro Rd, Ann Arbor, MI 48105For SaleMLS ID #26027849, Sierra Imwalle, The Charles Reinhart Company. MichRIC
- $700,0004 bd3 ba3.8k sqft5994 Cedar Ridge Dr, Ann Arbor, MI 48103For SaleMLS ID #26031680, Timothy Harrison, Real Estate One Inc. MichRIC
- $769,9006 bd3 ba3.1k sqft1657 Wakerobin Ct, Ann Arbor, MI 48103For SaleMLS ID #26031321, Ilana Riback, @properties Christie's Int'lAA. MichRIC
- $750,0004 bd3 ba2.8k sqft1711 Cypress Pointe Ct, Ann Arbor, MI 48108For SaleMLS ID #26034596, Howard Watts, Coldwell Banker Professionals. MichRIC
- $525,0004 bd2 ba2k sqft1455 Chalmers Dr, Ann Arbor, MI 48104For SaleMLS ID #26037613, Howard Watts, Coldwell Banker Professionals. MichRIC
- $799,0004 bd3 ba4.4k sqft7373 Dell Rd, Saline, MI 48176For SaleMLS ID #26037381, Rachel Howard, The Charles Reinhart Company. MichRIC
- $639,9005 bd4 ba4.2k sqft20903 Oak Tree Dr, South Lyon, MI 48178For SaleMLS ID #26037579, Owen McRoberts, Remerica Hometown One. MichRIC
- $999,0004 bd4 ba3.6k sqft588 Green Rd, Ann Arbor, MI 48105For SaleMLS ID #25039059, Judie Wu, The Charles Reinhart Company. MichRIC
- $649,9003 bd3 ba2.4k sqft3110 Millbury Ln, Ann Arbor, MI 48105For SaleMLS ID #26010797, Matthew Dejanovich, Real Estate One Inc. MichRIC
- $749,0003 bd3 ba3.1k sqft542 Heritage Dr, Ann Arbor, MI 48105For SaleMLS ID #26006664, Matthew Dejanovich, Real Estate One Inc. MichRIC
