This fabulous North Oaks Villa backs to a beautiful natural area and was built with all the quality upgrades your've been hoping for. North Oaks is conveniently located just minutes from NCRC, UM North Campus, and all Hospitals plus a short drive to Downtown Ann Arbor. The setting for this unit is fantastic with a panoramic view of trees and nature. The interior sparkles. Highlights include wood floor throughout the main floor living area, welcoming foyer, open concept kitchen featuring White Cabinets, Quartz Counter tops, and Stainless Steel appliances, Great Room with vaulted ceilings, large formal dining room, and a fabulous main level primary bedroom suite with large bedroom space, walk-in closet, and one of the nicest primary bathrooms you will see with oversized dual sink vanity and custom walk-in shower. The upper level include two nice sized bedroom, 2nd full bath, and a loft area. The basement has an egress window and allow for great storage and future living space. Home Energy Score of 8. Download report at a2gov.org/herdmap
Active
Price cut: $50K (6/26)
$649,900
3110 Millbury Ln, Ann Arbor, MI 48105
3beds
2,403sqft
:
Get pre-qualified$5,632/mo
Condominium
Built in 2021
-- sqft lot
$640,100 Zestimate®
$270/sqft
$520/mo HOA
What's special
Loft areaWelcoming foyerWalk-in closetGreat storageQuartz counter topsCustom walk-in showerLarge bedroom space
- 136 days |
- 219 |
- 3 |
Zillow last checked:
Listing updated:
Listed by:
Matthew Dejanovich 734-476-7100,
Real Estate One Inc 734-662-8600
Source: MichRIC,MLS#: 26010797
Facts & features
Interior
Bedrooms & bathrooms
- Bedrooms: 3
- Bathrooms: 3
- Full bathrooms: 2
- 1/2 bathrooms: 1
- Main level bedrooms: 1
Heating
- Forced Air
Cooling
- Central Air
Appliances
- Included: Cooktop, Disposal, Microwave, Range, Refrigerator
- Laundry: Laundry Room, Main Level
Features
- Ceiling Fan(s), Center Island
- Flooring: Carpet, Tile, Wood
- Basement: Full
- Has fireplace: No
Interior area
- Total structure area: 2,403
- Total interior livable area: 2,403 sqft
- Finished area below ground: 0
Video & virtual tour
Property
Parking
- Total spaces: 2
- Parking features: Garage Faces Front, Garage Door Opener, Attached
- Garage spaces: 2
Features
- Stories: 2
- Pool features: Association
Lot
- Size: 2,613 Square Feet
Details
- Parcel number: 090910402108
- Zoning description: R4A
Construction
Type & style
- Home type: Condo
- Architectural style: Other
- Property subtype: Condominium
Materials
- Brick, HardiPlank Type
- Roof: Asphalt
Condition
- New construction: No
- Year built: 2021
Utilities & green energy
- Sewer: Public Sewer
- Water: Public
- Utilities for property: Natural Gas Connected
Community & HOA
HOA
- Has HOA: Yes
- Amenities included: Clubhouse, Fitness Center, Pool
- Services included: Snow Removal, Maintenance Grounds
- HOA fee: $520 monthly
Location
- Region: Ann Arbor
Financial & listing details
- Price per square foot: $270/sqft
- Tax assessed value: $370,300
- Annual tax amount: $19,697
- Date on market: 3/20/2026
- Listing terms: Cash,Conventional
Estimated market value
$640,100
$608,000 - $672,000
$4,100/mo
Price history
| Date | Event | Price |
|---|---|---|
| 6/26/2026 | Price change | $649,900-7.1%$270/sqft |
Source:  MichRIC #26010797 Report a problem MichRIC #26010797 Report a problem | ||
| 4/28/2026 | Price change | $699,900-2.1%$291/sqft |
Source: MichRIC #26010797 Report a problem | ||
| 3/20/2026 | Listed for sale | $715,000+2.1%$298/sqft |
Source: MichRIC #26010797 Report a problem | ||
| 9/15/2021 | Listing removed | -- |
Source:  Toll Brothers Inc. Report a problem Toll Brothers Inc. Report a problem | ||
| 9/1/2021 | Price change | $699,995-2.1%$291/sqft |
Source: Toll Brothers Inc. Report a problem | ||
| 8/28/2021 | Listed for sale | $714,995+7.5%$298/sqft |
Source: Toll Brothers Inc. Report a problem | ||
| 5/18/2021 | Listing removed | -- |
Source: Toll Brothers Inc. Report a problem | ||
| 3/16/2021 | Price change | $665,075+4.2%$277/sqft |
Source: Toll Brothers Inc. Report a problem | ||
| 1/27/2021 | Listed for sale | $638,075$266/sqft |
Source: Toll Brothers Report a problem | ||
Public tax history
| Year | Property taxes | Tax assessment |
|---|---|---|
| 2025 | $20,115 | $370,300 -1.4% |
| 2024 | -- | $375,500 -5.6% |
| 2023 | -- | $397,800 +16.5% |
| 2022 | -- | $341,400 +582.8% |
| 2021 | -- | $50,000 +53.8% |
| 2020 | $1,540 | $32,500 |
| 2019 | -- | $32,500 |
| 2018 | -- | $32,500 +37.7% |
| 2017 | -- | $23,600 |
Find assessor info on the county website
Monthly payment
Est. payment
Payment breakdown
Explore the cost of this home by adjusting the details. Changes won't be saved.Climate risks
Neighborhood: Traver
Nearby schools
GreatSchools rating
- 8/10Logan Elementary SchoolGrades: K-5Distance: 0.6 mi
- 9/10Clague Middle SchoolGrades: 6-8Distance: 0.8 mi
- 10/10Skyline High SchoolGrades: 9-12Distance: 3.7 mi
Schools provided by the listing agent
- Elementary: Logan Elementary School
- Middle: Clague Middle School
- High: Skyline High School
Source: MichRIC. This data may not be complete. We recommend contacting the local school district to confirm school assignments for this home.
- $663,500-- bd-- ba-- sqft3112 Millbury Ln, Ann Arbor, MI 48105Off Market
- $802,800-- bd-- ba-- sqft3108 Millbury Ln, Ann Arbor, MI 48105Off Market
- $901,700-- bd-- ba-- sqft3114 Millbury Ln, Ann Arbor, MI 48105Off Market
- $799,0004 bd5 ba3.9k sqft3106 Millbury Ln, Ann Arbor, MI 48105Sold
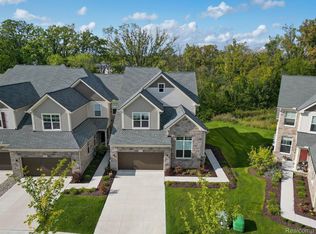
- $717,100-- bd-- ba-- sqft3104 Millbury Ln, Ann Arbor, MI 48105Off Market
- $721,900-- bd-- ba-- sqft3102 Millbury Ln, Ann Arbor, MI 48105Off Market
- $699,0003 bd3 ba2.7k sqft3097 Millbury Ln, Ann Arbor, MI 48105Sold
- $625,0003 bd3 ba2.2k sqft3099 Millbury Ln, Ann Arbor, MI 48105For Sale
A local agent can set up tours, give advice and negotiate with sellers.
Similar homes
- $625,0003 bd3 ba2.2k sqft3099 Millbury Ln, Ann Arbor, MI 48105For Sale

 MLS ID #26030299, Robyn Schmier, Howard Hanna Real Estate. MichRIC
 - $745,0003 bd3 ba2.4k sqft3265 Brackley Dr, Ann Arbor, MI 48105For Sale
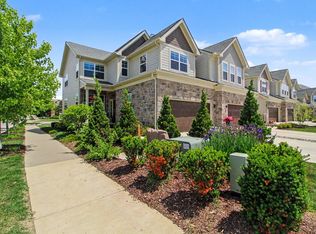 MLS ID #26027492, Julie Svinicki, Real Estate One Inc. MichRIC
 - $649,9004 bd3 ba3k sqft2877 Leslie Park Cir, Ann Arbor, MI 48105For Sale
 MLS ID #26036506, Aleksandr Milshteyn, Real Estate One Inc. MichRIC
 - $640,0003 bd3 ba2.2k sqft558 Heritage Dr, Ann Arbor, MI 48105For Sale
 MLS ID #26027589, Maryann Ryan, The Charles Reinhart Company. MichRIC
 - $535,0004 bd3 ba2.1k sqft2733 S Spurway Dr, Ann Arbor, MI 48105For SaleMLS ID #26023845, Ariel Hurwitz-Greene, @properties Christie's Int'lAA. MichRIC
- $540,0003 bd4 ba2.1k sqft2794 Ashcombe Dr, Ann Arbor, MI 48105For SaleMLS ID #26032322, Kirk Glassel, The Charles Reinhart Company. MichRIC
- $515,0003 bd3 ba2.2k sqft2872 Hardwick Rd, Ann Arbor, MI 48105For SaleMLS ID #26028620, Debora Helber, The Charles Reinhart Company. MichRIC
- $499,9003 bd3 ba1.7k sqft2768 Ashcombe Dr, Ann Arbor, MI 48105For SaleMLS ID #26024126, Stephen Hollowell, Keller Williams Ann Arbor Mrkt. MichRIC
- $669,9004 bd4 ba3.5k sqft1829 Michelle Ct, Ann Arbor, MI 48105For SaleMLS ID #26034788, Aleksandr Milshteyn, Real Estate One Inc. MichRIC
- $708,0004 bd3 ba2.6k sqft2888 Dillon Dr, Ann Arbor, MI 48105For SaleMLS ID #26038784, Judie Wu, The Charles Reinhart Company. MichRIC
- $649,9004 bd3 ba2.8k sqft2865 Dillon Dr, Ann Arbor, MI 48105For SaleMLS ID #26013068, Aleksandr Milshteyn, Real Estate One Inc. MichRIC
- $479,9004 bd4 ba2.2k sqft2785 Maitland Dr, Ann Arbor, MI 48105For SaleMLS ID #26029983, Jason Boggs, The Charles Reinhart Company. MichRIC
- $749,0003 bd3 ba3.1k sqft542 Heritage Dr, Ann Arbor, MI 48105For SaleMLS ID #26006664, Matthew Dejanovich, Real Estate One Inc. MichRIC
- $525,0004 bd4 ba2k sqft2963 Aughton Rd, Ann Arbor, MI 48105For Sale
 MLS ID #20261015206, Justin S Ford, EXP Realty Plymouth. Realcomp II
 - $639,0003 bd4 ba3k sqft2238 Foss St, Ann Arbor, MI 48103For SaleMLS ID #26034491, Janet McAllister, The Charles Reinhart Company. MichRIC
- $599,9004 bd3 ba2.2k sqft2225 Green Valley Ct, Ann Arbor, MI 48103For SaleMLS ID #26039275, Rachel Robinson, The Charles Reinhart Company. MichRIC
- $600,0004 bd3 ba2.5k sqft1965 Harley Ct, Ann Arbor, MI 48103For SaleMLS ID #26039267, Sara Maddock, @properties Christie's Int'lAA. MichRIC
- $599,0004 bd3 ba2.8k sqft5900 Villa France Ave, Ann Arbor, MI 48103For SaleMLS ID #26039916, Kiara Nelson, Keller Williams Ann Arbor Mrkt. MichRIC
- $499,0003 bd3 ba2k sqft1480 Kelly Green Dr, Ann Arbor, MI 48103For SaleMLS ID #26039904, Spencer Walz, Walz Realty, LLC. MichRIC
- $599,0004 bd4 ba2.1k sqft1692 Enclave Ln, Ann Arbor, MI 48103For SaleMLS ID #26028830, Adam Eichner, Eichner Realty, LLC. MichRIC
