Welcome to North Sky, one of Ann Arbor's most sought-after northside neighborhoods! This nearly new contemporary colonial backs to peaceful woods with walking trails, offering both privacy and natural beauty. Step inside from the covered front porch to a striking two-story foyer filled with natural light and elegant wainscoting. The spacious living room features high ceilings, handsome wood floors, a cozy gas fireplace, and sweeping views of the trees beyond. Off the living room are the formal dining room, a bright sunroom wrapped in windows, and the beautiful kitchen. The dining and sunroom spaces are flexible to fit your family's needs - perfect for entertaining, working from home, play space, or relaxing with a book. The chef's kitchen boasts sleek white cabinetry, quartz counters, stainless steel appliances, and a central island with breakfast bar seating. Enjoy your morning coffee or gourmet dinner while watching wildlife out back. The kitchen connects to the mud/laundry room and attached 2-car garage for everyday convenience, and a powder room completes the main level. Upstairs, a loft-style family room offers space to gather surrounded by four generous bedrooms. The massive primary suite includes a tray ceiling, wall of windows, spa-like bath with dual vanity, soaking tub, separate shower, and an oversized walk-in closet. Three additional bedrooms share a hall bath with dual vanity. The walkout basement, with daylight windows and plumbing for a full bath, is ready for your finishing touches. Outside, low-maintenance landscaping with perennials and a sprinkler system make upkeep easy, and the home is ready for your dream deck overlooking the woods. North Sky residents enjoy a neighborhood park and quick access to The Ride bus lines 22 & 63, downtown Ann Arbor, the University of Michigan, and expressways for commuting. This flexible, like-new home combines thoughtful upgrades with room to grow, and it's now ready for its next chapter! Home Energy Score of 5. Download report at Ann Arbor herdmap
Active
Price cut: $25.1K (9/2)
$599,900
2865 Dillon Dr, Ann Arbor, MI 48105
4beds
2,847sqft
Single Family Residence
Built in 2021
-- sqft lot
$594,300 Zestimate®
$211/sqft
$72/mo HOA
What's special
- 3 days
- 565
- 21
Zillow last checked:
Listing updated:
Listed by:
Aleksandr Milshteyn 734-417-3560,
Real Estate One Inc 734-662-8600
Source: MichRIC,MLS#: 26046587
Facts & features
Interior
Bedrooms & bathrooms
- Bedrooms: 4
- Bathrooms: 3
- Full bathrooms: 2
- 1/2 bathrooms: 1
Primary bedroom
- Level: Upper
Bedroom 2
- Level: Upper
Bedroom 3
- Level: Upper
Bedroom 4
- Level: Upper
Primary bathroom
- Level: Upper
Bathroom 2
- Level: Upper
Bathroom 3
- Level: Main
Dining area
- Level: Main
Dining room
- Level: Main
Family room
- Level: Main
Kitchen
- Level: Main
Laundry
- Level: Main
Living room
- Level: Main
Loft
- Level: Upper
Recreation
- Level: Basement
Utility room
- Level: Basement
Heating
- Forced Air
Cooling
- Central Air
Appliances
- Included: Cooktop, Dishwasher, Disposal, Dryer, Microwave, Refrigerator, Washer
- Laundry: Laundry Room, Main Level, Sink
Features
- Center Island, Eat-in Kitchen
- Flooring: Carpet, Ceramic Tile, Tile, Wood
- Windows: Screens, Insulated Windows, Window Treatments
- Basement: Daylight,Full,Walk-Out Access
- Number of fireplaces: 1
- Fireplace features: Gas Log, Living Room
Interior area
- Total structure area: 2,847
- Total interior livable area: 2,847 sqft
- Finished area below ground: 0
Property
Parking
- Total spaces: 2
- Parking features: Garage Faces Front, Garage Door Opener, Attached
- Garage spaces: 2
Features
- Stories: 2
Lot
- Features: Sidewalk, Wooded, Site Condo, Shrubs/Hedges
Details
- Parcel number: 090916201047
- Zoning description: R1D
Construction
Type & style
- Home type: SingleFamily
- Architectural style: Colonial,Contemporary
- Property subtype: Single Family Residence
Materials
- Brick, Stone, Vinyl Siding
- Roof: Composition,Shingle
Condition
- New construction: No
- Year built: 2021
Details
- Builder name: Pulte
Utilities & green energy
- Sewer: Public Sewer, Storm Sewer
- Water: Public
- Utilities for property: Natural Gas Connected, Cable Connected
Community & HOA
Community
- Security: Smoke Detector(s)
- Subdivision: North Sky
HOA
- Has HOA: Yes
- Amenities included: Detached Unit, Playground
- Services included: Other
- HOA fee: $864 annually
- HOA phone: 734-994-7374
Location
- Region: Ann Arbor
Financial & listing details
- Price per square foot: $211/sqft
- Tax assessed value: $357,886
- Annual tax amount: $18,536
- Date on market: 9/2/2026
- Listing terms: Cash,Conventional
- Road surface type: Paved
Estimated market value
$594,300
$565,000 - $624,000
$4,137/mo
Price history
| Date | Event | Price |
|---|---|---|
| 9/2/2026 | Price change | $599,900-4%$211/sqft |
Source:  MichRIC #26046587 Report a problem MichRIC #26046587 Report a problem | ||
| 8/12/2026 | Price change | $625,000-3.8%$220/sqft |
Source: MichRIC #26013068 Report a problem | ||
| 7/15/2026 | Listed for rent | $3,700$1/sqft |
Source: Zillow Rentals #26035920 Report a problem | ||
| 5/16/2026 | Price change | $649,900-3%$228/sqft |
Source: MichRIC #26013068 Report a problem | ||
| 5/2/2026 | Price change | $669,900-2.2%$235/sqft |
Source: MichRIC #26013068 Report a problem | ||
| 4/2/2026 | Listed for sale | $685,000-2%$241/sqft |
Source: MichRIC #26013068 Report a problem | ||
| 12/15/2025 | Listing removed | $699,000$246/sqft |
Source: MichRIC #25041933 Report a problem | ||
| 10/17/2025 | Price change | $699,000-2.8%$246/sqft |
Source: MichRIC #25041933 Report a problem | ||
| 8/18/2025 | Listed for sale | $719,000+13.2%$253/sqft |
Source: MichRIC #25041933 Report a problem | ||
| 8/11/2023 | Sold | $635,000-1.6%$223/sqft |
Source:  Realcomp II #20230035692 Report a problem Realcomp II #20230035692 Report a problem | ||
| 8/11/2023 | Pending sale | $645,000$227/sqft |
Source: Realcomp II #20230035692 Report a problem | ||
| 5/18/2023 | Listed for sale | $645,000+8.7%$227/sqft |
Source: Realcomp II #20230035692 Report a problem | ||
| 10/13/2021 | Sold | $593,140+25.4%$208/sqft |
Source: Public Record Report a problem | ||
| 2/25/2021 | Listing removed | -- |
Source:  Pulte Report a problem Pulte Report a problem | ||
| 2/18/2021 | Price change | $472,990+17.1%$166/sqft |
Source: Pulte Report a problem | ||
| 2/13/2021 | Listed for sale | $403,990-24.9%$142/sqft |
Source: Pulte Report a problem | ||
| 12/5/2020 | Listing removed | -- |
Source: Pulte Homes Report a problem | ||
| 11/8/2020 | Price change | -- |
Source: Pulte Homes Report a problem | ||
| 11/1/2020 | Price change | $538,000-0.1%$189/sqft |
Source: Pulte Homes Report a problem | ||
| 10/28/2020 | Price change | $538,400+0.2%$189/sqft |
Source: Pulte Homes Report a problem | ||
| 10/14/2020 | Price change | $537,400+0.4%$189/sqft |
Source: Pulte Homes Report a problem | ||
| 10/3/2020 | Price change | $535,400+0.5%$188/sqft |
Source: Pulte Homes Report a problem | ||
| 9/26/2020 | Price change | $532,900$187/sqft |
Source: Pulte Homes Report a problem | ||
| 11/14/2019 | Listed for sale | -- |
Source: Pulte Homes Report a problem | ||
Public tax history
| Year | Property taxes | Tax assessment |
|---|---|---|
| 2025 | $18,106 | $379,300 +12.2% |
| 2024 | -- | $338,000 +13.5% |
| 2023 | -- | $297,700 +4.1% |
| 2022 | -- | $286,000 +572.9% |
| 2021 | -- | $42,500 +6.3% |
| 2020 | $2,000 | $40,000 +33.3% |
| 2019 | -- | $30,000 |
| 2018 | -- | $30,000 |
Find assessor info on the county website
Monthly payment
Est. payment
Payment breakdown
Explore the cost of this home by adjusting the details. Changes won't be saved.Climate risks
Neighborhood: Huron Highlands
Nearby schools
Schools provided by the listing agent
- Elementary: Northside Elementary School
- Middle: Clague Middle School
- High: Skyline High School
Source: MichRIC. This data may not be complete. We recommend contacting the local school district to confirm school assignments for this home.
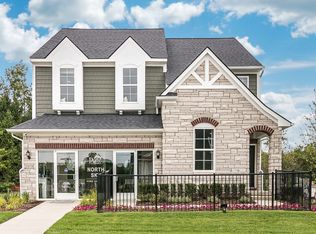
Similar homes
- $689,0004 bd3 ba2.6k sqft2888 Dillon Dr, Ann Arbor, MI 48105For Sale

 MLS ID #26038784, Judie Wu, The Charles Reinhart Company. MichRIC
 - $649,9004 bd3 ba3k sqft2877 Leslie Park Cir, Ann Arbor, MI 48105For Sale
 MLS ID #26036506, Aleksandr Milshteyn, Real Estate One Inc. MichRIC
 - $649,9004 bd4 ba3.5k sqft1829 Michelle Ct, Ann Arbor, MI 48105For Sale
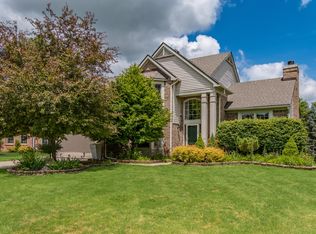 MLS ID #26034788, Aleksandr Milshteyn, Real Estate One Inc. MichRIC
 - $799,9004 bd4 ba3.6k sqft2608 Nadia Ct, Ann Arbor, MI 48105For Sale
 MLS ID #26046585, Richard Taylor, The Charles Reinhart Company. MichRIC
 - $599,9003 bd3 ba2.4k sqft3110 Millbury Ln, Ann Arbor, MI 48105For SaleMLS ID #26010797, Matthew Dejanovich, Real Estate One Inc. MichRIC
- $599,9003 bd3 ba2.2k sqft3099 Millbury Ln, Ann Arbor, MI 48105For SaleMLS ID #26030299, Robyn Schmier, Howard Hanna Real Estate. MichRIC
- $595,0004 bd4 ba2.5k sqft2138 Vail Ct, Ann Arbor, MI 48108For SaleMLS ID #26043252, Snow Liao, The Charles Reinhart Company. MichRIC
- $599,0004 bd3 ba3k sqft552 Wishing Tree Ln, Ann Arbor, MI 48108For SaleMLS ID #26040975, Martin Bouma, Keller Williams Ann Arbor Mrkt. MichRIC
- $499,0003 bd3 ba2.3k sqft3205 Aldwych Cir, Ann Arbor, MI 48105For SaleMLS ID #26038825, Tiancui Guo, Keller Williams Ann Arbor Mrkt. MichRIC
- $500,0003 bd3 ba2.1k sqft2733 S Spurway Dr, Ann Arbor, MI 48105For SaleMLS ID #26040476, Ariel Hurwitz-Greene, @properties Christie's Int'lAA. MichRIC
- $500,0003 bd3 ba2.2k sqft2872 Hardwick Rd, Ann Arbor, MI 48105For SaleMLS ID #26028620, Debora Helber, The Charles Reinhart Company. MichRIC
- $565,0004 bd3 ba2.8k sqft4275 Chandi Ct, Ypsilanti, MI 48197For SaleMLS ID #26032764, Deepa Jain, Keller Williams Ann Arbor Mrkt. MichRIC
- $725,0005 bd3 ba3.1k sqft2000 E Stadium Blvd, Ann Arbor, MI 48104For SaleMLS ID #26031613, Cynthia Cecala-Smigielski, Real Estate One Inc. MichRIC
- $595,0004 bd4 ba3.4k sqft2164 Woodbine Dr, Canton, MI 48188For SaleMLS ID #26045637, Kamini Patel, Clients First, REALTORS®. MichRIC
- $539,0003 bd3 ba2.4k sqft1411 N Bay Dr, Ann Arbor, MI 48103For SaleMLS ID #26016504, Brittany Hines, Charles By Reinhart. MichRIC
- $619,9004 bd3 ba3.6k sqft6961 Suncrest Dr, Saline, MI 48176For SaleMLS ID #26031607, Tammy Lehman, Lehman & Scheffler Real Estate. MichRIC
- $599,0004 bd4 ba3.6k sqft26123 Cornell Dr, South Lyon, MI 48178For SaleMLS ID #26041187, Daniel Wickman, Redfin Corporation. MichRIC
- $609,0003 bd3 ba2k sqft4608 Cottonwood Dr, Ann Arbor, MI 48108For SaleMLS ID #26045056, Aleksandr Milshteyn, Real Estate One Inc. MichRIC
- $743,9003 bd3 ba2.4k sqft3265 Brackley Dr, Ann Arbor, MI 48105For SaleMLS ID #26027492, Julie Svinicki, Real Estate One Inc. MichRIC
- $690,0005 bd4 ba4k sqft5580 Textile Rd, Ypsilanti, MI 48197For SaleMLS ID #26045255, Brad Jordan, Realty Experts LLC. MichRIC
