Discover exceptional privacy and low-maintenance luxury in the exclusive gated Travis Pointe community. Tucked on a quiet cul-de-sac backing to woods and the 8th fairway, this light-filled home is surrounded by mature trees with no neighboring homes visible from any window. The vaulted great room boasts floor-to-ceiling windows and a new fireplace with stone façade, flowing into the dining area and renovated kitchen with sleek cabinetry, modern counters, updated appliances, and breakfast bar. A doorwall opens to a private deck overlooking the woods and grassy backyard. A versatile main-level bedroom offers its own deck access with a powder room across the hall. Upstairs, two private bedroom suites each enjoy a full bath, walk-in closet, and balcony with treetop and golf course views. The primary features a dramatic picture window framing the trees and Michigan's changing seasons and an updated dual-vanity bath, while the second offers an updated bath and Murphy bed for easy use as a guest room or office. Bedroom-level laundry adds convenience. Recent updates include newer picture windows and sliding doors, flooring, electrical panel, EV charging capability, water heater, A/C, and washer/dryer. Enjoy Saline Area Schools, lower Lodi Township taxes, easy access to Ann Arbor and UM, plus optional Travis Pointe Country Club membership with golf, tennis, swimming, dining, and more. Private, peaceful, and surrounded by nature, this exceptional home feels worlds away - yet is unmistakably Ann Arbor.
Active
$609,000
4608 Cottonwood Dr, Ann Arbor, MI 48108
3beds
2,069sqft
Condominium
Built in 1985
-- sqft lot
$588,400 Zestimate®
$294/sqft
$574/mo HOA
What's special
Vaulted great roomLight-filled homeUpdated dual-vanity bathBedroom-level laundryFloor-to-ceiling windows
- 3 days
- 255
- 13
Zillow last checked:
Listing updated:
Listed by:
Aleksandr Milshteyn 734-417-3560,
Real Estate One Inc 734-662-8600,
Dawn Yerkes 734-846-8004,
Real Estate One Inc
Source: MichRIC,MLS#: 26045056
Facts & features
Interior
Bedrooms & bathrooms
- Bedrooms: 3
- Bathrooms: 3
- Full bathrooms: 2
- 1/2 bathrooms: 1
- Main level bedrooms: 1
Primary bedroom
- Level: Upper
Bedroom 2
- Level: Upper
Bedroom 3
- Level: Main
Primary bathroom
- Level: Upper
Bathroom 2
- Level: Upper
Bathroom 3
- Level: Main
Dining room
- Level: Main
Kitchen
- Level: Main
Laundry
- Level: Upper
Living room
- Level: Main
Utility room
- Level: Main
Heating
- Forced Air
Cooling
- Central Air
Appliances
- Included: Dishwasher, Disposal, Dryer, Microwave, Oven, Range, Refrigerator, Washer, Water Softener Owned
- Laundry: Laundry Room, Sink, Upper Level
Features
- Ceiling Fan(s), Eat-in Kitchen
- Flooring: Carpet, Ceramic Tile, Tile, Wood
- Windows: Screens, Replacement, Insulated Windows, Window Treatments
- Basement: Slab
- Number of fireplaces: 1
- Fireplace features: Gas Log, Living Room
Interior area
- Total structure area: 2,069
- Total interior livable area: 2,069 sqft
Video & virtual tour
Property
Parking
- Total spaces: 2
- Parking features: Garage Faces Front, Garage Door Opener, Attached
- Garage spaces: 2
Features
- Stories: 2
- Exterior features: Balcony
Lot
- Features: Site Condo, Golf Community, Cul-De-Sac, Shrubs/Hedges
Details
- Parcel number: M1313405017
- Zoning description: PUD
Construction
Type & style
- Home type: Condo
- Property subtype: Condominium
Materials
- Wood Siding
- Roof: Composition,Shingle
Condition
- New construction: No
- Year built: 1985
Utilities & green energy
- Sewer: Public Sewer, Storm Sewer
- Water: Well
- Utilities for property: Natural Gas Connected, Cable Connected
Community & HOA
Community
- Features: Golf
- Subdivision: Travis Pointe Condo
HOA
- Has HOA: Yes
- Amenities included: Interior Unit
- Services included: Trash, Snow Removal, Sewer, Maintenance Grounds, Cable/Satellite
- HOA fee: $574 monthly
- HOA phone: 734-663-1900
Location
- Region: Ann Arbor
Financial & listing details
- Price per square foot: $294/sqft
- Tax assessed value: $163,980
- Annual tax amount: $5,552
- Date on market: 8/26/2026
- Listing terms: Cash,Conventional
- Road surface type: Paved
Estimated market value
$588,400
$559,000 - $618,000
$2,613/mo
Price history
| Date | Event | Price |
|---|---|---|
| 8/26/2026 | Listed for sale | $609,000+21.8%$294/sqft |
Source:  MichRIC #26045056 Report a problem MichRIC #26045056 Report a problem | ||
| 9/10/2022 | Listing removed | -- |
Source:  Realcomp II #543288561 Report a problem Realcomp II #543288561 Report a problem | ||
| 8/29/2022 | Contingent | $500,000$242/sqft |
Source:  AAABOR #3288561 Report a problem AAABOR #3288561 Report a problem | ||
| 7/18/2022 | Price change | $500,000-7.4%$242/sqft |
Source: AAABOR #3288561 Report a problem | ||
| 6/7/2022 | Listed for sale | $539,900+78.2%$261/sqft |
Source: AAABOR #3288561 Report a problem | ||
| 11/7/2014 | Sold | $303,000+8.2%$146/sqft |
Source: Public Record Report a problem | ||
| 10/12/2005 | Sold | $280,000+14.3%$135/sqft |
Source: Public Record Report a problem | ||
| 1/19/2000 | Sold | $245,000+96%$118/sqft |
Source: Public Record Report a problem | ||
| 3/23/1999 | Sold | $125,000-32.4%$60/sqft |
Source: Public Record Report a problem | ||
| 6/5/1995 | Sold | $185,000$89/sqft |
Source: Public Record Report a problem | ||
Public tax history
| Year | Property taxes | Tax assessment |
|---|---|---|
| 2025 | $5,397 | $220,600 -4.1% |
| 2024 | -- | $230,100 +7.9% |
| 2023 | -- | $213,300 +16.4% |
| 2022 | -- | $183,200 -4.2% |
| 2021 | -- | $191,300 -3.9% |
| 2020 | $4,430 | $199,100 +6.6% |
| 2019 | -- | $186,700 +8.2% |
| 2018 | -- | $172,600 +7.2% |
| 2017 | -- | $161,000 +29% |
| 2016 | -- | $124,759 +0.3% |
| 2015 | -- | $124,386 +3.2% |
| 2014 | -- | $120,500 |
| 2013 | -- | $120,500 -1.3% |
| 2012 | -- | $122,096 +2.7% |
| 2011 | -- | $118,887 +1.7% |
| 2010 | -- | $116,900 -2.8% |
| 2009 | -- | $120,300 -11.5% |
| 2008 | -- | $135,900 -6.2% |
| 2007 | -- | $144,900 +0.1% |
| 2005 | -- | $144,800 +5.7% |
| 2004 | -- | $137,000 |
| 2003 | -- | $137,000 +12.5% |
| 2002 | $3,243 +83.4% | $121,800 +9.3% |
| 2001 | $1,768 +13.1% | $111,400 +10.1% |
| 2000 | $1,563 +73.7% | $101,200 +4.4% |
| 1999 | $900 | $96,900 |
Find assessor info on the county website
Monthly payment
Est. payment
Payment breakdown
Explore the cost of this home by adjusting the details. Changes won't be saved.Climate risks
Neighborhood: 48108

Similar homes
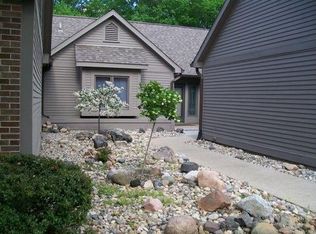
- $599,9002 bd3 ba1.8k sqft2649 Aspen Rd, Ann Arbor, MI 48108For Sale

 MLS ID #26044972, Christine Faeth, Howard Hanna Real Estate. MichRIC
 - $595,0004 bd4 ba2.5k sqft2138 Vail Ct, Ann Arbor, MI 48108For Sale
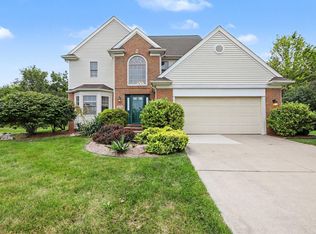 MLS ID #26043252, Snow Liao, The Charles Reinhart Company. MichRIC
 - $619,0004 bd3 ba2.7k sqft3884 Landin Trl, Ann Arbor, MI 48108For Sale
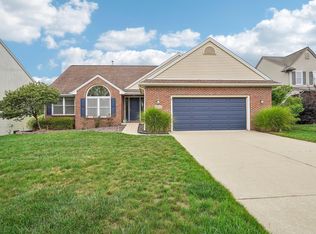 MLS ID #26044398, Elizabeth Martin, Howard Hanna Real Estate. MichRIC
 - $624,0003 bd3 ba2.3k sqft3446 Charing Cross Rd, Ann Arbor, MI 48108For Sale
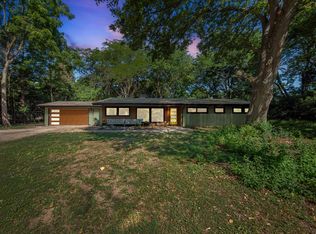 MLS ID #26040498, Keri Middaugh, Real Estate One Inc. MichRIC
 - $655,0004 bd3 ba2.6k sqft3152 Honeysuckle Dr, Ann Arbor, MI 48103For SaleMLS ID #26044811, Sarah Underwood, Redfin Corporation. MichRIC
- $495,0004 bd3 ba3k sqft5782 Whispering Springs Dr, Ann Arbor, MI 48108For SaleMLS ID #26045224, Scott Bethune, The Charles Reinhart Company. MichRIC
- $579,9002 bd2 ba1.8k sqft3580 Bella Vista Dr, Ann Arbor, MI 48108For SaleMLS ID #26038903, Matthew Dejanovich, Real Estate One Inc. MichRIC
- $349,0002 bd4 ba1.9k sqft3362 Bent Trail Dr, Ann Arbor, MI 48108For SaleMLS ID #26044955, Suzanne Betz, Real Estate One Inc. MichRIC
- $585,0004 bd4 ba2.9k sqft3572 Whispering Oaks Dr, Ann Arbor, MI 48108For SaleMLS ID #26038405, Justine Anthony, The Charles Reinhart Company. MichRIC
- $665,0004 bd4 ba2.1k sqft2243 Sun Valley Dr, Ann Arbor, MI 48108For SaleMLS ID #26029540, Reece Dolezsar, The Charles Reinhart Company. MichRIC
- $544,9003 bd2 ba2.8k sqft1335 Silo Ridge Dr, Ann Arbor, MI 48108For SaleMLS ID #26004192, Cheryl Clossick, Real Estate One Inc. MichRIC
- $550,0003 bd2 ba1.7k sqft3986 Arcadia Dr, Ann Arbor, MI 48108For SaleMLS ID #26033367, Lisa Ridha, The Charles Reinhart Company. MichRIC
- $599,9004 bd3 ba2.2k sqft2225 Green Valley Ct, Ann Arbor, MI 48103For SaleMLS ID #26039275, Rachel Robinson, The Charles Reinhart Company. MichRIC
- $579,0003 bd2 ba1.4k sqft1265 Newport Rd, Ann Arbor, MI 48103For SaleMLS ID #26044856, Cristine Wilson, The Charles Reinhart Company. MichRIC
- $498,0003 bd3 ba2.2k sqft2795 Willow Ct, Ann Arbor, MI 48108For SaleMLS ID #26042886, Jodi Douglas, Howard Hanna Real Estate. MichRIC
- $615,0006 bd3 ba2.5k sqft705 W Bemis Rd, Saline, MI 48176For SaleMLS ID #26044581, Cynthia Glahn, Real Estate One Inc. MichRIC
- $750,0004 bd3 ba2.8k sqft1711 Cypress Pointe Ct, Ann Arbor, MI 48108For SaleMLS ID #26034596, Howard Watts, Coldwell Banker Professionals. MichRIC
- $419,9003 bd3 ba1.6k sqft3044 Turnberry Ln, Ann Arbor, MI 48108For SaleMLS ID #26045312, Xiao Li, The Charles Reinhart Company. MichRIC
- $499,9003 bd3 ba2.1k sqft676 Greenhills Dr, Ann Arbor, MI 48105For SaleMLS ID #26044927, Maryann Ryan, The Charles Reinhart Company. MichRIC
- $475,0003 bd3 ba2.8k sqft599 Sycamore Cir, Saline, MI 48176For SaleMLS ID #26045237, Scott Guyor, The Charles Reinhart Company. MichRIC
