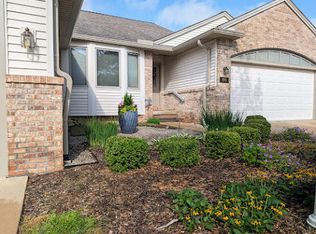
A truly rare opportunity at Wildwood Commons, this detached condo offers the feel, privacy & space of a single-family home. Beautifully renovated & thoughtfully updated throughout, this exceptional home offers quality, comfort & low-maintenance living. The peaceful setting overlooks an open common area, offering privacy & a pleasant view from the rear of the home. Inside, hardwood flooring extends throughout most of the main-level living spaces. The open-concept kitchen features white cabinetry, granite countertops, SS appliances, breakfast bar seating & dining area. The spacious great room features a vaulted ceiling & inviting gas fireplace, creating a warm & comfortable gathering space. The luxurious main-level primary suite offers generous closet space & private bath. The 2nd main-level bedroom & full bath provide flexibility for guests or everyday living, while the main floor laundry room adds to the home's functionality & convenience. The finished daylight basement significantly expands the living space with a large, versatile recreation/flex room, 3rd bedroom with egress window, full bath & abundant storage. Enjoy the outdoors from the low-maintenance composite deck overlooking the peaceful common area. Additional highlights include custom blinds, 2-car attached garage and new roof, furnace & hot water heater, all completed in 2024. This is a rare opportunity to own a beautifully updated, detached condo just minutes to charming downtown Saline, with the privacy and feel of a single-family home and extensive improvements already completed. Simply move in and enjoy!
Active backup
$475,000
599 Sycamore Cir, Saline, MI 48176
3beds
2,870sqft
Condominium
Built in 2002
-- sqft lot
$471,300 Zestimate®
$166/sqft
$416/mo HOA
What's special
- 54 days
- 102
- 1
Zillow last checked:
Listing updated:
Listed by:
Scott Guyor 734-904-1900,
The Charles Reinhart Company 734-971-6070
Source: MichRIC,MLS#: 26045237
Facts & features
Interior
Bedrooms & bathrooms
- Bedrooms: 3
- Bathrooms: 3
- Full bathrooms: 3
- Main level bedrooms: 2
Heating
- Forced Air
Cooling
- Central Air
Appliances
- Included: Dishwasher, Disposal, Dryer, Microwave, Oven, Range, Refrigerator, Washer
- Laundry: Laundry Room, Main Level, Sink
Features
- Ceiling Fan(s), Eat-in Kitchen
- Flooring: Laminate, Tile, Wood
- Basement: Daylight,Full
- Number of fireplaces: 1
- Fireplace features: Living Room
Interior area
- Total structure area: 1,582
- Total interior livable area: 2,870 sqft
- Finished area below ground: 1,288
Video & virtual tour
Property
Parking
- Total spaces: 2
- Parking features: Garage Faces Front, Garage Door Opener, Attached
- Garage spaces: 2
Features
- Stories: 1
Lot
- Features: Corner Lot, Sidewalk
Details
- Parcel number: 181325420031
- Zoning description: R-1A
Construction
Type & style
- Home type: Condo
- Architectural style: Ranch
- Property subtype: Condominium
Materials
- Brick, Vinyl Siding
- Roof: Asphalt,Shingle
Condition
- New construction: No
- Year built: 2002
Utilities & green energy
- Sewer: Public Sewer, Storm Sewer
- Water: Public
- Utilities for property: Natural Gas Connected
Community & HOA
HOA
- Has HOA: Yes
- Services included: Snow Removal, Maintenance Grounds
- HOA fee: $416 monthly
Location
- Region: Saline
Financial & listing details
- Price per square foot: $166/sqft
- Tax assessed value: $192,973
- Annual tax amount: $9,728
- Date on market: 8/28/2026
- Listing terms: Cash,FHA,VA Loan,Conventional
- Road surface type: Paved
Estimated market value
$471,300
$448,000 - $495,000
$3,207/mo
Price history
| Date | Event | Price |
|---|---|---|
| 9/8/2026 | Contingent | $475,000$166/sqft |
Source:  MichRIC #26045237 Report a problem | ||
| 8/28/2026 | Listed for sale | $475,000+2.2%$166/sqft |
Source: MichRIC #26045237 Report a problem | ||
| 5/31/2024 | Sold | $465,000+9.4%$162/sqft |
Source: MichRIC #24020724 Report a problem | ||
| 5/6/2024 | Contingent | $425,000$148/sqft |
Source: MichRIC #24020724 Report a problem | ||
| 5/2/2024 | Listed for sale | $425,000+42.1%$148/sqft |
Source: MichRIC #24020724 Report a problem | ||
| 6/27/2015 | Listing removed | $299,000$104/sqft |
Source: Real Estate One #3231859 Report a problem | ||
| 6/12/2015 | Pending sale | $299,000$104/sqft |
Source: Real Estate One #3231859 Report a problem | ||
| 6/6/2015 | Listed for sale | $299,000+12.6%$104/sqft |
Source: Real Estate One #3231859 Report a problem | ||
| 10/3/2002 | Sold | $265,578$93/sqft |
Source: Public Record Report a problem | ||
Public tax history
| Year | Property taxes | Tax assessment |
|---|---|---|
| 2026 | $9,214 +4% | $220,800 +17.5% |
| 2025 | $8,862 | $187,900 -13% |
| 2024 | -- | $216,100 +20.7% |
| 2023 | -- | $179,000 +5.9% |
| 2022 | -- | $169,100 -2.3% |
| 2021 | -- | $173,100 +9.7% |
| 2020 | $7,619 | $157,800 +5.1% |
| 2019 | -- | $150,100 +2% |
| 2018 | -- | $147,200 -0.1% |
| 2017 | -- | $147,300 +2.9% |
| 2016 | -- | $143,100 +30.7% |
| 2015 | -- | $109,507 +3.2% |
| 2014 | -- | $106,086 |
| 2013 | -- | $106,086 +2.4% |
| 2012 | -- | $103,600 +1.2% |
| 2011 | -- | $102,411 +1.7% |
| 2010 | -- | $100,700 -2.8% |
| 2009 | -- | $103,600 -19.8% |
| 2008 | -- | $129,200 -8.3% |
| 2007 | -- | $140,900 +1% |
| 2005 | -- | $139,500 +3.8% |
| 2004 | -- | $134,400 +2.4% |
| 2003 | -- | $131,300 +747.1% |
| 2002 | $58 | $15,500 |
| 2001 | -- | -- |
Find assessor info on the county website
Monthly payment
Est. payment
Payment breakdown
Explore the cost of this home by adjusting the details. Changes won't be saved.Climate risks
Neighborhood: 48176

Similar homes
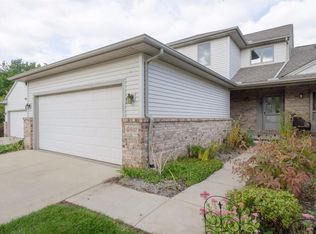
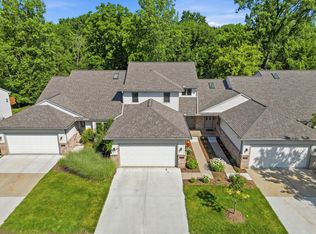
- $430,0004 bd4 ba2.4k sqft555 Sycamore Cir, Saline, MI 48176For Sale
 MLS ID #26043631, Jade Mazzola, Berkshire Hathaway Snyder & Co. MichRIC
- $515,0003 bd3 ba2.2k sqft327 N Ann Arbor St, Saline, MI 48176For Sale
 MLS ID #26049554, Carmen Knick, The Charles Reinhart Company. MichRIC
- $559,7004 bd3 ba2.8k sqft3679 Tamerry Ct, Saline, MI 48176For Sale
 MLS ID #26051671, Diane Wheeler-Schmidt, Blue Water Realty Group, LLC. MichRIC
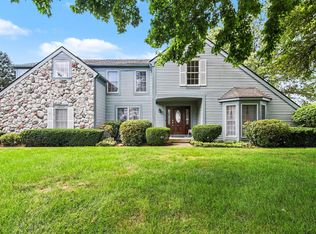
- $599,9004 bd3 ba2.5k sqft3233 Shadberry Ct, Saline, MI 48176For Sale
 MLS ID #26048943, Cathie Curran, Varsity Group Inc.. MichRIC
- $565,0006 bd3 ba2.5k sqft705 W Bemis Rd, Saline, MI 48176For SaleMLS ID #26044581, Cynthia Glahn, Real Estate One Inc. MichRIC
- $475,0003 bd2 ba1.8k sqft1517 Catalina Dr, Ann Arbor, MI 48103For Sale
 MLS ID #20261084335, Nicole Elizabeth Yaeger, EXP Realty. Realcomp II
- $510,0003 bd2 ba2.3k sqft1335 Silo Ridge Dr, Ann Arbor, MI 48108For SaleMLS ID #26049272, Aleksandr Milshteyn, Real Estate One Inc. MichRIC
- $599,0005 bd3 ba2.9k sqft3559 Meadow Ln, Saline, MI 48176For SaleMLS ID #26031345, Vance Shutes, Real Estate One Inc. MichRIC
- $495,0003 bd3 ba2.3k sqft2159 Spring Ridge Dr, Ann Arbor, MI 48103For SaleMLS ID #26034570, Jeffrey Post, @properties Christie's Int'lAA. MichRIC
- $409,0003 bd2 ba1.7k sqft2240 Steeplechase Dr, Ann Arbor, MI 48103For SaleMLS ID #26055254, Jean Wedemeyer, The Charles Reinhart Company. MichRIC
- $499,0003 bd3 ba3k sqft7374 Belfont Ct, Ypsilanti, MI 48197For SaleMLS ID #26054796, Wendy Williams, Key Realty One LLC. MichRIC
- $500,0004 bd3 ba2.2k sqft940 Lennox St, Ann Arbor, MI 48103For SaleMLS ID #26037754, Kevin Daum, Keller Williams Ann Arbor Mrkt. MichRIC
- $468,5004 bd3 ba2.5k sqft5181 Christine Ct, Ann Arbor, MI 48103For SaleMLS ID #26026041, Sarah Underwood, Redfin Corporation. MichRIC
- $599,9004 bd4 ba3k sqft2948 Mystic Dr, Ann Arbor, MI 48103For SaleMLS ID #20261082001, Jeff Glover, KW Professionals. Realcomp II
- $425,0004 bd3 ba3k sqft5782 Whispering Springs Dr, Ann Arbor, MI 48108For SaleMLS ID #26052550, Scott Bethune, The Charles Reinhart Company. MichRIC
- $459,9004 bd4 ba2.6k sqft1205 Wynnstone Dr, Ann Arbor, MI 48105For SaleMLS ID #26053675, Aleksandr Milshteyn, Real Estate One Inc. MichRIC
- $525,0003 bd3 ba1.7k sqft1822 Mershon Dr, Ann Arbor, MI 48103For SaleMLS ID #26053205, Betsy Blackmon, Real Estate One Inc. MichRIC
- $575,0004 bd4 ba2.9k sqft3572 Whispering Oaks Dr, Ann Arbor, MI 48108For SaleMLS ID #26051159, Justine Anthony, The Charles Reinhart Company. MichRIC
- $499,9004 bd4 ba3k sqft2817 Fairgrove Cres, Ann Arbor, MI 48108For SaleMLS ID #26041982, Xiao Li, The Charles Reinhart Company. MichRIC
- $595,0004 bd4 ba2.5k sqft2138 Vail Ct, Ann Arbor, MI 48108For SaleMLS ID #26043252, Snow Liao, The Charles Reinhart Company. MichRIC
