Wildwood Commons Condo with Finished Walk-Out Basement! This exceptional condo lives more like a single-family home, offering over 2,400 sq. ft. of finished living space, an impressive list of recent updates, and the convenience of low-maintenance living. Set against a premium wooded backdrop, this two-story home offers privacy, tranquility, and easy access to all that Saline has to offer. Step inside to a private front entry with covered porch and a spacious, inviting living room anchored by a recently serviced gas fireplace with tile surround. Brand new luxury vinyl flooring extends throughout the main level and basement, while fresh interior paint and updated lighting create a bright, modern feel. The open and functional layout includes a designated dining area, well-appointed kitchen with center island and breakfast nook, and convenient main-level laundry. Upstairs, you'll find generously sized bedrooms, including an oversized primary suite with private bath and walk-in closet. A versatile loft provides the perfect space for a home office, study, or reading area. The finished walk-out basement adds tremendous living space, featuring a large recreation room, formal bedroom with egress window, and full bath. An additional storage room offers flexibility for a workout area and includes new gym mirrors. Notable updates include a newer water heater (approximately 2 years old) and radon mitigation system (approximately 1 year old). The outdoor setting truly sets this home apart. Step directly from the walk-out basement onto lush green space surrounded by mature trees and abundant wildlife. The spacious deck provides a wonderful setting for outdoor dining and entertaining, while the wooded backdrop creates a private, peaceful sanctuary you'll enjoy year-round. Located just minutes from Downtown Saline with sidewalks all the way into town, this Wildwood Commons home combines the space and features of a single-family home with the ease of condo living. A rare opportunity to enjoy space, privacy, updates, and an unbeatable natural setting, all without the hassle of exterior maintenance.
Active
$430,000
555 Sycamore Cir, Saline, MI 48176
4beds
2,451sqft
Condominium
Built in 2002
-- sqft lot
$424,100 Zestimate®
$175/sqft
$416/mo HOA
What's special
- 60 days
- 324
- 4
Zillow last checked:
Listing updated:
Listed by:
Jade Mazzola 734-585-4038,
Berkshire Hathaway Snyder & Co 734-747-7700
Source: MichRIC,MLS#: 26043631
Facts & features
Interior
Bedrooms & bathrooms
- Bedrooms: 4
- Bathrooms: 4
- Full bathrooms: 3
- 1/2 bathrooms: 1
Heating
- Forced Air
Cooling
- Central Air
Appliances
- Included: Humidifier, Built-In Electric Oven, Dishwasher, Disposal, Dryer, Freezer, Microwave, Oven, Range, Refrigerator, Washer, Water Softener Owned
- Laundry: Laundry Room, Main Level
Features
- Ceiling Fan(s), Guest Quarters, Center Island, Eat-in Kitchen, Pantry
- Flooring: Carpet, Tile, Wood
- Windows: Insulated Windows, Window Treatments
- Basement: Full,Walk-Out Access
- Number of fireplaces: 1
- Fireplace features: Gas Log, Living Room
Interior area
- Total structure area: 1,984
- Total interior livable area: 2,451 sqft
- Finished area below ground: 467
Property
Parking
- Total spaces: 2
- Parking features: Garage Door Opener, Attached
- Garage spaces: 2
Features
- Stories: 2
Lot
- Features: Sidewalk, Wooded, Ravine
Details
- Parcel number: 181325420048
- Zoning description: R-1A
Construction
Type & style
- Home type: Condo
- Architectural style: Colonial
- Property subtype: Condominium
Materials
- Brick, Vinyl Siding
- Roof: Shingle
Condition
- New construction: No
- Year built: 2002
Utilities & green energy
- Sewer: Public Sewer, Storm Sewer
- Water: Public
- Utilities for property: Natural Gas Available, Electricity Available, Cable Available, Natural Gas Connected, Cable Connected
Community & HOA
Community
- Security: Security System
- Subdivision: Wildwood Commons
HOA
- Has HOA: Yes
- Services included: Snow Removal, Maintenance Grounds
- HOA fee: $416 monthly
- HOA phone: 734-585-5174
Location
- Region: Saline
Financial & listing details
- Price per square foot: $175/sqft
- Tax assessed value: $199,000
- Annual tax amount: $9,815
- Date on market: 8/19/2026
- Listing terms: Cash,FHA,VA Loan,Conventional
- Electric utility on property: Yes
- Road surface type: Paved
Estimated market value
$424,100
$403,000 - $445,000
$3,118/mo
Price history
| Date | Event | Price |
|---|---|---|
| 8/19/2026 | Listed for sale | $430,000+4.1%$175/sqft |
Source:  MichRIC #26043631 Report a problem MichRIC #26043631 Report a problem | ||
| 3/28/2025 | Sold | $412,900$168/sqft |
Source: MichRIC #24055591 Report a problem | ||
| 2/25/2025 | Pending sale | $412,900$168/sqft |
Source: MichRIC #24055591 Report a problem | ||
| 2/19/2025 | Price change | $412,900-0.2%$168/sqft |
Source: MichRIC #24055591 Report a problem | ||
| 12/10/2024 | Price change | $413,900-1.5%$169/sqft |
Source: MichRIC #24055591 Report a problem | ||
| 11/8/2024 | Price change | $420,000-2.3%$171/sqft |
Source: MichRIC #24055591 Report a problem | ||
| 10/22/2024 | Listed for sale | $430,000-1.1%$175/sqft |
Source: MichRIC #24055591 Report a problem | ||
| 10/7/2024 | Listing removed | $435,000$177/sqft |
Source:  Realcomp II #81024042283 Report a problem Realcomp II #81024042283 Report a problem | ||
| 9/6/2024 | Price change | $435,000-2.2%$177/sqft |
Source: MichRIC #24042283 Report a problem | ||
| 8/14/2024 | Listed for sale | $445,000+123.6%$182/sqft |
Source: MichRIC #24042283 Report a problem | ||
| 6/30/2008 | Sold | $199,000-28.4%$81/sqft |
Source: Agent Provided Report a problem | ||
| 5/23/2003 | Sold | $277,750$113/sqft |
Source: Public Record Report a problem | ||
Public tax history
| Year | Property taxes | Tax assessment |
|---|---|---|
| 2026 | $7,080 +0.7% | $199,000 +5.2% |
| 2025 | $7,028 | $189,200 -11.3% |
| 2024 | -- | $213,200 +17.1% |
| 2023 | -- | $182,000 +3.9% |
| 2022 | -- | $175,200 +3.8% |
| 2021 | -- | $168,800 +16.9% |
| 2020 | $6,041 | $144,400 -8.9% |
| 2019 | -- | $158,500 +8% |
| 2018 | -- | $146,800 -0.5% |
| 2017 | -- | $147,600 +30.8% |
| 2016 | -- | $112,804 +0.3% |
| 2015 | -- | $112,467 +3.2% |
| 2014 | -- | $108,953 |
| 2013 | -- | $108,953 +2.4% |
| 2012 | -- | $106,400 +0.7% |
| 2011 | -- | $105,700 +0.7% |
| 2010 | -- | $105,000 -2.8% |
| 2009 | -- | $108,000 -19.2% |
| 2008 | -- | $133,600 -7.3% |
| 2007 | -- | $144,143 +3.7% |
| 2005 | -- | $139,000 +1.1% |
| 2004 | -- | $137,500 +0.5% |
| 2003 | -- | $136,800 +639.5% |
| 2002 | $58 | $18,500 |
| 2001 | -- | -- |
Find assessor info on the county website
Monthly payment
Est. payment
Payment breakdown
Explore the cost of this home by adjusting the details. Changes won't be saved.Climate risks
Neighborhood: 48176
Nearby schools
Schools provided by the listing agent
- Elementary: Woodland Elementary School
- High: Saline High School
Source: MichRIC. This data may not be complete. We recommend contacting the local school district to confirm school assignments for this home.
Similar homes
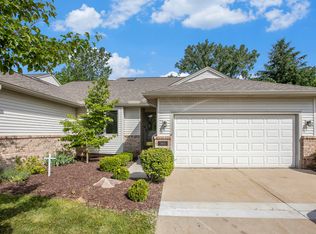
- $395,0003 bd2 ba1.7k sqft1371 Maplewood Dr, Saline, MI 48176For Sale

 MLS ID #26053090, Vance Shutes, Real Estate One Inc. MichRIC
 - $269,9002 bd2 ba1.6k sqft492 Park Pl, Saline, MI 48176For Sale
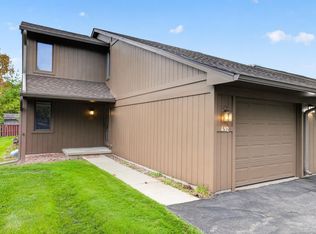 MLS ID #26055400, La Tanya Keith, Keller Williams Ann Arbor Mrkt. MichRIC
 - $559,7004 bd3 ba2.8k sqft3679 Tamerry Ct, Saline, MI 48176For Sale
 MLS ID #26051671, Diane Wheeler-Schmidt, Blue Water Realty Group, LLC. MichRIC
 - $599,9004 bd3 ba2.5k sqft3233 Shadberry Ct, Saline, MI 48176For Sale
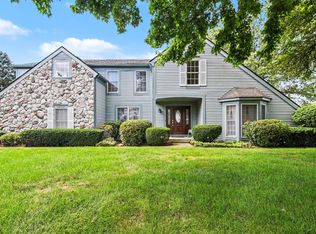 MLS ID #26048943, Cathie Curran, Varsity Group Inc.. MichRIC
 - $399,9003 bd2 ba1.6k sqft542 Eastlook Dr, Saline, MI 48176For SaleMLS ID #26051693, Kiara Nelson, Keller Williams Ann Arbor Mrkt. MichRIC
- $419,9003 bd4 ba2.1k sqft1938 Bancroft Dr, Ann Arbor, MI 48108For SaleMLS ID #26048447, Todd Lands, The Charles Reinhart Company. MichRIC
- $565,0006 bd3 ba2.5k sqft705 W Bemis Rd, Saline, MI 48176For SaleMLS ID #26044581, Cynthia Glahn, Real Estate One Inc. MichRIC
- $475,0003 bd2 ba1.8k sqft1517 Catalina Dr, Ann Arbor, MI 48103For Sale
 MLS ID #20261084335, Nicole Elizabeth Yaeger, EXP Realty. Realcomp II
 - $460,0003 bd3 ba1.8k sqft5685 E Silo Ridge Dr, Ann Arbor, MI 48108For SaleMLS ID #26045094, Gregory Johnson, Real Estate One Inc. MichRIC
- $409,0003 bd2 ba1.7k sqft2240 Steeplechase Dr, Ann Arbor, MI 48103For SaleMLS ID #26055254, Jean Wedemeyer, The Charles Reinhart Company. MichRIC
- $438,9004 bd3 ba2.6k sqft8060 Fox Tail Ct, Ypsilanti, MI 48197For SaleMLS ID #26046321, Michael Price, Key Realty One LLC. MichRIC
- $425,0004 bd2 ba2.2k sqft261 N Mansfield St, Ypsilanti, MI 48197For SaleMLS ID #26053547, Scott Bethune, The Charles Reinhart Company. MichRIC
- $510,0003 bd2 ba2.3k sqft1335 Silo Ridge Dr, Ann Arbor, MI 48108For SaleMLS ID #26049272, Aleksandr Milshteyn, Real Estate One Inc. MichRIC
- $420,0003 bd3 ba2.7k sqft460 Canfield St, Milan, MI 48160For SaleMLS ID #26048893, Danielle Grostick, Real Estate One Inc. MichRIC
- $449,0004 bd2 ba1.7k sqft1670 Tudor Dr, Ann Arbor, MI 48103For SaleMLS ID #26040132, Martin Bouma, Keller Williams Ann Arbor Mrkt. MichRIC
- $459,9004 bd4 ba2.6k sqft1205 Wynnstone Dr, Ann Arbor, MI 48105For SaleMLS ID #26053675, Aleksandr Milshteyn, Real Estate One Inc. MichRIC
- $399,9004 bd3 ba3.5k sqft43 N Clubview Dr, Ypsilanti, MI 48197For SaleMLS ID #26053371, Lisa Ridha, The Charles Reinhart Company. MichRIC
- $278,0003 bd3 ba1.8k sqft288 Whitlock St, Saline, MI 48176For Sale
 MLS ID #50217095, Joseph Wagley, The Wagley Group. MiRealSource
 - $425,0003 bd2 ba3k sqft5650 Carpenter Rd, Ypsilanti, MI 48197For SaleMLS ID #25059852, Tonya Ireland, Real Estate One Inc. MichRIC
- $468,5004 bd3 ba2.5k sqft5181 Christine Ct, Ann Arbor, MI 48103For SaleMLS ID #26026041, Sarah Underwood, Redfin Corporation. MichRIC
