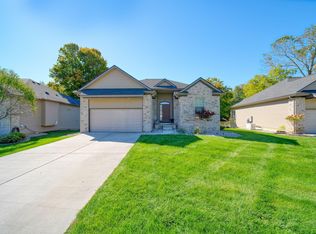
Can't take my eyes off of YOU!!! This stunning 'Fairview Commons' condo is at last hitting the MARKET!! Sporting a perfect view of the Saline River, Milan's Nature Park and walking distance to Schools and Downtown. This solid Brick Ranch shows like NEW and is filled with natural light for all to admire!!! The floor plan offers over 2600sqft. in living space incl. a lower Finished level which sports a large Family Room, full Bath, the 3rd egress Bedroom and a grande Mechanical/Storage area. Highlights of this beautiful condo include custom tray 9' Ceilings, Hardwood floors, spacious Kitchen cabinets w/quartz Countertops, custom light fixtures, SS Appliances, large WI Closets, 1st Floor Laundry and an attached 2 Car Garage. Get ready to admire the coming of Fall and all the pretty color changes you will see on your maintenance-free Trex deck--not to mention--no more mowing, no more snow removal! Condo life here you COME!
Active
Price cut: $19.9K (9/30)
$420,000
460 Canfield St, Milan, MI 48160
3beds
2,700sqft
Condominium
Built in 2006
-- sqft lot
$417,000 Zestimate®
$156/sqft
$250/mo HOA
What's special
Solid brick ranchLower finished levelHardwood floorsCustom light fixturesMaintenance-free trex deckLarge wi closetsLarge family room
- 27 days
- 493
- 18
Zillow last checked:
Listing updated:
Listed by:
Danielle Grostick 734-637-5897,
Real Estate One Inc 734-439-4131
Source: MichRIC,MLS#: 26048893
Facts & features
Interior
Bedrooms & bathrooms
- Bedrooms: 3
- Bathrooms: 3
- Full bathrooms: 3
- Main level bedrooms: 2
Primary bedroom
- Level: Main
- Area: 182
- Dimensions: 13.00 x 14.00
Bedroom 2
- Level: Main
- Area: 143
- Dimensions: 11.00 x 13.00
Bedroom 3
- Level: Basement
- Area: 121
- Dimensions: 11.00 x 11.00
Dining room
- Level: Main
- Area: 110
- Dimensions: 10.00 x 11.00
Family room
- Level: Basement
- Area: 675
- Dimensions: 27.00 x 25.00
Kitchen
- Level: Main
- Area: 180
- Dimensions: 12.00 x 15.00
Laundry
- Level: Main
- Area: 66
- Dimensions: 6.00 x 11.00
Living room
- Level: Main
- Area: 375
- Dimensions: 15.00 x 25.00
Heating
- Forced Air
Cooling
- Central Air
Appliances
- Included: Dishwasher, Disposal, Dryer, Microwave, Range, Refrigerator, Washer, Water Softener Owned
- Laundry: Gas Dryer Hookup, Laundry Room, Main Level, Sink
Features
- Ceiling Fan(s), Eat-in Kitchen, Pantry
- Flooring: Carpet, Tile, Wood
- Windows: Screens, Window Treatments
- Basement: Daylight,Full
- Has fireplace: No
Interior area
- Total structure area: 1,584
- Total interior livable area: 2,700 sqft
- Finished area below ground: 1,116
Property
Parking
- Total spaces: 2
- Parking features: Garage Faces Front, Garage Door Opener, Attached
- Garage spaces: 2
Features
- Stories: 1
- Exterior features: Other
- On waterfront: Yes
- Waterfront features: River
- Body of water: Saline River
Lot
- Size: 4,356 Square Feet
- Dimensions: 46 x 97
- Features: Sidewalk, Site Condo, Ravine, Shrubs/Hedges
Details
- Parcel number: 5306200400
- Zoning description: R3
Construction
Type & style
- Home type: Condo
- Architectural style: Ranch
- Property subtype: Condominium
Materials
- Brick, Vinyl Siding
- Roof: Shingle
Condition
- New construction: No
- Year built: 2006
Utilities & green energy
- Sewer: Public Sewer, Storm Sewer
- Water: Public
- Utilities for property: Natural Gas Connected, Cable Connected
Community & HOA
Community
- Subdivision: Fairview Commons
HOA
- Has HOA: Yes
- Amenities included: End Unit
- Services included: Snow Removal, Maintenance Grounds
- HOA fee: $250 monthly
- HOA phone: 734-417-4531
Location
- Region: Milan
Financial & listing details
- Price per square foot: $156/sqft
- Tax assessed value: $81,206
- Annual tax amount: $3,962
- Date on market: 9/21/2026
- Listing terms: Cash,Conventional
- Road surface type: Paved
Estimated market value
$417,000
$396,000 - $438,000
$2,316/mo
Price history
| Date | Event | Price |
|---|---|---|
| 9/30/2026 | Price change | $420,000-4.5%$156/sqft |
Source:  MichRIC #26048893 Report a problem MichRIC #26048893 Report a problem | ||
| 9/21/2026 | Listed for sale | $439,900$163/sqft |
Source: MichRIC #26048893 Report a problem | ||
| 9/18/2026 | Contingent | $439,900$163/sqft |
Source: MichRIC #26048893 Report a problem | ||
| 9/14/2026 | Listed for sale | $439,900+166.3%$163/sqft |
Source: MichRIC #26048893 Report a problem | ||
| 9/7/2011 | Sold | $165,220+6.6%$61/sqft |
Source:  MiRealSource #954428 Report a problem MiRealSource #954428 Report a problem | ||
| 7/1/2011 | Pending sale | $155,000$57/sqft |
Source: Real Estate One #3009935 Report a problem | ||
| 5/12/2011 | Listed for sale | $155,000$57/sqft |
Source: Real Estate One #3009935 Report a problem | ||
Public tax history
| Year | Property taxes | Tax assessment |
|---|---|---|
| 2025 | $3,842 +4.8% | $150,300 +3.2% |
| 2024 | $3,666 +4.8% | $145,700 +3.1% |
| 2023 | $3,499 +2.8% | $141,300 -7% |
| 2022 | $3,402 +0.3% | $151,900 +1.7% |
| 2021 | $3,393 +629.4% | $149,300 +12.8% |
| 2020 | $465 -86.3% | $132,300 +21.5% |
| 2019 | $3,390 | $108,900 +53.2% |
| 2018 | $3,390 +3.3% | $71,100 |
| 2017 | $3,282 | $71,100 +9% |
| 2016 | $3,282 | $65,200 -22.8% |
| 2015 | $3,282 -6.8% | $84,500 |
| 2014 | $3,521 | $84,500 +9.6% |
| 2013 | -- | $77,100 +0.3% |
| 2012 | -- | $76,900 +66.1% |
| 2011 | -- | $46,300 -6.8% |
| 2010 | -- | $49,700 -15.5% |
| 2009 | -- | $58,800 -29.2% |
| 2008 | -- | $83,000 -9% |
| 2007 | -- | $91,200 +356% |
| 2006 | -- | $20,000 |
Find assessor info on the county website
Monthly payment
Est. payment
Payment breakdown
Explore the cost of this home by adjusting the details. Changes won't be saved.Climate risks
Neighborhood: 48160

Similar homes
- $389,9005 bd4 ba2.7k sqft770 Eagle Nest Ct N, Milan, MI 48160For Sale
 MLS ID #26045004, Amanda Tousa, Cornerstone Real Estate. MichRIC
 - $420,0003 bd2 ba1.6k sqft11329 Crowe Rd, Milan, MI 48160For Sale
 MLS ID #26006928, Aleksandr Milshteyn, Real Estate One Inc. MichRIC
 - $419,9003 bd4 ba2.1k sqft1938 Bancroft Dr, Ann Arbor, MI 48108For Sale
 MLS ID #26048447, Todd Lands, The Charles Reinhart Company. MichRIC
 - $425,0003 bd3 ba2k sqft621 Shadow Brooke Ln, Tecumseh, MI 49286For Sale
 MLS ID #26053107, MARGARET L BOLDON, ERA Reardon - Brooklyn. MichRIC
 - $430,0004 bd4 ba2.4k sqft555 Sycamore Cir, Saline, MI 48176For SaleMLS ID #26043631, Jade Mazzola, Berkshire Hathaway Snyder & Co. MichRIC
- $438,9004 bd3 ba2.6k sqft8060 Fox Tail Ct, Ypsilanti, MI 48197For SaleMLS ID #26046321, Michael Price, Key Realty One LLC. MichRIC
- $424,9004 bd3 ba2.1k sqft7538 Wood Brook Rd, Ann Arbor, MI 48103For SaleMLS ID #26045689, Jeffrey Klink, The Charles Reinhart Company. MichRIC
- $399,9003 bd2 ba1.6k sqft542 Eastlook Dr, Saline, MI 48176For SaleMLS ID #26051693, Kiara Nelson, Keller Williams Ann Arbor Mrkt. MichRIC
- $515,0003 bd3 ba3k sqft7374 Belfont Ct, Ypsilanti, MI 48197For SaleMLS ID #26052321, Wendy Williams, Key Realty One LLC. MichRIC
- $399,9004 bd2 ba2.1k sqft7760 Willow Rd, Clinton, MI 49236For SaleMLS ID #26037658, Skylar Harris, The Charles Reinhart Company. MichRIC
- $399,0004 bd3 ba1.9k sqft5825 Bacon Rd, Petersburg, MI 49270For Sale
 MLS ID #50221380, Jillian Androsian, Real Estate One Monroe. MiRealSource
 - $349,9003 bd3 ba2.4k sqft7610 Willis Rd, Ypsilanti, MI 48197For SaleMLS ID #26026757, Danielle Grostick, Real Estate One Inc. MichRIC
- $399,0004 bd5 ba3.2k sqft3165 Cobblestone Rdg, Tecumseh, MI 49286For SaleMLS ID #50220614, Glenna Stroud, Howard Hanna Real Estate Services-Tecumseh. MiRealSource
- $374,9003 bd3 ba3.6k sqft3995 N Rogers Hwy, Britton, MI 49229For SaleMLS ID #50221030, Danielle Stepp, Foundation Realty, LLC-Tecumseh. MiRealSource
- $559,7004 bd3 ba2.8k sqft3679 Tamerry Ct, Saline, MI 48176For SaleMLS ID #26051671, Diane Wheeler-Schmidt, Blue Water Realty Group, LLC. MichRIC
- $389,8004 bd4 ba2.7k sqft7146 Fielding St, Ypsilanti, MI 48197For SaleMLS ID #26047946, David Mueller, Real Broker LLC Ann Arbor. MichRIC
- $375,0003 bd3 ba2.3k sqft416 North St, Blissfield, MI 49228For SaleMLS ID #50223780, Katie Williams, NextHome Elevate in Temperance. MiRealSource
- $359,9004 bd3 ba2.2k sqft691 Falcon Dr, Dundee, MI 48131For SaleMLS ID #50223803, Robin L Heath, Key Realty One LLC - Summerfield. MiRealSource
- $439,9994 bd3 ba2.4k sqft2886 E Country Ln, Monroe, MI 48162For SaleMLS ID #50221057, Corey Welch, Real Estate One Monroe. MiRealSource
- $499,0003 bd3 ba1.7k sqft8833 Natalie Ct, Ypsilanti, MI 48197For SaleMLS ID #26052917, Keven Numinen, Howard Hanna Real Estate. MichRIC
