Welcome home to this spacious 4br, 2.5ba in Dundee, Michigan — the “Hub of the Highways.” Easy access to US-23 puts Ann Arbor and Toledo within a short drive; everyday errands are close thanks to local shopping, including the Cabela’s corridor and downtown shops and restaurants. Inside, the layout has a separate living room and family room give you space to spread out, and the open living areas flow directly into the kitchen. Step outside to more than 450 square feet of deck, complete with a natural gas grill. It’s a ready-made outdoor room for summer cookouts, evening hangouts, and easy hosting. The Dundee area adds the extras that make a house feel like home: nearby parks with play areas, the River Raisin and Riverwalk, and community events that bring neighbors together. The Dundee Community Schools serve the area--close and convenient. Schedule a showing and see how this Dundee home fits your next chapter.
For sale
Price cut: $10K (10/16)
$349,900
691 Falcon Dr, Dundee, MI 48131
4beds
2,274sqft
Single Family Residence
Built in 2004
7,405 Square Feet Lot
$346,300 Zestimate®
$154/sqft
$25/mo HOA
What's special
Natural gas grill
- 15 days
- 1,614
- 51
Zillow last checked:
Listing updated:
Listed by:
Robin L Heath 734-819-1724,
Key Realty One LLC - Summerfield 734-606-9763
Source: MiRealSource,MLS#: 50223803 Originating MLS: Southeastern Border Association of REALTORS
Originating MLS: Southeastern Border Association of REALTORSFacts & features
Interior
Bedrooms & bathrooms
- Bedrooms: 4
- Bathrooms: 3
- Full bathrooms: 2
- 1/2 bathrooms: 1
Bedroom 1
- Features: Carpet
- Level: Upper
- Area: 225
- Dimensions: 15 x 15
Bedroom 2
- Features: Laminate
- Level: Upper
- Area: 130
- Dimensions: 13 x 10
Bedroom 3
- Features: Laminate
- Level: Upper
- Area: 154
- Dimensions: 14 x 11
Bedroom 4
- Features: Laminate
- Level: Upper
- Area: 120
- Dimensions: 12 x 10
Bathroom 1
- Features: Vinyl
- Level: Upper
- Area: 108
- Dimensions: 18 x 6
Bathroom 2
- Features: Vinyl
- Level: Upper
- Area: 50
- Dimensions: 10 x 5
Dining room
- Features: Wood
- Level: Main
- Area: 100
- Dimensions: 10 x 10
Family room
- Features: Carpet
- Level: Main
- Area: 210
- Dimensions: 15 x 14
Kitchen
- Features: Wood
- Level: Main
- Area: 180
- Dimensions: 15 x 12
Living room
- Features: Wood
- Level: Main
- Area: 238
- Dimensions: 17 x 14
Heating
- Forced Air, Natural Gas
Cooling
- Central Air
Appliances
- Included: Dishwasher, Dryer, Microwave, Range/Oven, Refrigerator, Washer, Gas Water Heater
- Laundry: Main Level
Features
- Flooring: Vinyl, Carpet, Laminate, Wood
- Basement: Block
- Number of fireplaces: 1
- Fireplace features: Family Room
Interior area
- Total structure area: 3,374
- Total interior livable area: 2,274 sqft
- Finished area above ground: 2,274
- Finished area below ground: 0
Property
Parking
- Total spaces: 2
- Parking features: 2 Spaces, Garage, Driveway, Attached
- Attached garage spaces: 2
Features
- Levels: Two
- Stories: 2
- Patio & porch: Deck, Porch
- Exterior features: Sidewalks
- Waterfront features: None
- Frontage type: Road
- Frontage length: 60
Lot
- Size: 7,405 Square Feet
- Dimensions: 60 x 120
- Features: Subdivision
Details
- Parcel number: 4212615800
- Zoning description: Residential
- Special conditions: Private
Construction
Type & style
- Home type: SingleFamily
- Architectural style: Traditional
- Property subtype: Single Family Residence
Materials
- Brick, Vinyl Siding
- Foundation: Basement
Condition
- Year built: 2004
Utilities & green energy
- Sewer: Public Sanitary
- Water: Public
Community & HOA
Community
- Subdivision: Dundee Ridge
HOA
- Has HOA: Yes
- HOA fee: $300 annually
Location
- Region: Dundee
Financial & listing details
- Price per square foot: $154/sqft
- Tax assessed value: $360,880
- Annual tax amount: $7,488
- Date on market: 10/4/2026
- Cumulative days on market: 16 days
- Listing agreement: Exclusive Right To Sell
- Listing terms: Cash,Conventional
- Road surface type: Paved
Estimated market value
$346,300
$329,000 - $364,000
$2,560/mo
Price history
| Date | Event | Price |
|---|---|---|
| 10/16/2026 | Price change | $349,900-2.8%$154/sqft |
Source:  MiRealSource #50223803 Report a problem MiRealSource #50223803 Report a problem | ||
| 10/4/2026 | Listed for sale | $359,900+34.3%$158/sqft |
Source: MiRealSource #50223803 Report a problem | ||
| 11/20/2020 | Sold | $268,000+1.2%$118/sqft |
Source:  MichRIC #23087867 Report a problem MichRIC #23087867 Report a problem | ||
| 9/30/2020 | Pending sale | $264,900$116/sqft |
Source: Keller Williams Ann Arbor #3275226 Report a problem | ||
| 9/16/2020 | Listed for sale | $264,900$116/sqft |
Source: Keller Williams Ann Arbor #3275226 Report a problem | ||
| 9/15/2020 | Pending sale | $264,900$116/sqft |
Source: Keller Williams Ann Arbor #3275226 Report a problem | ||
| 8/18/2020 | Listed for sale | $264,900+22.1%$116/sqft |
Source: Keller Williams Ann Arbor #3275226 Report a problem | ||
| 6/6/2017 | Sold | $217,000-7.6%$95/sqft |
Source: MiRealSource #21279735 Report a problem | ||
| 5/24/2008 | Listing removed | $234,900$103/sqft |
Source: Listhub #3421682 Report a problem | ||
| 4/21/2008 | Listed for sale | $234,900$103/sqft |
Source: Listhub #3421682 Report a problem | ||
Public tax history
| Year | Property taxes | Tax assessment |
|---|---|---|
| 2025 | $5,400 +4.2% | $180,440 +7.7% |
| 2024 | $5,185 +47.2% | $167,480 +9.2% |
| 2023 | $3,522 -22.5% | $153,440 +7.3% |
| 2022 | $4,542 +44.7% | $142,940 +22.8% |
| 2021 | $3,138 +60.9% | $116,400 +1.9% |
| 2020 | $1,950 -35.4% | $114,230 +3.9% |
| 2019 | $3,017 +36.3% | $109,890 -3.2% |
| 2018 | $2,214 -49.2% | $113,540 |
| 2017 | $4,359 +21.7% | $113,540 +5.7% |
| 2016 | $3,581 -16.4% | $107,390 +12.2% |
| 2015 | $4,282 | $95,720 |
| 2014 | $4,282 +27.7% | $95,720 +0.5% |
| 2013 | $3,354 | $95,230 +30.3% |
| 2012 | -- | $73,090 +2.1% |
| 2011 | -- | $71,560 -2.1% |
| 2010 | -- | $73,080 -27.1% |
| 2009 | -- | $100,210 -15.3% |
| 2008 | -- | $118,310 -3.2% |
| 2007 | -- | $122,180 +1.2% |
| 2006 | -- | $120,740 +92.1% |
| 2005 | -- | $62,850 |
Find assessor info on the county website
Monthly payment
Est. payment
Payment breakdown
Explore the cost of this home by adjusting the details. Changes won't be saved.Climate risks
Neighborhood: 48131
Nearby schools
Schools provided by the listing agent
- District: Dundee Community Schools
Source: MiRealSource. This data may not be complete. We recommend contacting the local school district to confirm school assignments for this home.
Similar homes
- $329,9004 bd2 ba2.2k sqft3015 Dennison Rd, Dundee, MI 48131For Sale
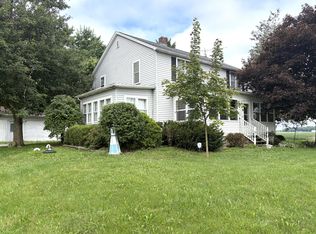
 MLS ID #26040384, Danielle Grostick, Real Estate One Inc. MichRIC
 - $350,0003 bd3 ba3.3k sqft3427 Leeomi Dr, Britton, MI 49229For Sale

 MLS ID #20261082918, Michael Perna, EXP Realty The Perna Team. Realcomp II
 - $349,9003 bd2 ba1.6k sqft14277 Sanford Rd, Milan, MI 48160For Sale
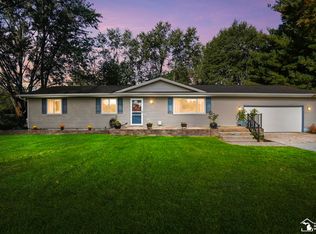
 MLS ID #50224061, Janelle Pfeiffer, Berkshire Hathaway Home Service Kee Realty. MiRealSource
 - $374,9004 bd3 ba1.9k sqft5825 Bacon Rd, Petersburg, MI 49270For Sale
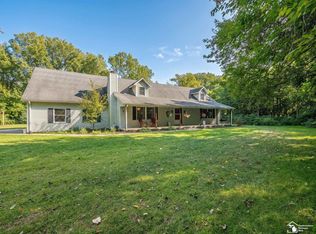 MLS ID #50221380, Jillian Androsian, Real Estate One Monroe. MiRealSource
 - $309,0004 bd3 ba2k sqft10725 Jackman Rd, Temperance, MI 48182For SaleMLS ID #50224180, Morgan Welch, Real Estate One Monroe. MiRealSource
- $395,0004 bd3 ba2.2k sqft11650 Wells Rd, Petersburg, MI 49270For SaleMLS ID #50219882, Kysha Monahan, Real Estate One Monroe. MiRealSource
- $319,9004 bd2 ba1.8k sqft3498 Iroquois Trl, Monroe, MI 48162For SaleMLS ID #50224807, Sheila Bussell, Home Time Realty. MiRealSource
- $339,9004 bd3 ba2.5k sqft7412 Willow Creek Dr, Ypsilanti, MI 48197For SaleMLS ID #20261070679, Karina Young, Berkshire Hathaway HomeServices Kee Realty Bham. Realcomp II
- $339,0003 bd3 ba2.2k sqft725 Clark St, Tecumseh, MI 49286For SaleMLS ID #50223973, April Gunder, Howard Hanna Real Estate Services-Tecumseh. MiRealSource
- $299,9003 bd2 ba1.3k sqft3501 W Erie Rd, Temperance, MI 48182For SaleMLS ID #50224266, Jacob Levicki, Real Estate One Monroe. MiRealSource
- $375,0003 bd3 ba2.3k sqft416 North St, Blissfield, MI 49228For SaleMLS ID #50223780, Katie Williams, NextHome Elevate in Temperance. MiRealSource
- $339,9003 bd3 ba2.4k sqft7610 Willis Rd, Ypsilanti, MI 48197For SaleMLS ID #26026757, Danielle Grostick, Real Estate One Inc. MichRIC
- $329,9003 bd2 ba1.5k sqft923 N Union St, Tecumseh, MI 49286For SaleMLS ID #26053692, Roxane Hook, Real Estate One Inc. MichRIC
- $329,9003 bd3 ba3k sqft7365 Hidden Valley Dr, Lambertville, MI 48144For SaleMLS ID #50223391, Robin Lehmann, Key Realty One LLC - Lambertville. MiRealSource
- $420,0004 bd3 ba1.9k sqft3663 Saint Anthony Rd, Temperance, MI 48182For SaleMLS ID #50219774, Jacob Levicki, Real Estate One Monroe. MiRealSource
- $399,0004 bd5 ba3.2k sqft3165 Cobblestone Rdg, Tecumseh, MI 49286For SaleMLS ID #50220614, Glenna Stroud, Howard Hanna Real Estate Services-Tecumseh. MiRealSource
- $449,9003 bd1 ba1.6k sqft8945 S Custer Rd, Monroe, MI 48161For SaleMLS ID #50220510, Jacob Levicki, Real Estate One Monroe. MiRealSource
- $369,9004 bd2 ba2.7k sqft807 Conklin Dr, Tecumseh, MI 49286For SaleMLS ID #50211006, Dallas Heidbreder, Howard Hanna Real Estate Services-Tecumseh. MiRealSource
