Ranch home offering the perfect blend of comfort, function, and country living at 3427 Leeomi Drive in Britton! Situated on a spacious 1.16-acre lot, this home features 3 bedrooms, 2 full baths, and an additional 1/2 bath with over 1,000 finished sq ft in the basement completed with the premium Owens Corning® Basement Finishing System®--creating exceptional additional living and entertaining space. The main floor offers a desirable layout with convenient first-floor laundry, generous room sizes, and newer laminate flooring that adds warmth and style throughout. Enjoy a fenced backyard perfect for pets, play, or relaxing evenings outdoors. The attached garage, open yard space, and peaceful setting provide the ideal balance of privacy and convenience. Located within Tecumseh Schools and just a short drive to nearby amenities, this move-in-ready home offers the space and features buyers are looking for!
Active
Price cut: $5K (6/30)
$364,875
3427 Leeomi Dr, Britton, MI 49229
3beds
1,678sqft
:
Get pre-qualified$2,594/mo
Single Family Residence
Built in 2002
1.16 Acres Lot
$-- Zestimate®
$217/sqft
$-- HOA
What's special
Open yard spaceAttached garageDesirable layoutConvenient first-floor laundryGenerous room sizes
- 89 days |
- 616 |
- 32 |
Zillow last checked:
Listing updated:
Listed by:
Janis Montalvo 517-260-1890,
Living In Lenawee Realty LLC 517-403-6939,
Edward Montalvo,
Living In Lenawee Realty LLC
Source: MichRIC,MLS#: 26022427
Facts & features
Interior
Bedrooms & bathrooms
- Bedrooms: 3
- Bathrooms: 3
- Full bathrooms: 2
- 1/2 bathrooms: 1
- Main level bedrooms: 3
Primary bedroom
- Description: Carpet
- Level: Main
- Area: 198
- Dimensions: 18.00 x 11.00
Bedroom 2
- Description: Carpet
- Level: Main
- Area: 110
- Dimensions: 11.00 x 10.00
Bedroom 3
- Description: Carpet
- Level: Main
- Area: 154
- Dimensions: 14.00 x 11.00
Primary bathroom
- Description: Laminate
- Level: Main
- Area: 56
- Dimensions: 8.00 x 7.00
Bathroom 1
- Description: Vinyl
- Level: Main
- Area: 50
- Dimensions: 10.00 x 5.00
Bathroom 3
- Description: Concrete
- Level: Basement
- Area: 35
- Dimensions: 7.00 x 5.00
Dining room
- Description: Vinyl
- Level: Main
- Area: 110
- Dimensions: 11.00 x 10.00
Family room
- Description: Carpet
- Level: Basement
- Area: 713
- Dimensions: 31.00 x 23.00
Kitchen
- Description: Vinyl
- Level: Main
- Area: 130
- Dimensions: 13.00 x 10.00
Laundry
- Description: Vinyl
- Level: Main
- Area: 15
- Dimensions: 5.00 x 3.00
Living room
- Description: Laminate
- Level: Main
- Area: 486
- Dimensions: 27.00 x 18.00
Heating
- Forced Air
Cooling
- Central Air
Appliances
- Included: Dishwasher, Microwave, Oven, Range, Refrigerator, Water Softener Rented
- Laundry: In Hall, Laundry Closet, Main Level
Features
- Ceiling Fan(s), Eat-in Kitchen, Pantry
- Flooring: Carpet, Laminate, Vinyl
- Basement: Full
- Number of fireplaces: 1
- Fireplace features: Gas Log, Living Room
Interior area
- Total structure area: 1,678
- Total interior livable area: 1,678 sqft
- Finished area below ground: 1,027
Property
Parking
- Total spaces: 2.5
- Parking features: Garage Faces Front, Garage Door Opener
- Garage spaces: 2.5
Features
- Stories: 1
- Fencing: Full,Other
Lot
- Size: 1.16 Acres
- Dimensions: 205 x 230 x 235 x 231
- Features: Corner Lot, Level
Details
- Parcel number: RA0122301000
Construction
Type & style
- Home type: SingleFamily
- Architectural style: Ranch
- Property subtype: Single Family Residence
Materials
- Vinyl Siding
- Roof: Asphalt
Condition
- New construction: No
- Year built: 2002
Utilities & green energy
- Sewer: Septic Tank
- Water: Well
- Utilities for property: Natural Gas Connected
Community & HOA
Location
- Region: Britton
Financial & listing details
- Price per square foot: $217/sqft
- Tax assessed value: $101,852
- Annual tax amount: $2,329
- Date on market: 5/14/2026
- Listing terms: Cash,Conventional
- Road surface type: Paved
Estimated market value
Not available
Estimated sales range
Not available
$2,320/mo
Price history
| Date | Event | Price |
|---|---|---|
| 6/30/2026 | Price change | $364,875-1.4%$217/sqft |
Source:  MichRIC #26022427 Report a problem MichRIC #26022427 Report a problem | ||
| 5/14/2026 | Listed for sale | $369,875+1322.6%$220/sqft |
Source: MichRIC #26022427 Report a problem | ||
| 12/19/2001 | Sold | $26,000$15/sqft |
Source: Agent Provided Report a problem | ||
Public tax history
| Year | Property taxes | Tax assessment |
|---|---|---|
| 2025 | $2,583 +0.6% | $157,529 +6.5% |
| 2024 | $2,568 +5% | $147,977 +8.2% |
| 2023 | $2,445 | $136,819 +15.5% |
| 2022 | -- | $118,491 +10.4% |
| 2021 | $2,603 | $107,337 +10.4% |
| 2020 | $2,603 -1.3% | $97,267 +9.9% |
| 2019 | $2,637 | $88,500 0% |
| 2018 | -- | $88,507 +2.1% |
| 2017 | $2,282 | $86,679 +9.4% |
| 2016 | -- | $79,232 +4.3% |
| 2014 | -- | $75,996 +2.6% |
| 2013 | -- | $74,036 +0.3% |
| 2012 | -- | $73,800 -6% |
| 2011 | -- | $78,500 -3.6% |
| 2010 | -- | $81,400 -16.2% |
| 2009 | -- | $97,100 -12.2% |
| 2008 | -- | $110,600 +1% |
| 2006 | $1,876 -32% | $109,500 -1.2% |
| 2005 | $2,761 +87.2% | $110,800 +1.4% |
| 2004 | $1,475 +10535.1% | $109,300 +826.3% |
| 2002 | $14 | $11,800 +9.3% |
| 2001 | $14 | $10,800 |
| 2000 | $14 | $10,800 |
Find assessor info on the county website
Monthly payment
Est. payment
Payment breakdown
Explore the cost of this home by adjusting the details. Changes won't be saved.Climate risks
Neighborhood: 49229
Nearby schools
GreatSchools rating
- 6/10Tecumseh South Early Learning CenterGrades: PK-3Distance: 1.4 mi
- NATecumseh Options InstituteGrades: 6-12Distance: 4.5 mi
- 8/10Tecumseh High SchoolGrades: 9-12Distance: 4.9 mi
- $287,5003 bd2 ba1.3k sqft4085 Kopke Rd, Britton, MI 49229Sold
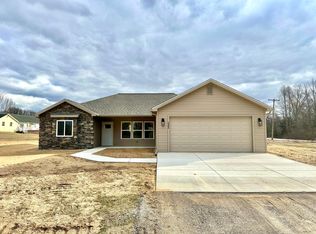
- $369,1003 bd2 ba1.6k sqft3368 Leeomi Dr, Britton, MI 49229Off Market
- $415,5003 bd3 ba3.2k sqft4126 Kopke Rd, Britton, MI 49229Sold
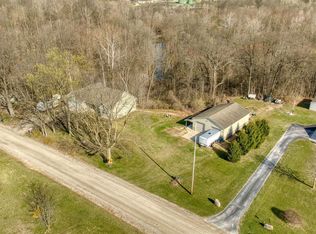
- $318,7503 bd2 ba1.3k sqft3410 Leeomi Dr, Britton, MI 49229Sold
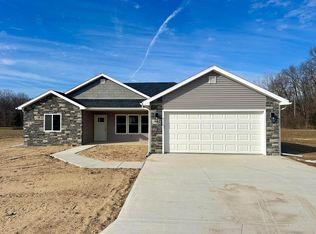
- $362,8003 bd3 ba1.4k sqft3370 Leeomi Dr, Britton, MI 49229Off Market
- $313,900-- bd1 ba1.2k sqft4198 Kopke Rd, Britton, MI 49229Off Market
- $371,6006 bd2 ba2.1k sqft3351 Leeomi Dr, Britton, MI 49229Off Market
- $305,1002 bd2 ba2.4k sqft4100 Kopke Rd, Britton, MI 49229Off Market
A local agent can set up tours, give advice and negotiate with sellers.
Similar homes
- $353,9004 bd2 ba1.4k sqft6584 Holloway Rd, Britton, MI 49229For Sale
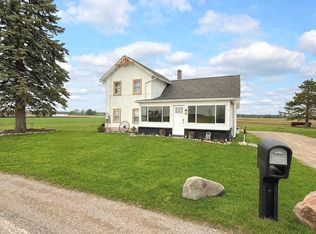
 MLS ID #26009233, Jennifer Wojtowicz, Proper Property Services, Inc. MichRIC
 - $--4 bd2 ba1.8k sqft3324 Sutton Rd, Adrian, MI 49221Auction
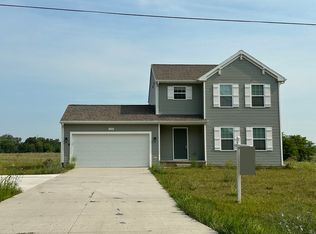 ServiceLink Auction
 - $369,9003 bd2 ba1.8k sqft6111 Billmyer Hwy, Tecumseh, MI 49286For Sale
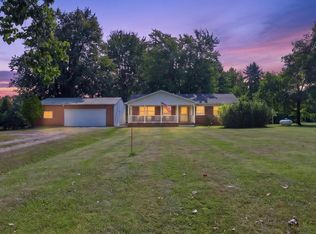 MLS ID #26038978, Mark Riggle, RE/MAX Irish Hills Realty. MichRIC
 - $354,9004 bd2 ba2k sqft5741 N Adrian Hwy, Adrian, MI 49221For Sale
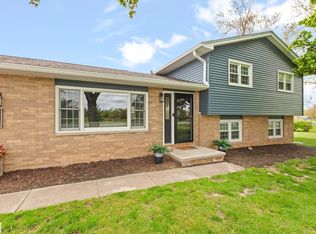
 MLS ID #50207743, Brian Thomas, Realty Executives Home Towne Chesterfield. MiRealSource
 - $223,5003 bd2 ba1.4k sqft1418 Moore Rd, Adrian, MI 49221For SaleMLS ID #26041173, Jeffrey Rising, Cornerstone Real Estate. MichRIC
- $395,0003 bd3 ba2.2k sqft4018 McKenna Dr, Adrian, MI 49221For SaleMLS ID #50209910, Danielle Stepp, Foundation Realty, LLC-Tecumseh. MiRealSource
- $429,9003 bd3 ba1.5k sqft4196 Evergreen Rd, Adrian, MI 49221For SaleMLS ID #26040876, Maura Rains, The Charles Reinhart Company. MichRIC
- $349,9004 bd2 ba2.2k sqft3015 Dennison Rd, Dundee, MI 48131For SaleMLS ID #26040384, Danielle Grostick, Real Estate One Inc. MichRIC
- $324,9004 bd3 ba1.6k sqft4802 Forrister Rd, Adrian, MI 49221For SaleMLS ID #26035399, Jeffrey Rising, Cornerstone Real Estate. MichRIC
- $425,0003 bd2 ba1.9k sqft14436 Carroll Rd, Blissfield, MI 49228For SaleMLS ID #50217619, Kennedy Keck, Real Estate One Monroe. MiRealSource
- $325,0003 bd2 ba1.5k sqft2745 E Carleton Rd, Adrian, MI 49221For SaleMLS ID #50213804, Kasey White, Foundation Realty, LLC. MiRealSource
- $385,0004 bd2 ba1.4k sqft1200 W Pottawatamie St, Tecumseh, MI 49286For SaleMLS ID #50216818, Amy Simpkins, Goedert Real Estate - Adr. MiRealSource
- $299,9003 bd2 ba1.6k sqft11484 Dennison Rd, Milan, MI 48160For SaleMLS ID #26040991, Danielle Grostick, Real Estate One Inc. MichRIC
- $325,0003 bd2 ba1.9k sqft13872 Sheridan Rd, Manchester, MI 48158For Sale
 MLS ID #20261060533, Sana Brikho, St Jude Realty. Realcomp II
 - $215,8754 bd2 ba1.6k sqft109 Wells St, Britton, MI 49229For SaleMLS ID #26038832, Janis Montalvo, Living In Lenawee Realty LLC. MichRIC
- $370,0005 bd2 ba1.8k sqft20171 Bowens Rd, Manchester, MI 48158For SaleMLS ID #26040313, Valarie Moore, Keller Williams Ann Arbor Mrkt. MichRIC
- $390,0003 bd3 ba2.1k sqft13465 Horning Rd, Brooklyn, MI 49230For SaleMLS ID #26029668, Michelle Epperly, ERA Reardon Realty. MichRIC
- $339,9003 bd1 ba1.6k sqft1260 N Posey Lake Hwy, Hudson, MI 49247For SaleMLS ID #26029475, Vicki Gerig, Gerig Realty. MichRIC
- $319,9002 bd2 ba1.8k sqft1908 E Us Highway 12, Clinton, MI 49236For SaleMLS ID #50207032, Jeryl Vallie-Cepida, Foundation Realty, LLC - Manitou Beach. MiRealSource
- $335,0002 bd1 ba1.5k sqft12895 Forrister Rd, Clayton, MI 49235For SaleMLS ID #50215864, Dusty Thomas, Foundation Realty, LLC. MiRealSource
