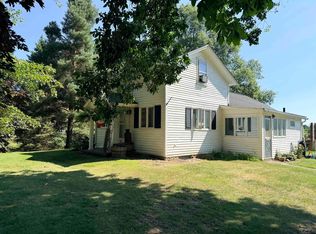
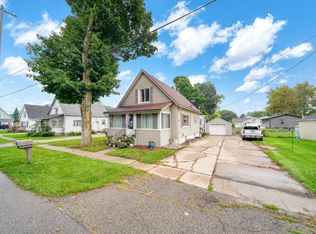
Some homes simply feel like home the moment you arrive. Lovingly cared for through the years, this charming Village of Britton home is ready for its next chapter. Situated on the corner of Wells Street and Main Street, it offers timeless character and a flexible floor plan. The main level features a convenient first-floor bedroom and full bath, while upstairs you'll find three additional bedrooms and a second full bath. The expansive covered and screened three-season porch is the heart of the home—perfect for morning coffee, relaxing evenings, or entertaining friends. Filled with warmth and countless cherished memories, this home offers the opportunity to create your own while enjoying the convenience and charm of village living. A wonderful place to call home! Village Tax of $595.90
Active
Price cut: $4K (9/23)
$205,875
109 Wells St, Britton, MI 49229
4beds
1,692sqft
Single Family Residence
Built in 1920
0.27 Acres Lot
$201,300 Zestimate®
$122/sqft
$-- HOA
What's special
Timeless characterFlexible floor planConvenient first-floor bedroom
- 69 days
- 617
- 66
Zillow last checked:
Listing updated:
Listed by:
Janis Montalvo 517-260-1890,
Living In Lenawee Realty LLC 517-403-6939,
Edward Montalvo 517-605-2136,
Living In Lenawee Realty LLC
Source: MichRIC,MLS#: 26038832
Facts & features
Interior
Bedrooms & bathrooms
- Bedrooms: 4
- Bathrooms: 2
- Full bathrooms: 2
- Main level bedrooms: 1
Primary bedroom
- Description: Carpet
- Level: Main
- Area: 130
- Dimensions: 13.00 x 10.00
Bedroom 2
- Description: Carpet
- Level: Upper
- Area: 156
- Dimensions: 13.00 x 12.00
Bedroom 3
- Description: Carpet
- Level: Upper
- Area: 169
- Dimensions: 13.00 x 13.00
Bedroom 4
- Description: Carpet
- Level: Upper
- Area: 156
- Dimensions: 13.00 x 12.00
Primary bathroom
- Description: Vinyl
- Level: Main
- Area: 30
- Dimensions: 6.00 x 5.00
Bathroom 2
- Description: Vinyl
- Level: Upper
- Area: 48
- Dimensions: 8.00 x 6.00
Dining room
- Description: Carpet
- Level: Main
- Area: 130
- Dimensions: 13.00 x 10.00
Kitchen
- Description: Laminate
- Level: Main
- Area: 169
- Dimensions: 13.00 x 13.00
Living room
- Description: Carpet
- Level: Main
- Area: 288
- Dimensions: 18.00 x 16.00
Heating
- Forced Air
Appliances
- Included: Dishwasher, Dryer, Microwave, Oven, Range, Refrigerator, Washer
- Laundry: In Basement
Features
- Flooring: Carpet, Vinyl
- Windows: Replacement
- Basement: Crawl Space,Michigan Basement
- Has fireplace: No
Interior area
- Total structure area: 1,692
- Total interior livable area: 1,692 sqft
- Finished area below ground: 0
Property
Features
- Stories: 2
- Patio & porch: Scrn Porch
Lot
- Size: 0.27 Acres
- Dimensions: 71 x 163 x 71 x 164
- Features: Corner Lot, Sidewalk
Details
- Parcel number: RD3300021000
- Zoning description: Residential
Construction
Type & style
- Home type: SingleFamily
- Architectural style: Farmhouse
- Property subtype: Single Family Residence
Materials
- Aluminum Siding
- Roof: Asphalt,Rubber
Condition
- New construction: No
- Year built: 1920
Utilities & green energy
- Sewer: Public Sewer
- Water: Public
Community & HOA
Community
- Subdivision: None
Location
- Region: Britton
Financial & listing details
- Price per square foot: $122/sqft
- Tax assessed value: $62,748
- Annual tax amount: $2,486
- Date on market: 7/28/2026
- Listing terms: Cash,FHA,VA Loan,Conventional
- Road surface type: Paved
Estimated market value
$201,300
$191,000 - $211,000
$1,748/mo
Price history
| Date | Event | Price |
|---|---|---|
| 9/23/2026 | Price change | $205,875-1.9%$122/sqft |
Source:  MichRIC #26038832 Report a problem MichRIC #26038832 Report a problem | ||
| 8/24/2026 | Price change | $209,875-2.8%$124/sqft |
Source: MichRIC #26038832 Report a problem | ||
| 7/28/2026 | Listed for sale | $215,875+426.5%$128/sqft |
Source: MichRIC #26038832 Report a problem | ||
| 10/1/1980 | Sold | $41,000$24/sqft |
Source: Agent Provided Report a problem | ||
Public tax history
| Year | Property taxes | Tax assessment |
|---|---|---|
| 2025 | $1,810 -5% | $93,272 -2.1% |
| 2024 | $1,906 +27.4% | $95,281 +25.4% |
| 2023 | $1,495 | $76,010 +5.7% |
| 2022 | -- | $71,939 +6.8% |
| 2021 | $1,570 | $67,390 +14.7% |
| 2020 | $1,570 +0.1% | $58,763 +13.9% |
| 2019 | $1,569 | $51,600 +0.1% |
| 2018 | -- | $51,566 +3.6% |
| 2017 | $1,431 | $49,764 +3.9% |
| 2016 | -- | $47,887 +0.2% |
| 2014 | -- | $47,788 -8.9% |
| 2013 | -- | $52,482 +3.1% |
| 2012 | -- | $50,900 -5.2% |
| 2011 | -- | $53,700 -6.1% |
| 2010 | -- | $57,200 -15.4% |
| 2009 | -- | $67,600 +7.3% |
| 2008 | -- | $63,000 +7.3% |
| 2006 | $376 -64.5% | $58,700 +5.4% |
| 2005 | $1,060 +362.1% | $55,700 +7.7% |
| 2004 | $229 -74.7% | $51,700 +9.1% |
| 2002 | $907 | $47,400 +8.2% |
| 2001 | $907 | $43,800 +2.3% |
| 2000 | $907 | $42,800 |
Find assessor info on the county website
Monthly payment
Est. payment
Payment breakdown
Explore the cost of this home by adjusting the details. Changes won't be saved.Climate risks
Neighborhood: 49229
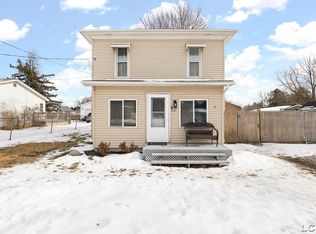
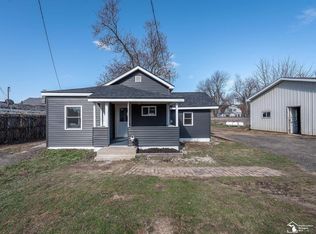
Similar homes
- $244,9005 bd1 ba1.9k sqft5824 Holloway Rd, Britton, MI 49229For Sale
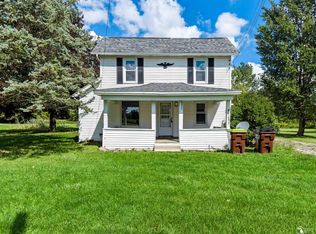
 MLS ID #50221019, Tyler Tresize, Blacktree Realty. MiRealSource
 - $205,0003 bd2 ba2.2k sqft611 State St, Adrian, MI 49221For Sale
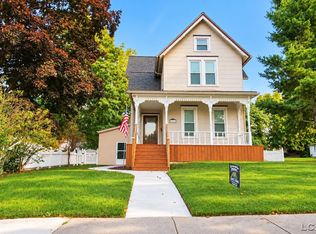 MLS ID #50223914, Carin Tapia, Howard Hanna Real Estate Services-Adrian. MiRealSource
 - $189,9003 bd1 ba1.1k sqft3701 N Rogers Hwy, Britton, MI 49229For Sale
 MLS ID #50217800, Betsy G Beil, Howard Hanna Real Estate Services-Tecumseh. MiRealSource
 - $200,0004 bd2 ba1.9k sqft111 Greenleaf, Onsted, MI 49265For Sale
 MLS ID #26049936, Jason Aldrich, ERA Reardon - Brooklyn. MichRIC
 - $184,9002 bd1 ba978 sqft6561 N Adrian Hwy, Tecumseh, MI 49286For SaleMLS ID #50221133, Danielle Stepp, Foundation Realty, LLC-Tecumseh. MiRealSource
- $239,0003 bd1 ba1.3k sqft102 N Division St, Tecumseh, MI 49286For SaleMLS ID #50215730, Kay Buenaflor Prong, Howard Hanna Real Estate Services-Tecumseh. MiRealSource
- $194,9003 bd2 ba1.5k sqft137 Raisin St, Deerfield, MI 49238For SaleMLS ID #50206856, Erika Fowler, Real Estate 4U - Lambertville. MiRealSource
- $160,0003 bd3 ba1.9k sqft4680 N Adrian Hwy, Adrian, MI 49221For SaleMLS ID #50221732, Corey Welch, Real Estate One Monroe. MiRealSource
- $214,9003 bd1 ba1k sqft734 S Union St, Tecumseh, MI 49286For SaleMLS ID #50207136, David Corder, Howard Hanna Real Estate Services-Tecumseh. MiRealSource
- $189,9003 bd2 ba1.3k sqft316 N Pearl St, Tecumseh, MI 49286For SaleMLS ID #26039020, Joshua B Carlisle, City2Shore Arete Collection Inc. MichRIC
- $179,9002 bd1 ba1.5k sqft618 N Evans St, Tecumseh, MI 49286For SaleMLS ID #26039855, Jaff Harvey, Exit Realty 1st LLC. MichRIC
- $245,0004 bd1 ba2.2k sqft19120 Welch Rd, Milan, MI 48160For SaleMLS ID #26023442, Jodie Franklin, Jodie Franklin Realty LLC. MichRIC
- $239,9003 bd2 ba1.7k sqft1330 W Westwood Dr, Adrian, MI 49221For SaleMLS ID #50220517, David Corder, Howard Hanna Real Estate Services-Tecumseh. MiRealSource
- $284,9003 bd2 ba1.6k sqft11484 Dennison Rd, Milan, MI 48160For SaleMLS ID #26040991, Danielle Grostick, Real Estate One Inc. MichRIC
- $198,5003 bd2 ba2k sqft645 State St, Adrian, MI 49221For SaleMLS ID #26034153, Michael Knox, Xsell Realty. MichRIC
- $219,9004 bd2 ba2k sqft2929 E Weston Rd, Jasper, MI 49248For SaleMLS ID #50217924, Amy Simpkins, Goedert Real Estate - Adr. MiRealSource
- $228,0003 bd1 ba1.1k sqft2975 Airport Rd, Adrian, MI 49221For SaleMLS ID #50220616, Carin Tapia, Howard Hanna Real Estate Services-Adrian. MiRealSource
- $259,9004 bd1 ba1.8k sqft5703 Carson Hwy, Adrian, MI 49221For SaleMLS ID #50221735, Sherry Ramon, Home Time Realty. MiRealSource
- $175,0005 bd2 ba1.9k sqft1011 W Maumee St, Adrian, MI 49221For SaleMLS ID #26023385, Sarah Underwood, Redfin Corporation. MichRIC
