Escape to a simpler way of life at 5703 Carson Hwy, where an 1860 farmhouse sits quietly on 3 acres of open countryside, far from the noise and close to everything that matters. Down a peaceful dirt road, this timeless home offers the kind of privacy, space, and sunset views that country-living dreamers wait years to find. Step inside and you’ll feel the history in the walls — 4 bedrooms, 1 bathroom, and a full basement, all wrapped in the character only a century-old farmhouse can offer. The layout is comfortable and practical, ready for your personal touch as you bring new life to a home that has already stood the test of time. Outside, the land opens up around you. Wide skies. Quiet mornings. Evenings painted in color. The barn adds endless possibilities: hobby farming, workshop space, storage, or simply a place to slow down and reconnect with the things you love. If you’ve been searching for a place where neighbors aren’t right next door, where you can breathe, stretch out, and build your own country story — this farmhouse offers the perfect blend of charm, land, and opportunity. A rare find at this price point, and a chance to create your next chapter in a setting that feels like home the moment you arrive.
For sale
Price cut: $15.1K (10/4)
$259,900
5703 Carson Hwy, Adrian, MI 49221
4beds
1,872sqft
Single Family Residence
Built in 1860
3 Acres Lot
$268,900 Zestimate®
$139/sqft
$-- HOA
What's special
Full basementQuiet morningsWide skiesEvenings painted in colorSunset views
- 26 days
- 1,382
- 95
Zillow last checked:
Listing updated:
Listed by:
Sherry Ramon 734-497-9794,
Home Time Realty 734-652-4666
Source: MiRealSource,MLS#: 50221735 Originating MLS: Southeastern Border Association of REALTORS
Originating MLS: Southeastern Border Association of REALTORSFacts & features
Interior
Bedrooms & bathrooms
- Bedrooms: 4
- Bathrooms: 1
- Full bathrooms: 1
- Main level bathrooms: 1
- Main level bedrooms: 1
Bedroom 1
- Features: Carpet
- Level: Upper
- Area: 315
- Dimensions: 21 x 15
Bedroom 2
- Features: Carpet
- Level: Upper
- Area: 150
- Dimensions: 15 x 10
Bedroom 3
- Features: Carpet
- Level: Upper
- Area: 90
- Dimensions: 15 x 6
Bedroom 4
- Features: Wood
- Level: Main
- Area: 96
- Dimensions: 8 x 12
Bathroom 1
- Features: Laminate
- Level: Main
- Area: 63
- Dimensions: 7 x 9
Family room
- Features: Carpet
- Level: Main
- Area: 225
- Dimensions: 15 x 15
Kitchen
- Features: Carpet
- Level: Main
- Area: 195
- Dimensions: 13 x 15
Living room
- Features: Carpet
- Level: Main
- Area: 195
- Dimensions: 13 x 15
Heating
- Forced Air, Propane
Appliances
- Included: Dishwasher, Dryer, Range/Oven, Refrigerator, Washer
- Laundry: Main Level
Features
- Flooring: Carpet, Wood, Laminate
- Basement: MI Basement
- Has fireplace: No
Interior area
- Total structure area: 1,872
- Total interior livable area: 1,872 sqft
- Finished area above ground: 1,872
- Finished area below ground: 0
Property
Features
- Levels: Two
- Stories: 2
- Frontage type: Road
- Frontage length: 225
Lot
- Size: 3 Acres
- Dimensions: 225 x 580
- Features: Rural
Details
- Additional structures: Barn(s), Grain Storage
- Parcel number: AD0112170000
- Special conditions: Private
Construction
Type & style
- Home type: SingleFamily
- Architectural style: Farm House
- Property subtype: Single Family Residence
Materials
- Vinyl Siding
- Foundation: Basement
Condition
- Year built: 1860
Utilities & green energy
- Sewer: Septic Tank
- Water: Private Well
Community & HOA
Community
- Subdivision: Na
HOA
- Has HOA: No
Location
- Region: Adrian
Financial & listing details
- Price per square foot: $139/sqft
- Tax assessed value: $202,339
- Annual tax amount: $2,578
- Date on market: 9/14/2026
- Cumulative days on market: 27 days
- Listing agreement: Exclusive Right To Sell
- Listing terms: Cash,Conventional,USDA Loan
Estimated market value
$268,900
$255,000 - $282,000
$1,940/mo
Price history
| Date | Event | Price |
|---|---|---|
| 10/4/2026 | Price change | $259,900-5.5%$139/sqft |
Source:  MiRealSource #50221735 Report a problem MiRealSource #50221735 Report a problem | ||
| 9/14/2026 | Listed for sale | $275,000+31%$147/sqft |
Source: MiRealSource #50221735 Report a problem | ||
| 11/29/2021 | Sold | $210,000+5.5%$112/sqft |
Source: Public Record Report a problem | ||
| 10/23/2021 | Pending sale | $199,000$106/sqft |
Source: Owner Report a problem | ||
| 9/26/2021 | Listed for sale | $199,000$106/sqft |
Source: Owner Report a problem | ||
| 8/16/2021 | Listing removed | -- |
Source: Owner Report a problem | ||
| 8/12/2021 | Pending sale | $199,000$106/sqft |
Source: Owner Report a problem | ||
| 7/30/2021 | Price change | $199,000+5.3%$106/sqft |
Source: Owner Report a problem | ||
| 7/9/2021 | Listed for sale | $189,000+37.5%$101/sqft |
Source: Owner Report a problem | ||
| 1/21/2015 | Listing removed | $137,500$73/sqft |
Source: MileStone Realty LLC #31219943 Report a problem | ||
| 11/8/2014 | Listed for sale | $137,500$73/sqft |
Source: MileStone Realty LLC #31219943 Report a problem | ||
Public tax history
| Year | Property taxes | Tax assessment |
|---|---|---|
| 2025 | $2,508 +3.5% | $101,169 +2.2% |
| 2024 | $2,422 +4.5% | $98,958 +6.1% |
| 2023 | $2,317 | $93,273 +13.5% |
| 2022 | -- | $82,146 +9.7% |
| 2021 | $2,547 | $74,914 +13.5% |
| 2020 | $2,547 +2.5% | $66,030 +8.2% |
| 2019 | $2,486 | $61,000 +0.1% |
| 2018 | -- | $60,963 +2.6% |
| 2017 | $1,505 | $59,400 +11.6% |
| 2016 | -- | $53,216 +7.3% |
| 2014 | -- | $49,590 -0.5% |
| 2013 | -- | $49,860 -0.3% |
| 2012 | -- | $50,000 -4.2% |
| 2011 | -- | $52,200 -5.6% |
| 2010 | -- | $55,300 -14% |
| 2009 | -- | $64,300 -7.7% |
| 2008 | -- | $69,700 +3.6% |
| 2006 | $1,004 -37.3% | $67,300 +2.7% |
| 2005 | $1,602 +162.5% | $65,500 +4.1% |
| 2004 | $610 | $62,900 |
Find assessor info on the county website
Monthly payment
Est. payment
Payment breakdown
Explore the cost of this home by adjusting the details. Changes won't be saved.Climate risks
Neighborhood: 49221
Nearby schools
Schools provided by the listing agent
- District: Adrian City School District
Source: MiRealSource. This data may not be complete. We recommend contacting the local school district to confirm school assignments for this home.
Similar homes
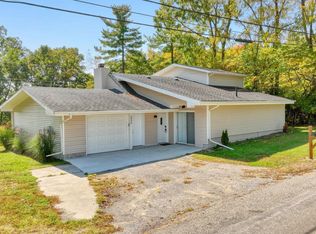
- $299,9003 bd2 ba1.8k sqft2930 Spielman Rd, Adrian, MI 49221For Sale
 MLS ID #50224079, Jennifer Caruso, Howard Hanna Real Estate Services-Tecumseh. MiRealSource
 - $260,0004 bd2 ba1.9k sqft5910 Lyons Hwy, Adrian, MI 49221For Sale

 MLS ID #26017994, Amber Soss-Southward, Xsell Realty. MichRIC
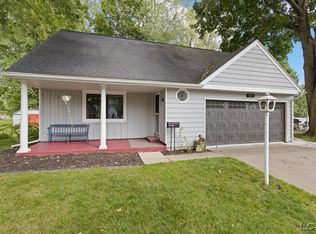
 - $269,9004 bd2 ba1.3k sqft972 Gettysburg Dr, Adrian, MI 49221For Sale
 MLS ID #50219402, Kay Buenaflor Prong, Howard Hanna Real Estate Services-Tecumseh. MiRealSource
 - $319,0003 bd3 ba2k sqft3394 W Circle Dr, Adrian, MI 49221For Sale
 MLS ID #50219639, Mary Clymer, Heart O' The Hills Realty. MiRealSource
 - $239,9003 bd2 ba1.7k sqft1330 W Westwood Dr, Adrian, MI 49221For SaleMLS ID #50220517, David Corder, Howard Hanna Real Estate Services-Tecumseh. MiRealSource
- $205,0003 bd2 ba2.2k sqft611 State St, Adrian, MI 49221For SaleMLS ID #50223914, Carin Tapia, Howard Hanna Real Estate Services-Adrian. MiRealSource
- $277,9004 bd2 ba2.2k sqft176 S Scott St, Adrian, MI 49221For SaleMLS ID #50212921, Mark Goedert, Goedert Real Estate - Adr. MiRealSource
- $300,0004 bd2 ba1.9k sqft4079 Bennett Ct, Adrian, MI 49221For SaleMLS ID #26046335, Michael Knox, Xsell Realty. MichRIC
- $314,9004 bd3 ba1.6k sqft4802 Forrister Rd, Adrian, MI 49221For SaleMLS ID #26035399, Jeffrey Rising, Cornerstone Real Estate. MichRIC
- $244,9005 bd1 ba1.9k sqft5824 Holloway Rd, Britton, MI 49229For SaleMLS ID #50221019, Tyler Tresize, Blacktree Realty. MiRealSource
- $229,0003 bd2 ba2k sqft1229 University Ave, Adrian, MI 49221For SaleMLS ID #50218625, Kyle Metdepenningen, The Wagley Group. MiRealSource
- $225,0003 bd2 ba1.4k sqft450 College Park Dr, Adrian, MI 49221For SaleMLS ID #26040432, Elizabeth Larsen, Xsell Realty. MichRIC
- $245,0005 bd2 ba2.3k sqft349 S Main St, Adrian, MI 49221For SaleMLS ID #26028680, SanJuanita Navarro, Xsell Realty. MichRIC
- $279,9003 bd2 ba2.3k sqft9041 Tipton Hwy, Tipton, MI 49287For SaleMLS ID #50221353, Christopher Coscarelli, Foundation Realty, LLC - Manitou Beach. MiRealSource
- $249,9003 bd2 ba1.9k sqft13872 Sheridan Rd, Manchester, MI 48158For Sale
 MLS ID #20261060533, Sana Brikho, St Jude Realty. Realcomp II
 - $259,9004 bd3 ba2.1k sqft13142 Taylor Rd, Brooklyn, MI 49230For SaleMLS ID #26040797, Julie Hackworth, ERA REARDON REALTY, L.L.C.. MichRIC
- $225,0003 bd1 ba2.2k sqft12291 Thompson Hwy, Blissfield, MI 49228For SaleMLS ID #50223972, Caroline Flores, Serenity Realty LLC. MiRealSource
- $299,9005 bd3 ba2k sqft221 S Madison St, Adrian, MI 49221For SaleMLS ID #26039211, Christopher Hays, Arbor Lake Management. MichRIC
- $188,5003 bd2 ba2k sqft645 State St, Adrian, MI 49221For SaleMLS ID #26034153, Michael Knox, Xsell Realty. MichRIC
- $142,5004 bd2 ba2k sqft414 Division St, Adrian, MI 49221For SaleMLS ID #26038001, Jeffrey Rising, Cornerstone Real Estate. MichRIC
