Welcome home to this spacious 3 bedroom, 2 1/2 bath home situated on a great cul-de-sac. Located in North Hills Subdivision in Adrian Township. Many newer updates including central air, furnace, water heater, tilt in Hanson windows, Radon gas mitigation system and a Generac whole house generator. Attached garage, appliances included. Back deck with connecting fenced area plus a really nice stamped cement patio. Immediate occupancy. You're going to be amazed come spring when all the perennials start popping out! The back yard oasis offers tranquility and wildlife.
For sale
Price cut: $19.1K (10/14)
$299,900
3394 W Circle Dr, Adrian, MI 49221
3beds
2,029sqft
Single Family Residence
Built in 1997
0.52 Acres Lot
$297,400 Zestimate®
$148/sqft
$-- HOA
What's special
Attached garageCentral airAppliances included
- 51 days
- 346
- 20
Zillow last checked:
Listing updated:
Listed by:
Mary Clymer 517-403-1136,
Heart O' The Hills Realty 517-266-1324
Source: MiRealSource,MLS#: 50219639 Originating MLS: Lenawee County Association of REALTORS
Originating MLS: Lenawee County Association of REALTORSFacts & features
Interior
Bedrooms & bathrooms
- Bedrooms: 3
- Bathrooms: 3
- Full bathrooms: 2
- 1/2 bathrooms: 1
Rooms
- Room types: Family Room, Laundry, Living Room, Master Bedroom, Master Bathroom, First Flr Lavatory, Second Flr Full Bathroom, Dining Room
Bedroom 1
- Features: Carpet
- Level: Second
- Area: 378
- Dimensions: 21 x 18
Bedroom 2
- Features: Carpet
- Level: Second
- Area: 180
- Dimensions: 15 x 12
Bedroom 3
- Features: Carpet
- Level: Second
- Area: 132
- Dimensions: 12 x 11
Bathroom 1
- Features: Vinyl
- Level: Second
- Area: 56
- Dimensions: 8 x 7
Bathroom 2
- Features: Vinyl
- Level: Second
- Area: 40
- Dimensions: 8 x 5
Dining room
- Level: First
- Area: 208
- Dimensions: 16 x 13
Family room
- Level: First
- Area: 154
- Dimensions: 14 x 11
Kitchen
- Level: First
- Area: 208
- Dimensions: 16 x 13
Living room
- Features: Laminate
- Level: First
- Area: 255
- Dimensions: 17 x 15
Heating
- Forced Air, Natural Gas
Cooling
- Ceiling Fan(s), Central Air
Appliances
- Included: Dishwasher, Dryer, Microwave, Range/Oven, Refrigerator, Washer, Water Softener Owned, Gas Water Heater
- Laundry: First Floor Laundry
Features
- Sump Pump
- Flooring: Vinyl, Carpet, Laminate
- Windows: Bay Window(s)
- Basement: Full,Concrete,Unfinished
- Has fireplace: No
Interior area
- Total structure area: 3,030
- Total interior livable area: 2,029 sqft
- Finished area above ground: 2,029
- Finished area below ground: 0
Property
Parking
- Total spaces: 2
- Parking features: Garage, Attached, Electric in Garage
- Attached garage spaces: 2
Features
- Levels: Two
- Stories: 2
- Patio & porch: Deck, Patio, Porch
- Fencing: Fenced
- Waterfront features: None
- Body of water: none
- Frontage type: Road
- Frontage length: 67
Lot
- Size: 0.52 Acres
- Dimensions: 67 x 195 x 215 x 127
- Features: Cul-De-Sac, Subdivision
Details
- Additional structures: Shed(s)
- Parcel number: ADO562056000
- Zoning description: Residential
- Special conditions: Private
Construction
Type & style
- Home type: SingleFamily
- Architectural style: Colonial
- Property subtype: Single Family Residence
Materials
- Vinyl Siding, Vinyl Trim
- Foundation: Basement, Concrete Perimeter
Condition
- New construction: No
- Year built: 1997
Utilities & green energy
- Sewer: Public Sanitary
- Water: Private Well
- Utilities for property: Cable/Internet Avail.
Community & HOA
Community
- Subdivision: North Hills
HOA
- Has HOA: No
Location
- Region: Adrian
Financial & listing details
- Price per square foot: $148/sqft
- Tax assessed value: $273,234
- Annual tax amount: $2,907
- Date on market: 8/24/2026
- Cumulative days on market: 52 days
- Listing agreement: Exclusive Right To Sell
- Listing terms: Cash,Conventional,FHA,USDA Loan,VA Loan
Estimated market value
$297,400
$283,000 - $312,000
$2,579/mo
Price history
| Date | Event | Price |
|---|---|---|
| 10/14/2026 | Price change | $299,900-6%$148/sqft |
Source:  MiRealSource #50219639 Report a problem MiRealSource #50219639 Report a problem | ||
| 9/7/2026 | Price change | $319,000-3.3%$157/sqft |
Source: MiRealSource #50219639 Report a problem | ||
| 8/24/2026 | Listed for sale | $329,900+78.3%$163/sqft |
Source: MiRealSource #50219639 Report a problem | ||
| 2/2/2018 | Sold | $185,000-2.6%$91/sqft |
Source: MiRealSource #31337691 Report a problem | ||
| 1/18/2018 | Pending sale | $189,900$94/sqft |
Source: Xsell Realty #31337691 Report a problem | ||
| 1/5/2018 | Listed for sale | $189,900+7.9%$94/sqft |
Source: Xsell Realty #31337691 Report a problem | ||
| 10/4/2004 | Sold | $176,000+7.4%$87/sqft |
Source: Agent Provided Report a problem | ||
| 9/18/2000 | Sold | $163,900$81/sqft |
Source: Agent Provided Report a problem | ||
Public tax history
| Year | Property taxes | Tax assessment |
|---|---|---|
| 2025 | $2,807 +3.5% | $136,617 -1.6% |
| 2024 | $2,711 +64.9% | $138,844 +9.3% |
| 2023 | $1,645 | $127,013 +15.6% |
| 2022 | -- | $109,846 +7.9% |
| 2021 | $2,895 | $101,795 +7.7% |
| 2020 | $2,895 +20.8% | $94,518 +21.2% |
| 2019 | $2,397 | $78,000 +0% |
| 2018 | -- | $77,980 +4.5% |
| 2017 | $1,988 | $74,635 +3.9% |
| 2016 | -- | $71,857 +9.8% |
| 2014 | -- | $65,452 -5.4% |
| 2013 | -- | $69,173 +2.2% |
| 2012 | -- | $67,700 -6% |
| 2011 | -- | $72,000 -7.7% |
| 2010 | -- | $78,000 -12.1% |
| 2009 | -- | $88,700 -3.6% |
| 2008 | -- | $92,000 -0.3% |
| 2006 | $1,394 -39.3% | $92,300 |
| 2005 | $2,298 +164.2% | $92,300 +1.2% |
| 2004 | $870 -46.7% | $91,200 +7.4% |
| 2002 | $1,632 | $84,900 +2.4% |
| 2001 | $1,632 | $82,900 +3.5% |
| 2000 | $1,632 | $80,100 |
Find assessor info on the county website
Monthly payment
Est. payment
Payment breakdown
Explore the cost of this home by adjusting the details. Changes won't be saved.Climate risks
Neighborhood: 49221
Nearby schools
Schools provided by the listing agent
- District: Adrian City School District
Source: MiRealSource. This data may not be complete. We recommend contacting the local school district to confirm school assignments for this home.
Similar homes
- $299,9003 bd2 ba1.8k sqft2930 Spielman Rd, Adrian, MI 49221For Sale
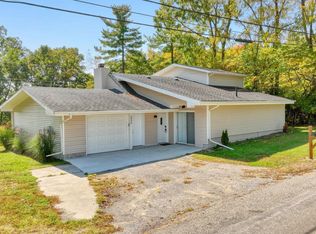
 MLS ID #50224079, Jennifer Caruso, Howard Hanna Real Estate Services-Tecumseh. MiRealSource
 - $299,9005 bd3 ba2k sqft221 S Madison St, Adrian, MI 49221For Sale
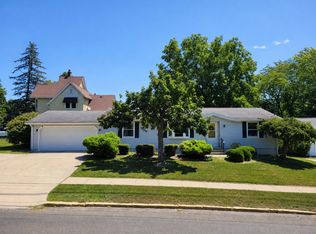
 MLS ID #26039211, Christopher Hays, Arbor Lake Management. MichRIC
 - $314,9004 bd3 ba1.6k sqft4802 Forrister Rd, Adrian, MI 49221For Sale
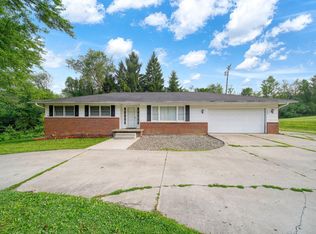 MLS ID #26035399, Jeffrey Rising, Cornerstone Real Estate. MichRIC
 - $300,0004 bd2 ba1.9k sqft4079 Bennett Ct, Adrian, MI 49221For Sale
 MLS ID #26046335, Michael Knox, Xsell Realty. MichRIC
 - $259,9004 bd1 ba1.8k sqft5703 Carson Hwy, Adrian, MI 49221For SaleMLS ID #50221735, Sherry Ramon, Home Time Realty. MiRealSource
- $277,9004 bd2 ba2.2k sqft176 S Scott St, Adrian, MI 49221For SaleMLS ID #50212921, Mark Goedert, Goedert Real Estate - Adr. MiRealSource
- $399,9004 bd3 ba1.9k sqft3659 Tanner Marie Dr, Adrian, MI 49221For SaleMLS ID #50223817, Christopher Coscarelli, Foundation Realty, LLC - Manitou Beach. MiRealSource
- $239,9003 bd2 ba1.7k sqft1330 W Westwood Dr, Adrian, MI 49221For SaleMLS ID #50220517, David Corder, Howard Hanna Real Estate Services-Tecumseh. MiRealSource
- $209,9003 bd3 ba2k sqft1275 University Ave, Adrian, MI 49221For Sale
 MLS ID #20261069439, Frank A Mastroianni, Real Estate One-Northville. Realcomp II
 - $269,9004 bd2 ba1.3k sqft972 Gettysburg Dr, Adrian, MI 49221For SaleMLS ID #50219402, Kay Buenaflor Prong, Howard Hanna Real Estate Services-Tecumseh. MiRealSource
- $205,0003 bd2 ba2.2k sqft611 State St, Adrian, MI 49221For SaleMLS ID #50223914, Carin Tapia, Howard Hanna Real Estate Services-Adrian. MiRealSource
- $229,0003 bd2 ba2k sqft1229 University Ave, Adrian, MI 49221For SaleMLS ID #50218625, Kyle Metdepenningen, The Wagley Group. MiRealSource
- $225,0003 bd2 ba1.4k sqft450 College Park Dr, Adrian, MI 49221For SaleMLS ID #26040432, Elizabeth Larsen, Xsell Realty. MichRIC
- $294,9003 bd2 ba1.2k sqft2019 Green Acres Dr, Adrian, MI 49221For SaleMLS ID #50224208, Jeanee Gilson, Michigan Living Real Estate. MiRealSource
- $329,9003 bd2 ba1.5k sqft923 N Union St, Tecumseh, MI 49286For SaleMLS ID #26053692, Roxane Hook, Real Estate One Inc. MichRIC
- $279,9003 bd2 ba2.3k sqft9041 Tipton Hwy, Tipton, MI 49287For SaleMLS ID #50221353, Christopher Coscarelli, Foundation Realty, LLC - Manitou Beach. MiRealSource
- $188,5003 bd2 ba2k sqft645 State St, Adrian, MI 49221For SaleMLS ID #26034153, Michael Knox, Xsell Realty. MichRIC
- $260,0004 bd2 ba1.9k sqft5910 Lyons Hwy, Adrian, MI 49221For SaleMLS ID #26017994, Amber Soss-Southward, Xsell Realty. MichRIC
- $245,0005 bd2 ba2.3k sqft349 S Main St, Adrian, MI 49221For SaleMLS ID #26028680, SanJuanita Navarro, Xsell Realty. MichRIC
- $219,0003 bd1 ba1k sqft2326 Sunset Ln, Adrian, MI 49221For SaleMLS ID #26027773, Michael Knox, Xsell Realty. MichRIC
