This 4-bedroom, 2-bath Bi-Level home offers nearly 2,000 square feet of finished living space on a generous 2.5-acre lot. The single-family home features 2 large living rooms, ample storage, a 2-car garage, an additional detached heated workshop and large yard that provide room for outdoor entertaining. Home has a new roof with transferrable warrant. Home is situated on a quiet Cul-de-sac in Sand Creek Schools.
Active
$300,000
4079 Bennett Ct, Adrian, MI 49221
4beds
1,963sqft
Single Family Residence
Built in 2000
2.45 Acres Lot
$298,600 Zestimate®
$153/sqft
$-- HOA
What's special
Detached heated workshopQuiet cul-de-sacAmple storage
- 46 days
- 1,307
- 52
Zillow last checked:
Listing updated:
Listed by:
Michael Knox 517-673-3837,
Xsell Realty 517-266-4661
Source: MichRIC,MLS#: 26046335
Facts & features
Interior
Bedrooms & bathrooms
- Bedrooms: 4
- Bathrooms: 2
- Full bathrooms: 2
- Main level bedrooms: 2
Primary bedroom
- Level: Main
- Area: 144
- Dimensions: 12.00 x 12.00
Bedroom 2
- Level: Main
- Area: 108
- Dimensions: 9.00 x 12.00
Bedroom 3
- Level: Lower
- Area: 156
- Dimensions: 12.00 x 13.00
Bedroom 4
- Level: Lower
- Area: 144
- Dimensions: 12.00 x 12.00
Primary bathroom
- Level: Main
- Area: 49
- Dimensions: 7.00 x 7.00
Bathroom 2
- Level: Main
- Area: 54
- Dimensions: 6.00 x 9.00
Dining room
- Level: Main
- Area: 96
- Dimensions: 12.00 x 8.00
Family room
- Level: Lower
- Area: 240
- Dimensions: 20.00 x 12.00
Kitchen
- Level: Main
- Area: 144
- Dimensions: 12.00 x 12.00
Laundry
- Level: Lower
- Area: 121
- Dimensions: 11.00 x 11.00
Living room
- Level: Main
- Area: 240
- Dimensions: 20.00 x 12.00
Heating
- Forced Air
Cooling
- Central Air
Appliances
- Included: Dryer, Microwave, Oven, Range, Refrigerator, Washer
- Laundry: Laundry Room, Lower Level
Features
- Eat-in Kitchen
- Flooring: Carpet, Engineered Hardwood, Linoleum
- Windows: Insulated Windows, Window Treatments
- Basement: Slab
- Number of fireplaces: 1
Interior area
- Total structure area: 1,963
- Total interior livable area: 1,963 sqft
Property
Parking
- Total spaces: 2
- Parking features: Garage Faces Front, Garage Door Opener, Attached
- Garage spaces: 2
Features
- Stories: 2
Lot
- Size: 2.45 Acres
- Features: Cul-De-Sac, Shrubs/Hedges
Details
- Additional structures: Shed(s)
- Parcel number: MD0121102500
- Zoning description: Residential
Construction
Type & style
- Home type: SingleFamily
- Property subtype: Single Family Residence
Materials
- Vinyl Siding
- Roof: Shingle
Condition
- New construction: No
- Year built: 2000
Utilities & green energy
- Sewer: Septic Tank
- Water: Well
- Utilities for property: Phone Connected, Natural Gas Connected
Community & HOA
Location
- Region: Adrian
Financial & listing details
- Price per square foot: $153/sqft
- Tax assessed value: $89,074
- Annual tax amount: $2,445
- Date on market: 10/6/2026
- Listing terms: Cash,FHA,VA Loan,Conventional
- Road surface type: Paved
Estimated market value
$298,600
$284,000 - $314,000
$2,491/mo
Price history
| Date | Event | Price |
|---|---|---|
| 10/6/2026 | Listed for sale | $300,000$153/sqft |
Source:  MichRIC #26046335 Report a problem MichRIC #26046335 Report a problem | ||
| 9/30/2026 | Contingent | $300,000$153/sqft |
Source: MichRIC #26046335 Report a problem | ||
| 9/1/2026 | Listed for sale | $300,000$153/sqft |
Source: MichRIC #26046335 Report a problem | ||
Public tax history
| Year | Property taxes | Tax assessment |
|---|---|---|
| 2025 | $2,374 +4.7% | $124,142 +14.1% |
| 2024 | $2,268 +6.1% | $108,829 +9.4% |
| 2023 | $2,138 | $99,492 -6.4% |
| 2022 | -- | $106,274 +18.8% |
| 2021 | $2,148 | $89,423 +11.9% |
| 2020 | $2,148 -2% | $79,912 +3% |
| 2019 | $2,191 | $77,600 0% |
| 2018 | -- | $77,620 +4.5% |
| 2017 | $2,097 | $74,296 +6.7% |
| 2016 | -- | $69,638 -2.1% |
| 2014 | -- | $71,152 +2.5% |
| 2013 | -- | $69,402 +0.1% |
| 2012 | -- | $69,300 -6.2% |
| 2011 | -- | $73,900 -8.8% |
| 2010 | -- | $81,000 -11.8% |
| 2009 | -- | $91,800 +2.9% |
| 2008 | -- | $89,200 -5.8% |
| 2006 | $702 -61.7% | $94,700 +2.4% |
| 2005 | $1,833 +327.5% | $92,500 +7.6% |
| 2004 | $429 +130.1% | $86,000 +8.7% |
| 2002 | $186 | $79,100 +59.5% |
| 2001 | $186 | $49,600 |
| 2000 | $186 | -- |
Find assessor info on the county website
Monthly payment
Est. payment
Payment breakdown
Explore the cost of this home by adjusting the details. Changes won't be saved.Climate risks
Neighborhood: 49221
Similar homes
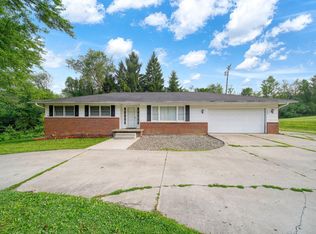
- $260,0004 bd2 ba1.9k sqft5910 Lyons Hwy, Adrian, MI 49221For Sale

 MLS ID #26017994, Amber Soss-Southward, Xsell Realty. MichRIC
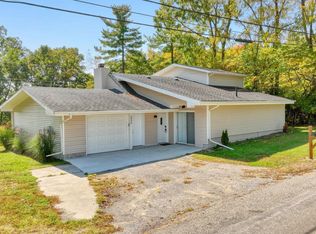
 - $314,9004 bd3 ba1.6k sqft4802 Forrister Rd, Adrian, MI 49221For Sale
 MLS ID #26035399, Jeffrey Rising, Cornerstone Real Estate. MichRIC
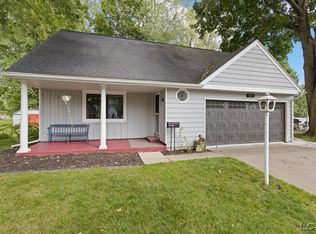
 - $299,9003 bd2 ba1.8k sqft2930 Spielman Rd, Adrian, MI 49221For Sale
 MLS ID #50224079, Jennifer Caruso, Howard Hanna Real Estate Services-Tecumseh. MiRealSource
 - $269,9004 bd2 ba1.3k sqft972 Gettysburg Dr, Adrian, MI 49221For Sale
 MLS ID #50219402, Kay Buenaflor Prong, Howard Hanna Real Estate Services-Tecumseh. MiRealSource
 - $299,9003 bd3 ba2k sqft3394 W Circle Dr, Adrian, MI 49221For SaleMLS ID #50219639, Mary Clymer, Heart O' The Hills Realty. MiRealSource
- $277,9004 bd2 ba2.2k sqft176 S Scott St, Adrian, MI 49221For SaleMLS ID #50212921, Mark Goedert, Goedert Real Estate - Adr. MiRealSource
- $259,9004 bd1 ba1.8k sqft5703 Carson Hwy, Adrian, MI 49221For SaleMLS ID #50221735, Sherry Ramon, Home Time Realty. MiRealSource
- $239,9003 bd2 ba1.7k sqft1330 W Westwood Dr, Adrian, MI 49221For SaleMLS ID #50220517, David Corder, Howard Hanna Real Estate Services-Tecumseh. MiRealSource
- $294,9003 bd2 ba1.2k sqft2019 Green Acres Dr, Adrian, MI 49221For SaleMLS ID #50224208, Jeanee Gilson, Michigan Living Real Estate. MiRealSource
- $293,9003 bd2 ba1.3k sqft2010 Green Acres Dr, Adrian, MI 49221New ConstructionMichRIC
- $306,3003 bd2 ba1.2k sqft2022 Green Acres Dr, Adrian, MI 49221New ConstructionMichRIC
- $299,9003 bd2 ba1.8k sqft402 East Blvd, Blissfield, MI 49228For SaleMLS ID #50221260, Jacob Levicki, Real Estate One Monroe. MiRealSource
- $205,0003 bd2 ba2.2k sqft611 State St, Adrian, MI 49221For SaleMLS ID #50223914, Carin Tapia, Howard Hanna Real Estate Services-Adrian. MiRealSource
- $334,5003 bd3 ba1.7k sqft2024 Green Acres Dr, Adrian, MI 49221New ConstructionMLS ID #26044429, Donald Page, DJW Realty, LLC. MichRIC
- $399,9004 bd3 ba1.9k sqft3659 Tanner Marie Dr, Adrian, MI 49221For SaleMLS ID #50223817, Christopher Coscarelli, Foundation Realty, LLC - Manitou Beach. MiRealSource
- $309,0002 bd1 ba1.5k sqft12895 Forrister Rd, Clayton, MI 49235For SaleMLS ID #50215864, Dusty Thomas, Foundation Realty, LLC. MiRealSource
- $219,0003 bd1 ba1k sqft2326 Sunset Ln, Adrian, MI 49221For SaleMLS ID #26027773, Michael Knox, Xsell Realty. MichRIC
- $245,0005 bd2 ba2.3k sqft349 S Main St, Adrian, MI 49221For SaleMLS ID #26028680, SanJuanita Navarro, Xsell Realty. MichRIC
- $279,9003 bd2 ba2.3k sqft9041 Tipton Hwy, Tipton, MI 49287For SaleMLS ID #50221353, Christopher Coscarelli, Foundation Realty, LLC - Manitou Beach. MiRealSource
