Welcome home to this spacious 4-bedroom, 2.5-bath home offering nearly 2,000 sq. ft. in Adrian Township! The main level features an inviting, open layout with a generous living area and a well-appointed kitchen with abundant cabinetry, stainless steel appliances, breakfast bar, and easy access to the dining area and backyard deck—perfect for everyday living and entertaining. Convenient first-floor laundry adds to the functionality of the home. Upstairs, you’ll find four bedrooms highlighted by a spacious primary suite with a private bath, providing a comfortable retreat at the end of the day. An attached two-car garage and full basement offer plenty of additional storage and future possibilities. Outside, enjoy the covered front porch, backyard deck, and an impressively spacious yard with plenty of room to relax, play, garden, or entertain. With its combination of space, functionality, and a desirable Adrian Township setting, this home is ready for its next chapter!
For sale
$399,900
3659 Tanner Marie Dr, Adrian, MI 49221
4beds
1,996sqft
Single Family Residence
Built in 2015
0.4 Acres Lot
$393,600 Zestimate®
$200/sqft
$-- HOA
What's special
Breakfast barInviting open layoutBackyard deckCovered front porchAttached two-car garageConvenient first-floor laundryWell-appointed kitchen
- 11 days
- 372
- 18
Zillow last checked:
Listing updated:
Listed by:
Christopher Coscarelli 517-673-0386,
Foundation Realty, LLC - Manitou Beach 517-252-5523
Source: MiRealSource,MLS#: 50223817 Originating MLS: Lenawee County Association of REALTORS
Originating MLS: Lenawee County Association of REALTORSFacts & features
Interior
Bedrooms & bathrooms
- Bedrooms: 4
- Bathrooms: 3
- Full bathrooms: 2
- 1/2 bathrooms: 1
Bedroom 1
- Level: Second
- Area: 182
- Dimensions: 14 x 13
Bedroom 2
- Level: Second
- Area: 132
- Dimensions: 12 x 11
Bedroom 3
- Level: Second
- Area: 110
- Dimensions: 11 x 10
Bedroom 4
- Level: Second
- Area: 110
- Dimensions: 11 x 10
Bathroom 1
- Level: Second
Bathroom 2
- Level: Second
Dining room
- Area: 110
- Dimensions: 11 x 10
Kitchen
- Level: First
- Area: 121
- Dimensions: 11 x 11
Living room
- Level: First
- Area: 294
- Dimensions: 21 x 14
Heating
- Forced Air, Natural Gas
Cooling
- Ceiling Fan(s), Central Air
Appliances
- Included: Dishwasher, Disposal, Dryer, Microwave, Range/Oven, Refrigerator, Washer, Water Softener Rented, Gas Water Heater
- Laundry: First Floor Laundry
Features
- Basement: Full,Concrete
- Has fireplace: No
Interior area
- Total structure area: 3,068
- Total interior livable area: 1,996 sqft
- Finished area above ground: 1,996
- Finished area below ground: 0
Property
Parking
- Total spaces: 2
- Parking features: Attached
- Attached garage spaces: 2
Features
- Levels: Two
- Stories: 2
- Patio & porch: Deck, Porch
- Waterfront features: None
- Body of water: None
- Frontage type: Road
- Frontage length: 100
Lot
- Size: 0.4 Acres
- Dimensions: 100 x 172
- Features: Subdivision
Details
- Parcel number: AD0475037000
- Zoning description: Residential
- Special conditions: Private
Construction
Type & style
- Home type: SingleFamily
- Architectural style: Traditional
- Property subtype: Single Family Residence
Materials
- Vinyl Siding
- Foundation: Basement, Concrete Perimeter
Condition
- Year built: 2015
Utilities & green energy
- Sewer: Public Sanitary
- Water: Private Well
Community & HOA
Community
- Subdivision: Country Brook Sub
HOA
- Has HOA: No
Location
- Region: Adrian
Financial & listing details
- Price per square foot: $200/sqft
- Tax assessed value: $316,072
- Annual tax amount: $3,503
- Date on market: 10/5/2026
- Listing agreement: Exclusive Right To Sell
- Listing terms: Cash,Conventional,FHA,USDA Loan,VA Loan
- Road surface type: Paved
Estimated market value
$393,600
$374,000 - $413,000
$2,713/mo
Price history
| Date | Event | Price |
|---|---|---|
| 10/5/2026 | Listed for sale | $399,900+117.9%$200/sqft |
Source:  MiRealSource #50223817 Report a problem MiRealSource #50223817 Report a problem | ||
| 9/16/2015 | Sold | $183,500+4.9%$92/sqft |
Source: MiRealSource #31252959 Report a problem | ||
| 7/16/2015 | Listed for sale | $174,900$88/sqft |
Source: Foundation Realty, LLC #31252959 Report a problem | ||
Public tax history
| Year | Property taxes | Tax assessment |
|---|---|---|
| 2025 | $3,423 +3.5% | $158,036 +3.7% |
| 2024 | $3,305 +4.5% | $152,418 +4.8% |
| 2023 | $3,162 | $145,463 +11.6% |
| 2022 | -- | $130,313 +11.6% |
| 2021 | $3,090 | $116,747 +8.8% |
| 2020 | $3,090 +2.4% | $107,330 -1.9% |
| 2019 | $3,019 | $109,400 0% |
| 2018 | -- | $109,439 +7% |
| 2017 | $1,161 | $102,326 +2.8% |
| 2016 | -- | $99,524 +804.8% |
| 2014 | -- | $11,000 |
| 2013 | -- | $11,000 |
| 2012 | -- | $11,000 |
| 2011 | -- | $11,000 |
| 2010 | -- | $11,000 |
| 2009 | -- | $11,000 +5.8% |
| 2008 | -- | $10,400 |
Find assessor info on the county website
Monthly payment
Est. payment
Payment breakdown
Explore the cost of this home by adjusting the details. Changes won't be saved.Climate risks
Neighborhood: 49221
Nearby schools
Schools provided by the listing agent
- District: Adrian City School District
Source: MiRealSource. This data may not be complete. We recommend contacting the local school district to confirm school assignments for this home.
Similar homes
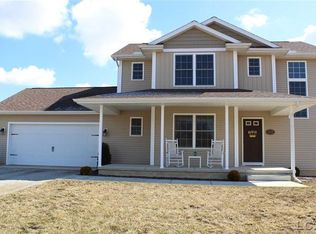
- $430,0003 bd3 ba2.5k sqft3326 Pender Ct, Adrian, MI 49221New Construction

 MLS ID #50218009, Mark Baker, Foundation Realty, LLC. MiRealSource
 - $299,9003 bd2 ba1.8k sqft2930 Spielman Rd, Adrian, MI 49221For Sale
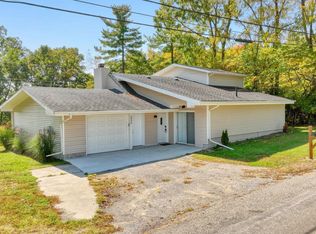 MLS ID #50224079, Jennifer Caruso, Howard Hanna Real Estate Services-Tecumseh. MiRealSource
 - $314,9004 bd3 ba1.6k sqft4802 Forrister Rd, Adrian, MI 49221For Sale
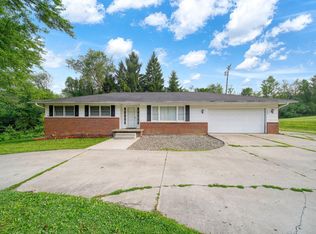
 MLS ID #26035399, Jeffrey Rising, Cornerstone Real Estate. MichRIC
 - $399,9004 bd3 ba2.1k sqft7496 Kingsley Dr, Onsted, MI 49265For Sale
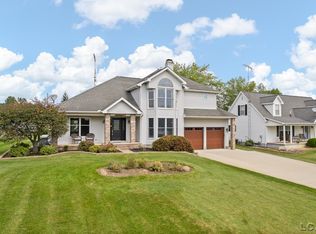 MLS ID #50220885, David Corder, Howard Hanna Real Estate Services-Tecumseh. MiRealSource
 - $399,9003 bd3 ba1.7k sqft3578 Serra Dr, Tecumseh, MI 49286New ConstructionMLS ID #50220808, Kay Buenaflor Prong, Howard Hanna Real Estate Services-Tecumseh. MiRealSource
- $300,0004 bd2 ba1.9k sqft4079 Bennett Ct, Adrian, MI 49221For SaleMLS ID #26046335, Michael Knox, Xsell Realty. MichRIC
- $379,9004 bd4 ba2.9k sqft107 Haas Dr, Blissfield, MI 49228For SaleMLS ID #50224038, Chad Bangerter, The Danberry Company. MiRealSource
- $375,0003 bd3 ba2.3k sqft416 North St, Blissfield, MI 49228For SaleMLS ID #50223780, Katie Williams, NextHome Elevate in Temperance. MiRealSource
- $269,9004 bd2 ba1.3k sqft972 Gettysburg Dr, Adrian, MI 49221For SaleMLS ID #50219402, Kay Buenaflor Prong, Howard Hanna Real Estate Services-Tecumseh. MiRealSource
- $369,9004 bd2 ba2.7k sqft807 Conklin Dr, Tecumseh, MI 49286For SaleMLS ID #50211006, Dallas Heidbreder, Howard Hanna Real Estate Services-Tecumseh. MiRealSource
- $339,0003 bd3 ba2.2k sqft725 Clark St, Tecumseh, MI 49286For SaleMLS ID #50223973, April Gunder, Howard Hanna Real Estate Services-Tecumseh. MiRealSource
- $359,9004 bd2 ba2.1k sqft16027 Whippoorwill Ct, Manchester, MI 48158For SaleMLS ID #26049295, Julie Childers, Key Realty One LLC. MichRIC
- $329,9003 bd2 ba1.5k sqft923 N Union St, Tecumseh, MI 49286For SaleMLS ID #26053692, Roxane Hook, Real Estate One Inc. MichRIC
- $409,0003 bd3 ba2.7k sqft6573 Pawson Rd, Onsted, MI 49265For SaleMLS ID #50216097, Jennifer Caruso, Howard Hanna Real Estate Services-Tecumseh. MiRealSource
- $399,9004 bd2 ba2.1k sqft7760 Willow Rd, Clinton, MI 49236For SaleMLS ID #26037658, Skylar Harris, The Charles Reinhart Company. MichRIC
- $260,0004 bd2 ba1.9k sqft5910 Lyons Hwy, Adrian, MI 49221For SaleMLS ID #26017994, Amber Soss-Southward, Xsell Realty. MichRIC
- $599,0004 bd2 ba1.8k sqft4720 Gilbert Hwy, Adrian, MI 49221For SaleMLS ID #26039681, Nichole McCaig, Visible Homes, LLC. MichRIC
- $489,9003 bd3 ba2.1k sqft7247 Wisner Hwy, Tipton, MI 49287For SaleMLS ID #50218171, Zackery Bock, Front Street Realty. MiRealSource
- $375,0004 bd2 ba2.2k sqft315 S Washington St, Manchester, MI 48158For SaleMLS ID #26037610, Matthew McKernan, The Charles Reinhart Company. MichRIC
