For those looking for a home where you can simply move in and enjoy, this is a must-see! This well-maintained home offers 4 bedrooms and 2.5 baths along with plenty of comfortable and flexible living space. The first floor features both a living room and a separate family room, providing that extra space so many buyers are looking for. Use it as an informal gathering area, home office or study, gaming room, or simply a comfortable place to relax. The updated kitchen features granite countertops and offers a modern and stylish feel. Just outside, the large rear patio provides even more space to enjoy the home. With plenty of room for outdoor seating, dining, and entertaining, it creates a comfortable extension of the home's living space and a great place to relax and enjoy the backyard. Additional features include a concrete driveway, newer central air conditioning, a new radon mitigation system, and a whole-house generator for added peace of mind. Located in the desirable Loch Erin private lake community within the Onsted School District, this home offers much more than just a great place to live. Loch Erin features a network of parks throughout the subdivision, pickleball and basketball courts, and association-provided shared docks available for a fee. Enjoy the benefits of lake-community living along with a move-in-ready home that offers plenty of space both inside and out.
For sale
Price cut: $15.1K (10/14)
$399,900
7496 Kingsley Dr, Onsted, MI 49265
4beds
2,127sqft
Single Family Residence
Built in 1990
0.37 Acres Lot
$393,400 Zestimate®
$188/sqft
$15/mo HOA
What's special
Large rear patioGranite countertopsNewer central air conditioningSeparate family roomUpdated kitchen
- 42 days
- 419
- 16
Zillow last checked:
Listing updated:
Listed by:
David Corder 517-403-9710,
Howard Hanna Real Estate Services-Tecumseh 517-424-4444,
Brandon Corder 517-392-7657,
Howard Hanna Real Estate Services-Tecumseh
Source: MiRealSource,MLS#: 50220885 Originating MLS: Lenawee County Association of REALTORS
Originating MLS: Lenawee County Association of REALTORSFacts & features
Interior
Bedrooms & bathrooms
- Bedrooms: 4
- Bathrooms: 3
- Full bathrooms: 2
- 1/2 bathrooms: 1
Bedroom 1
- Level: Second
- Area: 180
- Dimensions: 15 x 12
Bedroom 2
- Level: Second
- Area: 110
- Dimensions: 11 x 10
Bedroom 3
- Level: Second
- Area: 100
- Dimensions: 10 x 10
Bedroom 4
- Level: Second
- Area: 100
- Dimensions: 10 x 10
Bathroom 1
- Level: Second
Bathroom 2
- Level: Second
Kitchen
- Level: First
- Area: 168
- Dimensions: 14 x 12
Living room
- Level: First
- Area: 260
- Dimensions: 20 x 13
Heating
- Forced Air, Natural Gas
Cooling
- Ceiling Fan(s), Central Air
Appliances
- Included: Dishwasher, Dryer, Range/Oven, Refrigerator, Washer, Water Softener Owned, Gas Water Heater
Features
- Radon Mitigation System
- Basement: Full,Radon System,Sump Pump
- Number of fireplaces: 1
- Fireplace features: Living Room
Interior area
- Total structure area: 3,190
- Total interior livable area: 2,127 sqft
- Finished area above ground: 2,127
- Finished area below ground: 0
Property
Parking
- Total spaces: 2
- Parking features: Attached, Electric in Garage, Garage Door Opener
- Attached garage spaces: 2
Features
- Levels: Two
- Stories: 2
- Patio & porch: Patio
- Waterfront features: All Sports Lake, Association Access
- Body of water: Loch Erin
- Frontage type: Road
- Frontage length: 80
Lot
- Size: 0.37 Acres
- Dimensions: 80 x 190 x 88 x 189
Details
- Additional structures: Shed(s)
- Parcel number: CA0560111000
- Zoning description: Residential
- Special conditions: Private
Construction
Type & style
- Home type: SingleFamily
- Architectural style: Contemporary
- Property subtype: Single Family Residence
Materials
- Vinyl Siding
- Foundation: Basement
Condition
- Year built: 1990
Utilities & green energy
- Sewer: Public Sanitary
- Water: Private Well
- Utilities for property: Cable/Internet Avail.
Community & HOA
Community
- Features: Boat Dock
- Subdivision: Kingsley
HOA
- Has HOA: Yes
- HOA fee: $175 annually
Location
- Region: Onsted
Financial & listing details
- Price per square foot: $188/sqft
- Tax assessed value: $227,345
- Annual tax amount: $2,969
- Date on market: 9/4/2026
- Cumulative days on market: 142 days
- Listing agreement: Exclusive Right To Sell
- Listing terms: Cash,Conventional,FHA,USDA Loan,VA Loan
- Road surface type: Paved
Estimated market value
$393,400
$374,000 - $413,000
$2,633/mo
Price history
| Date | Event | Price |
|---|---|---|
| 10/14/2026 | Price change | $399,900-3.6%$188/sqft |
Source:  MiRealSource #50220885 Report a problem MiRealSource #50220885 Report a problem | ||
| 9/4/2026 | Listed for sale | $415,000-2.4%$195/sqft |
Source: MiRealSource #50220885 Report a problem | ||
| 9/2/2026 | Listing removed | $425,000$200/sqft |
Source:  MichRIC #26025121 Report a problem MichRIC #26025121 Report a problem | ||
| 6/30/2026 | Listed for sale | $425,000$200/sqft |
Source: MichRIC #26025121 Report a problem | ||
| 6/10/2026 | Contingent | $425,000$200/sqft |
Source: MichRIC #26025121 Report a problem | ||
| 5/29/2026 | Listed for sale | $425,000+3947.6%$200/sqft |
Source: MichRIC #26025121 Report a problem | ||
| 2/23/1990 | Sold | $10,500$5/sqft |
Source: Agent Provided Report a problem | ||
Public tax history
| Year | Property taxes | Tax assessment |
|---|---|---|
| 2025 | $2,895 +4.7% | -- |
| 2024 | $2,765 +6.5% | -- |
| 2023 | $2,596 | -- |
| 2022 | -- | $113,672 +8.9% |
| 2021 | $2,405 | $104,425 +4.9% |
| 2020 | $2,405 +3.6% | $99,514 +5.2% |
| 2019 | $2,322 | $94,600 +0.1% |
| 2018 | -- | $94,552 +4% |
| 2017 | $2,552 | $90,957 +4.1% |
| 2016 | -- | $87,386 +2.5% |
| 2014 | -- | $85,250 -4% |
| 2013 | -- | $88,817 +4.7% |
| 2012 | -- | $84,800 -4.2% |
| 2011 | -- | $88,500 -11.3% |
| 2010 | -- | $99,800 -9.6% |
| 2009 | -- | $110,400 -1.1% |
| 2008 | -- | $111,600 -0.9% |
| 2006 | $1,058 -62% | $112,600 +0.3% |
| 2005 | $2,782 +322.9% | $112,300 +1.4% |
| 2004 | $658 | $110,800 +3.3% |
| 2002 | -- | $107,300 +9% |
| 2000 | $2,481 | $98,400 |
Find assessor info on the county website
Monthly payment
Est. payment
Payment breakdown
Explore the cost of this home by adjusting the details. Changes won't be saved.Climate risks
Neighborhood: 49265
Nearby schools
Schools provided by the listing agent
- District: Onsted Community Schools
Source: MiRealSource. This data may not be complete. We recommend contacting the local school district to confirm school assignments for this home.
Similar homes
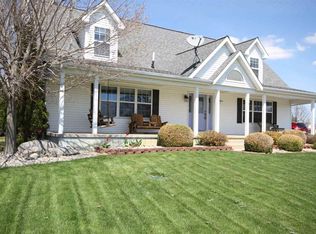
- $329,0003 bd3 ba1.6k sqft7455 Norfolk Dr, Onsted, MI 49265For Sale
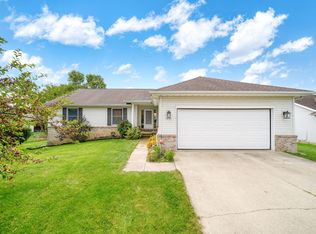
 MLS ID #26047013, April Benoist, Five Star Real Estate-Jackson. MichRIC
 - $409,0003 bd3 ba2.7k sqft6573 Pawson Rd, Onsted, MI 49265For Sale

 MLS ID #50216097, Jennifer Caruso, Howard Hanna Real Estate Services-Tecumseh. MiRealSource
 - $520,0003 bd3 ba1.7k sqft6999 M 50, Onsted, MI 49265For Sale
 MLS ID #50218609, Kay Buenaflor Prong, Howard Hanna Real Estate Services-Tecumseh. MiRealSource
 - $579,9003 bd2 ba1.7k sqft9315 Kingsley Dr, Onsted, MI 49265For Sale
 MLS ID #50211331, Kathy R Zmijewski, Howard Hanna Real Estate Services-Adrian. MiRealSource
 - $399,9004 bd3 ba1.9k sqft3659 Tanner Marie Dr, Adrian, MI 49221For SaleMLS ID #50223817, Christopher Coscarelli, Foundation Realty, LLC - Manitou Beach. MiRealSource
- $525,0002 bd2 ba1.5k sqft5619 Rays Dr, Onsted, MI 49265For SaleMLS ID #50213759, Sarah Buku, Grata Domum Realty, LLC. MiRealSource
- $350,0003 bd3 ba2.1k sqft13465 Horning Rd, Brooklyn, MI 49230For SaleMLS ID #26029668, Michelle Epperly, ERA Reardon Realty. MichRIC
- $369,9004 bd2 ba2.7k sqft807 Conklin Dr, Tecumseh, MI 49286For SaleMLS ID #50211006, Dallas Heidbreder, Howard Hanna Real Estate Services-Tecumseh. MiRealSource
- $279,9003 bd2 ba2.3k sqft9041 Tipton Hwy, Tipton, MI 49287For SaleMLS ID #50221353, Christopher Coscarelli, Foundation Realty, LLC - Manitou Beach. MiRealSource
- $450,0004 bd2 ba1.7k sqft1533 E Munger Rd, Tecumseh, MI 49286For SaleMLS ID #26036945, Tamara Culler, NextHome Roots RE Group. MichRIC
- $375,0004 bd2 ba2.2k sqft315 S Washington St, Manchester, MI 48158For SaleMLS ID #26037610, Matthew McKernan, The Charles Reinhart Company. MichRIC
- $365,0003 bd3 ba1.6k sqft9917 Cady Rd, Jackson, MI 49201For SaleMLS ID #26053157, David Mueller, Real Broker LLC Ann Arbor. MichRIC
- $475,0003 bd1 ba1.5k sqft1628 Mull Rd, Tipton, MI 49287For SaleMLS ID #26053048, LINDA VERLIN, Guardhouse Rentals. MichRIC
- $399,9004 bd2 ba2.1k sqft7760 Willow Rd, Clinton, MI 49236For SaleMLS ID #26037658, Skylar Harris, The Charles Reinhart Company. MichRIC
- $339,0003 bd3 ba2.2k sqft725 Clark St, Tecumseh, MI 49286For SaleMLS ID #50223973, April Gunder, Howard Hanna Real Estate Services-Tecumseh. MiRealSource
- $489,9003 bd3 ba2.1k sqft7247 Wisner Hwy, Tipton, MI 49287For SaleMLS ID #50218171, Zackery Bock, Front Street Realty. MiRealSource
- $409,9003 bd2 ba1.6k sqft1812 Liberty Woods Rd, Clarklake, MI 49234For SaleMLS ID #26045851, Tony Pruitt, EXP Realty. MichRIC
- $439,9003 bd2 ba1.7k sqft2541 Struthers Rd, Grass Lake, MI 49240For SaleMLS ID #26047757, Nathan Harbottle, The Charles Reinhart Company. MichRIC
- $329,9003 bd2 ba1.5k sqft923 N Union St, Tecumseh, MI 49286For SaleMLS ID #26053692, Roxane Hook, Real Estate One Inc. MichRIC
- $464,9006 bd3 ba2.7k sqft13250 Taylor Rd, Brooklyn, MI 49230For SaleMLS ID #26044561, Shae Perras, EXP Realty. MichRIC
