This rare find on Sand Lake is a must-see with 3 lots totaling 1.42 acres! A truly unique property with an Up North feel featuring your own private dock, turn-key home, plenty of parking, oversized garage, and a peaceful back yard. With updates over the past 6 years including a new roof, whole home generator, furnace and AC, you can relax in comfort knowing your home is equipped with updated systems designed for year-round reliability. This 1,568 square foot home has a spacious floor plan with generous rooms sizes including 2 bedrooms, 2 bathrooms, first floor laundry and an open great room - perfect for entertaining! Includes ample storage or room to grow with a full basement ready for your personal touch. Enjoy your own private oasis with mature trees, lush perennial plants, and beautiful hardscaping near the water’s edge. Deeded rights to the neighborhood park lot next to your canal frontage included with the home. Schedule your showing today! Welcome home!
For sale
Price cut: $49.9K (8/28)
$525,000
5619 Rays Dr, Onsted, MI 49265
2beds
1,568sqft
Single Family Residence
Built in 1997
1.42 Acres Lot
$513,600 Zestimate®
$335/sqft
$-- HOA
What's special
Private dockFull basementPlenty of parkingLush perennial plantsOversized garageNew roofAmple storage
- 81 days
- 465
- 20
Zillow last checked:
Listing updated:
Listed by:
Sarah Buku 517-260-6663,
Grata Domum Realty, LLC 517-920-4995,
Mike Buku 517-315-9735,
Grata Domum Realty, LLC
Source: MiRealSource,MLS#: 50213759 Originating MLS: Lenawee County Association of REALTORS
Originating MLS: Lenawee County Association of REALTORSFacts & features
Interior
Bedrooms & bathrooms
- Bedrooms: 2
- Bathrooms: 2
- Full bathrooms: 2
Rooms
- Room types: Laundry, Dining Room
Bedroom 1
- Features: Carpet
- Level: Entry
- Area: 264
- Dimensions: 22 x 12
Bedroom 2
- Features: Carpet
- Level: Entry
- Area: 195
- Dimensions: 13 x 15
Bathroom 1
- Features: Ceramic
- Level: Entry
- Area: 70
- Dimensions: 7 x 10
Bathroom 2
- Features: Ceramic
- Level: Entry
- Area: 195
- Dimensions: 13 x 15
Dining room
- Features: Laminate
- Level: Entry
- Area: 108
- Dimensions: 12 x 9
Kitchen
- Features: Laminate
- Level: Entry
- Area: 132
- Dimensions: 11 x 12
Living room
- Features: Laminate
- Level: Entry
- Area: 228
- Dimensions: 19 x 12
Heating
- Forced Air, Natural Gas
Cooling
- Ceiling Fan(s), Central Air
Appliances
- Included: Dishwasher, Dryer, Microwave, Range/Oven, Refrigerator, Washer, Water Softener Owned, Gas Water Heater
- Laundry: First Floor Laundry, Entry
Features
- Sump Pump
- Flooring: Carpet, Laminate, Ceramic Tile
- Basement: Block
- Number of fireplaces: 1
- Fireplace features: Gas
Interior area
- Total structure area: 3,136
- Total interior livable area: 1,568 sqft
- Finished area above ground: 1,568
- Finished area below ground: 0
Property
Parking
- Total spaces: 2
- Parking features: Garage, Attached
- Attached garage spaces: 2
Features
- Levels: One
- Stories: 1
- Fencing: Fenced
- Has view: Yes
- View description: Canal
- Has water view: Yes
- Water view: Canal
- Waterfront features: All Sports Lake, Waterfront
- Body of water: Sand Lake
- Frontage type: Road
- Frontage length: 103
Lot
- Size: 1.42 Acres
- Dimensions: 103
- Features: Subdivision
Details
- Additional structures: Shed(s)
- Parcel number: CA0410056000
- Zoning description: Residential
- Special conditions: Private
Construction
Type & style
- Home type: SingleFamily
- Architectural style: Contemporary,Ranch
- Property subtype: Single Family Residence
Materials
- Vinyl Siding
- Foundation: Basement
Condition
- New construction: No
- Year built: 1997
Utilities & green energy
- Electric: Generator
- Sewer: Public Sanitary
- Water: Private Well
- Utilities for property: Cable Available
Community & HOA
Community
- Subdivision: N/A
HOA
- Has HOA: No
Location
- Region: Onsted
Financial & listing details
- Price per square foot: $335/sqft
- Tax assessed value: $276,799
- Date on market: 7/3/2026
- Cumulative days on market: 81 days
- Listing agreement: Exclusive Right To Sell
- Listing terms: Cash,Conventional
Estimated market value
$513,600
$488,000 - $539,000
$1,809/mo
Price history
| Date | Event | Price |
|---|---|---|
| 8/28/2026 | Price change | $525,000-8.7%$335/sqft |
Source:  MiRealSource #50213759 Report a problem MiRealSource #50213759 Report a problem | ||
| 8/15/2026 | Price change | $574,900-4.2%$367/sqft |
Source: MiRealSource #50213759 Report a problem | ||
| 7/25/2026 | Price change | $599,900-2.5%$383/sqft |
Source: MiRealSource #50213759 Report a problem | ||
| 7/4/2026 | Listed for sale | $615,000+186%$392/sqft |
Source: MiRealSource #50213759 Report a problem | ||
| 10/13/2017 | Sold | $215,000-4.4%$137/sqft |
Source: MiRealSource #31323736 Report a problem | ||
| 8/29/2017 | Pending sale | $225,000$143/sqft |
Source: RE/MAX Irish Hills Realty #201702660 Report a problem | ||
| 8/25/2017 | Price change | $225,000-5.8%$143/sqft |
Source: RE/MAX Irish Hills Realty #201702660 Report a problem | ||
| 8/11/2017 | Price change | $238,900-0.4%$152/sqft |
Source: RE/MAX Irish Hills Realty #201702660 Report a problem | ||
| 8/3/2017 | Price change | $239,900-1.3%$153/sqft |
Source: RE/MAX Irish Hills Realty #201702660 Report a problem | ||
| 7/17/2017 | Price change | $243,000-2%$155/sqft |
Source: RE/MAX Irish Hills #31323736 Report a problem | ||
| 7/5/2017 | Listed for sale | $248,000$158/sqft |
Source: RE/MAX Irish Hills #31323736 Report a problem | ||
Public tax history
| Year | Property taxes | Tax assessment |
|---|---|---|
| 2025 | $3,590 +4.7% | -- |
| 2024 | $3,428 +6.1% | -- |
| 2023 | $3,232 | -- |
| 2022 | -- | $138,399 +8.7% |
| 2021 | $2,995 | $127,324 +1.9% |
| 2020 | $2,995 +3.6% | $124,910 +14.5% |
| 2019 | $2,891 | $109,100 +0% |
| 2018 | -- | $109,053 -5.8% |
| 2017 | $3,645 | $115,800 -7.2% |
| 2016 | -- | $124,763 -1.6% |
| 2014 | -- | $126,733 |
| 2013 | -- | -- |
| 2012 | -- | $115,800 -3.1% |
| 2011 | -- | $119,500 -0.1% |
| 2010 | -- | $119,600 -5% |
| 2009 | -- | $125,900 -1% |
| 2008 | -- | $127,200 +2.7% |
| 2006 | $1,132 -59% | $123,800 +0.7% |
| 2005 | $2,764 +300% | $122,900 +5.2% |
| 2004 | $691 | $116,800 +4.1% |
| 2002 | -- | $112,200 +7.5% |
| 2000 | $2,568 | $104,400 |
Find assessor info on the county website
Monthly payment
Est. payment
Payment breakdown
Explore the cost of this home by adjusting the details. Changes won't be saved.Climate risks
Neighborhood: 49265
Nearby schools
Schools provided by the listing agent
- District: Onsted Community Schools
Source: MiRealSource. This data may not be complete. We recommend contacting the local school district to confirm school assignments for this home.
Similar homes
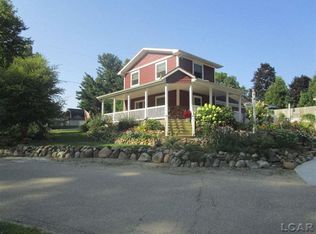
- $530,0003 bd3 ba1.7k sqft6999 M 50, Onsted, MI 49265For Sale
 MLS ID #50218609, Kay Buenaflor Prong, Howard Hanna Real Estate Services-Tecumseh. MiRealSource
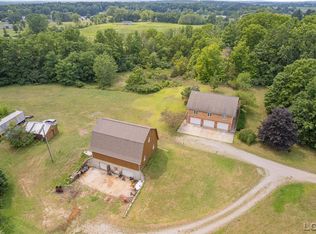
 - $415,0004 bd3 ba2.1k sqft7496 Kingsley Dr, Onsted, MI 49265For Sale
 MLS ID #50220885, David Corder, Howard Hanna Real Estate Services-Tecumseh. MiRealSource
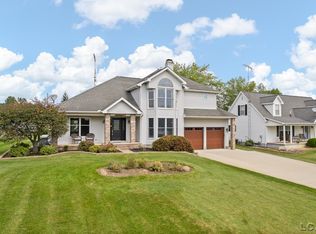
 - $579,9003 bd2 ba1.7k sqft9315 Kingsley Dr, Onsted, MI 49265For Sale
 MLS ID #50211331, Kathy R Zmijewski, Howard Hanna Real Estate Services-Adrian. MiRealSource
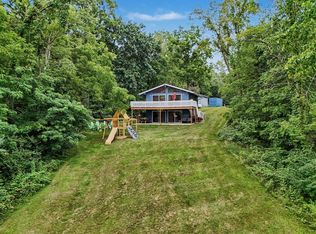
 - $500,0004 bd2 ba1.5k sqft12884 Sharon Hollow Rd, Manchester, MI 48158For Sale
 MLS ID #26039076, Jeffrey Klink, The Charles Reinhart Company. MichRIC
 - $334,9003 bd3 ba1.6k sqft7455 Norfolk Dr, Onsted, MI 49265For SaleMLS ID #26047013, April Benoist, Five Star Real Estate-Jackson. MichRIC
- $475,0003 bd2 ba1.3k sqft228 Oak Grove Dr, Brooklyn, MI 49230For SaleMLS ID #26010929, Jennifer Chmielewski, ERA Reardon Realty, L.L.C.. MichRIC
- $619,5004 bd2 ba1.8k sqft4720 Gilbert Hwy, Adrian, MI 49221For SaleMLS ID #26039681, Nichole McCaig, Visible Homes, LLC. MichRIC
- $549,9004 bd2 ba1.3k sqft1865 Wamplers Heights Dr, Brooklyn, MI 49230For SaleMLS ID #26042908, Tony Pruitt, EXP Realty. MichRIC
- $489,9003 bd3 ba2.1k sqft7247 Wisner Hwy, Tipton, MI 49287For SaleMLS ID #50218171, Zackery Bock, Front Street Realty. MiRealSource
- $544,9003 bd2 ba1.7k sqft103 Paula Dr, Brooklyn, MI 49230For SaleMLS ID #26030687, JENIFER SCANLON, The Brokerage House. MichRIC
- $450,0004 bd2 ba1.7k sqft1533 E Munger Rd, Tecumseh, MI 49286For SaleMLS ID #26036945, Tamara Culler, NextHome Roots RE Group. MichRIC
- $379,0002 bd2 ba1.8k sqft1400 Lakeview Dr, Tipton, MI 49287For SaleMLS ID #50209540, Amy Fulk, Howard Hanna Real Estate Services-Adrian. MiRealSource
- $499,9004 bd2 ba2.1k sqft7760 Willow Rd, Clinton, MI 49236For SaleMLS ID #26037658, Skylar Harris, The Charles Reinhart Company. MichRIC
- $370,0003 bd3 ba2.1k sqft13465 Horning Rd, Brooklyn, MI 49230For SaleMLS ID #26029668, Michelle Epperly, ERA Reardon Realty. MichRIC
- $500,0002 bd1 ba1.3k sqft3601-3599 Round Lake Hwy, Manitou Beach, MI 49253For SaleMLS ID #50201504, Bernice Glass, Front Street Realty. MiRealSource
- $279,0003 bd2 ba1.4k sqft826 E Vernon St, Manchester, MI 48158For SaleMLS ID #26037505, Jason Aldrich, ERA Reardon - Brooklyn. MichRIC
- $534,9993 bd3 ba2.2k sqft7914 Stony Lake Rd, Jackson, MI 49201For SaleMLS ID #26005768, Jill Kleine, The Charles Reinhart Company. MichRIC
- $550,0003 bd3 ba1.8k sqft818 S Freer Rd, Chelsea, MI 48118For SaleMLS ID #26039617, Dennis O'Hare, Top Tier Realty, LLC. MichRIC
- $435,0004 bd3 ba2.1k sqft3396 Cook Rd, Clarklake, MI 49234For Sale
 MLS ID #20261066900, Sheila Olivio, KW Realty Livingston. Realcomp II
 - $599,9003 bd2 ba1.9k sqft6980 Devils Lake Hwy, Manitou Beach, MI 49253For SaleMLS ID #50220533, Christopher Coscarelli, Foundation Realty, LLC - Manitou Beach. MiRealSource
