
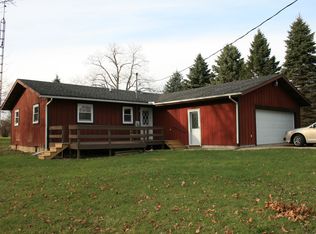
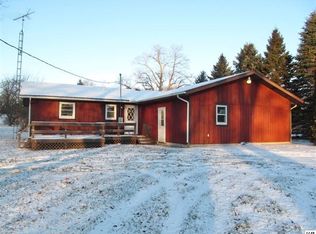
Take a look at Your Perfect Wooded Acreage Retreat! 16.83-Acres Rolling Land, 40x32 Barn, 3-Car Attached Heated Garage, 48x30 Detached Garage with Wood Stove, and another 1-Car Garage too! Beautifully crafted Timber Frame built offering timeless rustic charm with hand hewn beams, several reclaimed hip roof barn beams, and soaring cathedral wood ceilings! Inviting living spaces with lot’s of natural light, idyllic views, 1,700 SF, 3 bedrooms, 2.5 baths! Main floor spacious entryway, large living room with cathedral wood ceiling, kitchen with appliances included, laundry room with washer and dryer to stay! Also on the main floor you'll find 2 bedrooms, main bath with tub/shower, linen storage and large counter area. Bedroom #2 has walk-in closet and doorwall to deck! The upstairs open loft primary bedroom with cathedral wood ceiling, hardwood floors, walk-in closet, additional storage, and primary bathroom with soaking tub. The large 40x32 barn had 3 levels with the main floor with office room, a full 3rd floor, and insulated lower level with furnace and 2-overhead doors. The 48x30 Detached Garage with Wood Stove is set in the woods and has a separate electric meter. Preferred Location, Onsted Schools, Paved Road, Natural Gas!
For sale
Price cut: $10K (10/8)
$520,000
6999 M 50, Onsted, MI 49265
3beds
1,700sqft
Single Family Residence
Built in 1988
16.83 Acres Lot
$506,500 Zestimate®
$306/sqft
$-- HOA
What's special
Timeless rustic charmRolling landHardwood floorsWooded acreage retreatWalk-in closetSoaring cathedral wood ceilingsMain floor spacious entryway
- 63 days
- 471
- 38
Zillow last checked:
Listing updated:
Listed by:
Kay Buenaflor Prong 517-403-3390,
Howard Hanna Real Estate Services-Tecumseh 517-424-4444
Source: MiRealSource,MLS#: 50218609 Originating MLS: Lenawee County Association of REALTORS
Originating MLS: Lenawee County Association of REALTORSFacts & features
Interior
Bedrooms & bathrooms
- Bedrooms: 3
- Bathrooms: 3
- Full bathrooms: 2
- 1/2 bathrooms: 1
- Main level bathrooms: 1
- Main level bedrooms: 2
Rooms
- Room types: Entry, Bedroom, Laundry, Living Room, Loft, Utility/Laundry Room, Master Bedroom, Master Bathroom, Basement Lavatory, Bathroom, Second Flr Full Bathroom, Dining Room
Bedroom 1
- Features: Wood
- Level: Upper
- Area: 180
- Dimensions: 18 x 10
Bedroom 2
- Features: Carpet
- Level: Main
- Area: 156
- Dimensions: 13 x 12
Bedroom 3
- Features: Carpet
- Level: Main
- Area: 140
- Dimensions: 14 x 10
Bathroom 1
- Level: Upper
- Area: 72
- Dimensions: 9 x 8
Bathroom 2
- Features: Vinyl
- Level: Main
- Area: 72
- Dimensions: 9 x 8
Dining room
- Features: Carpet
- Level: Main
- Area: 289
- Dimensions: 17 x 17
Kitchen
- Level: Main
- Area: 156
- Dimensions: 13 x 12
Living room
- Features: Carpet
- Level: Main
- Area: 252
- Dimensions: 14 x 18
Heating
- Forced Air, Natural Gas
Cooling
- Ceiling Fan(s), Central Air
Appliances
- Included: Dryer, Microwave, Range/Oven, Refrigerator, Washer, Water Softener Owned, Electric Water Heater
- Laundry: First Floor Laundry, Laundry Room
Features
- Walk-In Closet(s)
- Flooring: Hardwood, Wood, Carpet, Vinyl
- Windows: Window Treatments
- Basement: Block,Full,Walk-Out Access
- Has fireplace: No
Interior area
- Total structure area: 3,007
- Total interior livable area: 1,700 sqft
- Finished area above ground: 1,700
- Finished area below ground: 0
Video & virtual tour
Property
Parking
- Total spaces: 3
- Parking features: 3 or More Spaces, Garage, Attached, Garage Door Opener
- Attached garage spaces: 3
Features
- Levels: One
- Stories: 1
- Patio & porch: Deck
- Waterfront features: None
- Body of water: None
- Frontage type: Road
- Frontage length: 284
Lot
- Size: 16.83 Acres
- Dimensions: 284 x 928 x 1024 x 622 x 752 x 264
- Features: Rolling/Hilly, Wooded
Details
- Additional structures: Barn(s), Garage(s), Second Garage
- Parcel number: FR0119155000
- Zoning description: Agricultural,Residential
- Special conditions: Private
Construction
Type & style
- Home type: SingleFamily
- Architectural style: Ranch
- Property subtype: Single Family Residence
Materials
- Cedar
- Foundation: Basement
Condition
- Year built: 1988
Utilities & green energy
- Electric: 200+ Amp Service
- Sewer: Septic Tank
- Water: Private Well
Community & HOA
Community
- Subdivision: None
HOA
- Has HOA: No
Location
- Region: Onsted
Financial & listing details
- Price per square foot: $306/sqft
- Tax assessed value: $489,516
- Annual tax amount: $3,591
- Date on market: 8/14/2026
- Cumulative days on market: 135 days
- Listing agreement: Exclusive Right To Sell
- Listing terms: Cash,Conventional
Estimated market value
$506,500
$481,000 - $532,000
$2,493/mo
Price history
| Date | Event | Price |
|---|---|---|
| 10/8/2026 | Price change | $520,000-1.9%$306/sqft |
Source:  MiRealSource #50218609 Report a problem MiRealSource #50218609 Report a problem | ||
| 8/14/2026 | Listed for sale | $530,000-2.8%$312/sqft |
Source: MiRealSource #50218609 Report a problem | ||
| 7/15/2026 | Listing removed | $545,000$321/sqft |
Source:  MichRIC #26019681 Report a problem MichRIC #26019681 Report a problem | ||
| 6/13/2026 | Price change | $545,000-0.9%$321/sqft |
Source: MichRIC #26019681 Report a problem | ||
| 5/4/2026 | Listed for sale | $549,900+4482.5%$323/sqft |
Source: MichRIC #26019681 Report a problem | ||
| 10/26/1993 | Sold | $12,000$7/sqft |
Source: Agent Provided Report a problem | ||
| 3/5/1988 | Sold | $12,000$7/sqft |
Source: Agent Provided Report a problem | ||
Public tax history
| Year | Property taxes | Tax assessment |
|---|---|---|
| 2025 | $3,169 +4.6% | $244,758 +10.7% |
| 2024 | $3,028 +5% | $221,093 +6.8% |
| 2023 | $2,884 | $206,967 +4% |
| 2022 | -- | $199,056 +15.1% |
| 2021 | $2,962 | $172,916 +10.4% |
| 2020 | $2,962 +3.6% | $156,633 +30.4% |
| 2019 | $2,860 | $120,100 +3% |
| 2018 | -- | $116,629 -1.5% |
| 2017 | $3,038 | $118,391 +0.3% |
| 2016 | -- | $118,076 -0.8% |
| 2014 | -- | $118,995 +1% |
| 2013 | -- | $117,808 +12.5% |
| 2012 | -- | $104,700 |
| 2011 | -- | $104,700 -8% |
| 2010 | -- | $113,800 -7.5% |
| 2009 | -- | $123,000 -7.3% |
| 2008 | -- | $132,700 +1.1% |
| 2006 | $776 -61.2% | $131,200 |
| 2005 | $1,999 +322.1% | $131,200 +8.6% |
| 2004 | $474 -72.5% | $120,800 +11.3% |
| 2002 | $1,724 | $108,500 +9.4% |
| 2001 | $1,724 | $99,200 +8.8% |
| 2000 | $1,724 | $91,200 |
Find assessor info on the county website
Monthly payment
Est. payment
Payment breakdown
Explore the cost of this home by adjusting the details. Changes won't be saved.Climate risks
Neighborhood: 49265
Nearby schools
Schools provided by the listing agent
- District: Onsted Community Schools
Source: MiRealSource. This data may not be complete. We recommend contacting the local school district to confirm school assignments for this home.
Similar homes
- $525,0002 bd2 ba1.5k sqft5619 Rays Dr, Onsted, MI 49265For Sale

 MLS ID #50213759, Sarah Buku, Grata Domum Realty, LLC. MiRealSource
 - $579,9003 bd2 ba1.7k sqft9315 Kingsley Dr, Onsted, MI 49265For Sale
 MLS ID #50211331, Kathy R Zmijewski, Howard Hanna Real Estate Services-Adrian. MiRealSource
 - $399,9004 bd3 ba2.1k sqft7496 Kingsley Dr, Onsted, MI 49265For Sale
 MLS ID #50220885, David Corder, Howard Hanna Real Estate Services-Tecumseh. MiRealSource
 - $329,0003 bd3 ba1.6k sqft7455 Norfolk Dr, Onsted, MI 49265For Sale
 MLS ID #26047013, April Benoist, Five Star Real Estate-Jackson. MichRIC
 - $489,9003 bd3 ba2.1k sqft7247 Wisner Hwy, Tipton, MI 49287For SaleMLS ID #50218171, Zackery Bock, Front Street Realty. MiRealSource
- $475,0003 bd1 ba1.5k sqft1628 Mull Rd, Tipton, MI 49287For SaleMLS ID #26053048, LINDA VERLIN, Guardhouse Rentals. MichRIC
- $599,0004 bd2 ba1.8k sqft4720 Gilbert Hwy, Adrian, MI 49221For SaleMLS ID #26039681, Nichole McCaig, Visible Homes, LLC. MichRIC
- $589,9003 bd3 ba2.4k sqft4260 Sylvan Rd, Grass Lake, MI 49240For SaleMLS ID #26052274, Jason Aldrich, ERA Reardon - Brooklyn. MichRIC
- $450,0004 bd2 ba1.7k sqft1533 E Munger Rd, Tecumseh, MI 49286For SaleMLS ID #26036945, Tamara Culler, NextHome Roots RE Group. MichRIC
- $439,9003 bd2 ba1.7k sqft2541 Struthers Rd, Grass Lake, MI 49240For SaleMLS ID #26047757, Nathan Harbottle, The Charles Reinhart Company. MichRIC
- $350,0003 bd3 ba2.1k sqft13465 Horning Rd, Brooklyn, MI 49230For SaleMLS ID #26029668, Michelle Epperly, ERA Reardon Realty. MichRIC
- $425,0004 bd3 ba2.1k sqft3396 Cook Rd, Clarklake, MI 49234For Sale
 MLS ID #20261066900, Sheila Olivio, KW Realty Livingston. Realcomp II
 - $522,9003 bd2 ba1.7k sqft103 Paula Dr, Brooklyn, MI 49230For SaleMLS ID #26030687, JENIFER SCANLON, The Brokerage House. MichRIC
- $650,0003 bd2 ba2.3k sqft5261 N Rollin Hwy, Manitou Beach, MI 49253For SaleMLS ID #26053139, Jonathan K Nichols, ERA Reardon - Brooklyn. MichRIC
- $424,9003 bd2 ba1.9k sqft15300 Rome Rd, Manitou Beach, MI 49253For SaleMLS ID #26026029, Kenton McQuillin, Mossy Oak Properties Michigan Outdoors. MichRIC
- $279,9003 bd2 ba2.3k sqft9041 Tipton Hwy, Tipton, MI 49287For SaleMLS ID #50221353, Christopher Coscarelli, Foundation Realty, LLC - Manitou Beach. MiRealSource
- $534,9993 bd3 ba2.2k sqft7914 Stony Lake Rd, Jackson, MI 49201For SaleMLS ID #26005768, Jill Kleine, The Charles Reinhart Company. MichRIC
- $477,9003 bd3 ba1.6k sqft11404 Forche Rd, Blissfield, MI 49228For SaleMLS ID #50215793, Germaine Binns, Binns Realty Inc.. MiRealSource
- $699,9003 bd2 ba1.7k sqft9720 Queens Dr, Manchester, MI 48158For SaleMLS ID #26053599, AJ Crownover, RE/MAX Mid-Michigan R.E.. MichRIC
- $440,0004 bd2 ba2.4k sqft7345 Austin Rd, Saline, MI 48176For SaleMLS ID #26054031, Penn | Ewing Real Estate, Real Estate One Inc. MichRIC
