Skip main navigation
Off market
  • $360,500

    7455 Norfolk Dr, Onsted, MI 49265

    3beds
    1,676sqft
    Single Family Residence
    Built in 2000
    0.42 Acres Lot
    $360,500 Zestimate®
    $215/sqft
    $2,355 Estimated rent

    Home value

    $360,500

    $339,000 - $382,000

    $2,355/mo

    Zestimate® history
    Loading
    Loading...

    Owner options

    List your home for rent

    $2,355/mo

    Rent Zestimate®

    Find your next renter with Zillow Rental Manager. Plus, with online applications, you can quickly screen prospective tenants – for free.

    Learn more

    $2,355/mo

    Rent Zestimate®

    Refinance and save

    $2,487/mo

    Est. payment

    Refinancing to a lower rate could help reduce your monthly payments and save thousands over the life of the loan.

    See today's rates

    $2,487/mo

    Est. payment

    Explore your selling options

    Work with a Zillow partner agent

    Leverage their expertise and Zillow's premium Showcase listings to get your home seen by more buyers.

    Get started

    List with your own agent

    Get your home in front of millions of buyers by listing it on Zillow.

    Learn how to do it

    Sell it yourself

    Take full control of how buyers see your home on Zillow by listing For Sale by Owner (FSBO).

    List your home

    What's special

    Large windowsNew roof

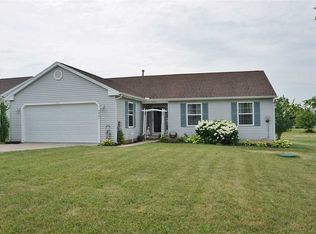
    Introducing your dream home, nestled in the serene neighborhood of Onsted, Michigan, with access to Loch Erin! This charming ranch-style house boasts 3 cozy bedrooms, 2.5 immaculate baths, and an easy to finish walkout basement, perfect for entertaining guests or enjoying a quiet night in. Step inside and marvel at the natural light pouring in from the large windows, illuminating the spacious living area. Enjoy your morning coffee or evening drinks on the beautiful deck. This home is equipped with a new roof, ensuring that you stay warm and dry all year round. Plus, with a Generac generator, you'll never have to worry about power outages disrupting your daily routine. Take advantage of the lake access and spend your days boating, fishing, or swimming with your loved ones. This home offers the perfect blend of peace and adventure, making it the ideal place to call your own. Don't miss your chance to own this stunning property in the heart of Onsted, Michigan. Schedule a viewing today!

    This property is off market, which means it's not currently listed for sale or rent on Zillow. This may be different from what's available on other websites or public sources.

    Zillow last checked:

    Listing updated:

    Listed by:

    Janis Montalvo 517-403-6939,

    Living In Lenawee Realty, LLC

    Bought with:

    Scott Wynne, 6501372109

    Casablanca Real Estate LLC

    Source: MiRealSource,MLS#: 50101182MLS LogoOriginating MLS: Lenawee County Association of REALTORS

    Facts & features

    Interior

    Bedrooms & bathrooms
    • Bedrooms: 3
    • Bathrooms: 3
    • Full bathrooms: 2
    • 1/2 bathrooms: 1
    Rooms
    • Room types: Bedroom, Laundry, Master Bedroom, Living Room, Master Bathroom, First Flr Lavatory, Bathroom, Shared Bathroom, Dining "L"
    Primary bedroom
    • Level: First
    Bedroom 1
    • Features: Carpet
    • Level: First
    • Area: 221
    • Dimensions: 17 x 13
    Bedroom 2
    • Features: Carpet
    • Level: First
    • Area: 120
    • Dimensions: 12 x 10
    Bedroom 3
    • Features: Carpet
    • Level: First
    • Area: 110
    • Dimensions: 11 x 10
    Bathroom 1
    • Features: Vinyl
    • Level: First
    • Area: 100
    • Dimensions: 10 x 10
    Bathroom 2
    • Features: Vinyl
    • Level: First
    • Area: 40
    • Dimensions: 8 x 5
    Dining room
    • Features: Laminate
    • Level: First
    • Area: 112
    • Dimensions: 14 x 8
    Kitchen
    • Features: Laminate
    • Level: First
    • Area: 196
    • Dimensions: 14 x 14
    Living room
    • Features: Carpet
    • Level: First
    • Area: 432
    • Dimensions: 24 x 18
    Heating
    • Forced Air, Natural Gas
    Cooling
    • Ceiling Fan(s), Central Air
    Appliances
    • Included: Dishwasher, Other, Range/Oven, Refrigerator, Water Softener Owned, Gas Water Heater
    • Laundry: First Floor Laundry
    Features
    • Cathedral/Vaulted Ceiling, Sump Pump, Walk-In Closet(s), Eat-in Kitchen
    • Flooring: Laminate, Carpet, Vinyl
    • Windows: Window Treatments, Storms/Screens
    • Basement: Walk-Out Access,Concrete,Sump Pump,Unfinished
    • Has fireplace: Yes
    • Fireplace features: Gas, Living Room
    Interior area
    • Total structure area: 3,352
    • Total interior livable area: 1,676 sqft
    • Finished area above ground: 1,676
    • Finished area below ground: 0

    Property

    Parking
    • Total spaces: 2
    • Parking features: Garage, Attached, Electric in Garage, Garage Door Opener
    • Attached garage spaces: 2
    Features
    • Levels: One
    • Stories: 1
    • Patio & porch: Deck, Patio
    • Waterfront features: All Sports Lake, Association Access
    • Body of water: None
    • Frontage type: Road
    • Frontage length: 85
    Lot
    • Size: 0.42 Acres
    • Dimensions: 85 x 98 x 131 x 67 x 212
    • Features: Subdivision, Platted
    Details
    • Additional structures: Shed(s)
    • Parcel number: CA0560102000
    • Zoning description: Residential
    • Special conditions: Private

    Construction

    Type & style
    • Home type: SingleFamily
    • Architectural style: Ranch
    • Property subtype: Single Family Residence
    Materials
    • Brick, Vinyl Siding, Vinyl Trim
    • Foundation: Basement, Concrete Perimeter
    Condition
    • Year built: 2000

    Utilities & green energy

    • Sewer: Public Sanitary
    • Water: Private Well
    • Utilities for property: Cable/Internet Avail.

    Community & HOA

    Community
    • Subdivision: Kingsley 1
    HOA
    • Has HOA: Yes
    • Amenities included: Playground
    • HOA fee: $175 annually
    • HOA name: Loch Erin Property Owners Association
    • HOA phone: 517-467-4834
    Location
    • Region: Onsted

    Financial & listing details

    • Price per square foot: $215/sqft
    • Tax assessed value: $206,917
    • Annual tax amount: $3,042
    • Date on market: 2/9/2023
    • Cumulative days on market: 96 days
    • Listing agreement: Exclusive Right To Sell
    • Listing terms: Cash,Conventional,FHA,VA Loan,USDA Loan
    • Road surface type: Paved

    Price history

    DateEventPrice
    6/22/2023Sold$299,000-3.5%$178/sqft
    Source: MiRealSource #50101182 Report a problem
    5/22/2023Contingent$309,875$185/sqft
    Source: MiRealSource #50101182 Report a problem
    3/23/2023Price change$309,875-1.6%$185/sqft
    Source: MiRealSource #50101182 Report a problem
    2/9/2023Listed for sale$314,875$188/sqft
    Source: MiRealSource #50101182 Report a problem

    Public tax history

    YearProperty taxesTax assessment
    2025$3,592 +34%--
    2024$2,681 +6.5%--
    2023$2,517 --
    2022-- $103,458 +7.5%
    2021$2,332 $96,258 +5.4%
    2020$2,332 +3.6%$91,341 +1.9%
    2019$2,251 $89,600 +0%
    2018-- $89,568 -0.3%
    2017$2,418 $89,807 +7%
    2016-- $83,947 +3.4%
    2014-- $81,209 +3.6%
    2013-- $78,385 +0.1%
    2012-- $78,300 -4.5%
    2011-- $82,000 -7.2%
    2010-- $88,400 -4.8%
    2009-- $92,900 -1%
    2008-- $93,800 -0.7%
    2006$888 -59.1%$94,500 +2.3%
    2005$2,172 +300%$92,400 +1.8%
    2004$543 $90,800 +3.4%
    2002-- $87,800 +48.1%
    2000$1,519 $59,300
    Find assessor info on the county website

    Neighborhood: 49265

    Nearby schools

    GreatSchools rating
    Schools provided by the listing agent
    • District: Onsted Community Schools

    Source: MiRealSource. This data may not be complete. We recommend contacting the local school district to confirm school assignments for this home.

    Get pre-qualified for a loan
    At Zillow Home Loans, we can pre-qualify you in as little as 5 minutes with no impact to your credit score.

    An equal housing lender. NMLS #10287.