Welcome to 3250 Northmor Dr W in Adrian Township! This inviting 3-bedroom, 2-bathroom home features an open-concept main living area designed for comfortable everyday living and easy entertaining. The full basement is carpeted and plumbed for a 3rd bathroom. Enjoy the convenience of an attached 2-car garage, all-new flooring, and a brand-new back deck overlooking your fenced-in backyard. Whether you’re unwinding outdoors or enjoying the peaceful sights of nearby wildlife, this home offers a little something extra to love. Even better, all appliances stay, making this home ready for you to settle in and make it your own!
For sale
$310,000
3250 Northmor Dr W, Adrian, MI 49221
3beds
2,514sqft
Single Family Residence
Built in 1999
0.55 Acres Lot
$305,400 Zestimate®
$123/sqft
$-- HOA
What's special
Fenced-in backyardBrand-new back deckAll-new flooringAll appliances stay
- 21 days
- 769
- 54
Zillow last checked:
Listing updated:
Listed by:
Kasey White 517-215-4943,
Foundation Realty, LLC 517-266-8888
Source: MiRealSource,MLS#: 50225927 Originating MLS: Lenawee County Association of REALTORS
Facts & features
Interior
Bedrooms & bathrooms
- Bedrooms: 3
- Bathrooms: 2
- Full bathrooms: 2
- Main level bathrooms: 2
- Main level bedrooms: 3
Rooms
- Room types: Laundry, Bathroom, Master Bedroom
Bedroom 1
- Level: Main
- Area: 165
- Dimensions: 15 x 11
Bedroom 2
- Level: Main
- Area: 110
- Dimensions: 10 x 11
Bedroom 3
- Level: Main
- Area: 99
- Dimensions: 11 x 9
Bathroom 1
- Level: Main
Bathroom 2
- Level: Main
Dining room
- Level: Main
Kitchen
- Level: Main
- Area: 132
- Dimensions: 12 x 11
Living room
- Level: Main
- Area: 357
- Dimensions: 17 x 21
Heating
- Forced Air, Natural Gas
Cooling
- Ceiling Fan(s), Central Air
Appliances
- Included: Dishwasher, Dryer, Microwave, Range/Oven, Refrigerator, Washer
- Laundry: First Floor Laundry, Main Level
Features
- Basement: Full,Partially Finished,Sump Pump
- Has fireplace: No
Interior area
- Total structure area: 2,628
- Total interior livable area: 2,514 sqft
- Finished area above ground: 1,314
- Finished area below ground: 1,200
Property
Parking
- Total spaces: 2
- Parking features: Garage, Attached
- Attached garage spaces: 2
Features
- Levels: One
- Stories: 1
- Patio & porch: Deck
- Waterfront features: None
- Body of water: None
- Frontage type: Road
- Frontage length: 100
Lot
- Size: 0.55 Acres
- Dimensions: 100 x 238
- Features: Cul-De-Sac
Details
- Parcel number: AD0424057000
- Zoning description: Residential
- Special conditions: Private
Construction
Type & style
- Home type: SingleFamily
- Architectural style: Ranch
- Property subtype: Single Family Residence
Materials
- Vinyl Siding
- Foundation: Basement
Condition
- Year built: 1999
Utilities & green energy
- Sewer: Public Sanitary
- Water: Private Well
Community & HOA
Community
- Subdivision: Baker Estates No. 3
HOA
- Has HOA: No
Location
- Region: Adrian
Financial & listing details
- Price per square foot: $123/sqft
- Tax assessed value: $221,587
- Annual tax amount: $2,633
- Date on market: 10/26/2026
- Cumulative days on market: 22 days
- Listing agreement: Exclusive Right To Sell
- Listing terms: Cash,Conventional,FHA,VA Loan,USDA Loan
Estimated market value
$305,400
$290,000 - $321,000
$2,397/mo
Price history
| Date | Event | Price |
|---|---|---|
| 10/26/2026 | Listed for sale | $310,000+82.5%$123/sqft |
Source:  MiRealSource #50225927 Report a problem | ||
| 2/7/2019 | Sold | $169,900$68/sqft |
Source: MiRealSource #31363138 Report a problem | ||
| 1/22/2019 | Pending sale | $169,900$68/sqft |
Source: Foundation Realty, LLC #31363138 Report a problem | ||
| 11/18/2018 | Price change | $169,900-2.9%$68/sqft |
Source: Foundation Realty, LLC #31363138 Report a problem | ||
| 10/18/2018 | Listed for sale | $174,900+56.2%$70/sqft |
Source: Foundation Realty, LLC #31363138 Report a problem | ||
| 3/28/2012 | Sold | $112,000-2.5%$45/sqft |
Source: MiRealSource #20023855 Report a problem | ||
| 2/2/2012 | Price change | $114,900-4.2%$46/sqft |
Source: Gil Henry & Associates, Inc. #20004785 Report a problem | ||
| 10/2/2011 | Price change | $119,900-4.1%$48/sqft |
Source: Foundation Realty #20001944 Report a problem | ||
| 9/2/2011 | Price change | $125,000-7.3%$50/sqft |
Source: Foundation Realty #20001944 Report a problem | ||
| 7/16/2011 | Price change | $134,900-3.6%$54/sqft |
Source: Foundation Realty #20001944 Report a problem | ||
| 7/3/2011 | Price change | $139,900-3.5%$56/sqft |
Source: Foundation Realty #20001944 Report a problem | ||
| 6/23/2011 | Listed for sale | $144,900+5.1%$58/sqft |
Source: Foundation Realty #20001944 Report a problem | ||
| 12/4/2010 | Price change | $137,900-1.4%$55/sqft |
Source: Foundation Realty #20001944 Report a problem | ||
| 9/17/2010 | Price change | $139,900-3.5%$56/sqft |
Source: SUCCESS REALTORS #20001075 Report a problem | ||
| 7/24/2010 | Price change | $144,900-3.3%$58/sqft |
Source: SUCCESS REALTORS #20001075 Report a problem | ||
| 6/27/2010 | Listed for sale | $149,900+3.4%$60/sqft |
Source: Dominion Enterprises #20001075 Report a problem | ||
| 8/23/2007 | Sold | $145,000$58/sqft |
Source: Public Record Report a problem | ||
Public tax history
| Year | Property taxes | Tax assessment |
|---|---|---|
| 2026 | $2,563 +2.3% | $110,793 +6.2% |
| 2025 | $2,506 +3.5% | $104,373 +1.7% |
| 2024 | $2,420 +4.5% | $102,625 +6.9% |
| 2023 | $2,314 | $95,960 +5.6% |
| 2022 | -- | $90,857 +8% |
| 2021 | $1,885 | $84,100 +11.7% |
| 2020 | $1,885 -6.4% | $75,312 +15.7% |
| 2019 | $2,015 | $65,100 +0.1% |
| 2018 | -- | $65,051 +1.2% |
| 2017 | $1,807 | $64,306 -0.4% |
| 2016 | -- | $64,596 +7.9% |
| 2014 | -- | $59,869 +2.1% |
| 2013 | -- | $58,643 +2% |
| 2012 | -- | $57,500 -7.1% |
| 2011 | -- | $61,900 -5.4% |
| 2010 | -- | $65,400 -6.8% |
| 2009 | -- | $70,200 -2.6% |
| 2008 | -- | $72,100 +1.7% |
| 2006 | $1,042 -37.3% | $70,900 +1.1% |
| 2005 | $1,662 +162.5% | $70,100 +6.7% |
| 2004 | $633 -50.9% | $65,700 +4.5% |
| 2002 | $1,290 | $62,900 +3.3% |
| 2001 | $1,290 | $60,900 +2.5% |
| 2000 | $1,290 | $59,400 |
Find assessor info on the county website
Monthly payment
Est. payment
Payment breakdown
Explore the cost of this home by adjusting the details. Changes won't be saved.Climate risks
Neighborhood: 49221
Nearby schools
Schools provided by the listing agent
- District: Adrian City School District
Source: MiRealSource. This data may not be complete. We recommend contacting the local school district to confirm school assignments for this home.
Similar homes
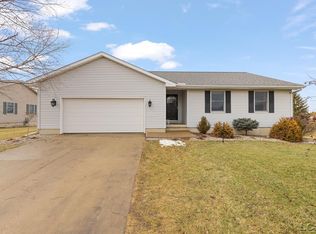
- $299,9004 bd3 ba1.3k sqft4802 Forrister Rd, Adrian, MI 49221For Sale
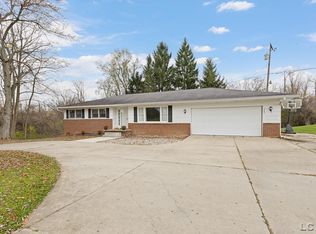
 MLS ID #50227684, David Corder, Howard Hanna Real Estate Services-Tecumseh. MiRealSource
- $299,9003 bd2 ba1.8k sqft2930 Spielman Rd, Adrian, MI 49221For Sale
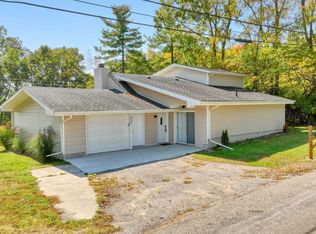 MLS ID #50224079, Jennifer Caruso, Howard Hanna Real Estate Services-Tecumseh. MiRealSource
- $300,0003 bd2 ba1.4k sqft2013 Friar Tuck Cir, Adrian, MI 49221For Sale
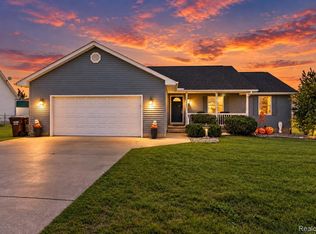
 MLS ID #20261086381, Terry W Ozak, RE/MAX Leading Edge. Realcomp II
- $299,9003 bd2 ba1.5k sqft1178 Sutton Rd, Adrian, MI 49221For Sale
 MLS ID #50225396, Mark Baker, Foundation Realty, LLC. MiRealSource
- $300,0004 bd2 ba1.9k sqft4079 Bennett Ct, Adrian, MI 49221For Sale
 MLS ID #26046335, Michael Knox, Xsell Realty. MichRIC
- $389,9004 bd3 ba1.9k sqft3659 Tanner Marie Dr, Adrian, MI 49221For SaleMLS ID #50223817, Christopher Coscarelli, Foundation Realty, LLC - Manitou Beach. MiRealSource
- $260,0004 bd2 ba1.9k sqft5910 Lyons Hwy, Adrian, MI 49221For SaleMLS ID #26057002, Amber Soss-Southward, Xsell Realty. MichRIC
- $269,9004 bd2 ba1.3k sqft972 Gettysburg Dr, Adrian, MI 49221For SaleMLS ID #50219402, Kay Buenaflor Prong, Howard Hanna Real Estate Services-Tecumseh. MiRealSource
- $239,9003 bd2 ba1.5k sqft416 S Scott St, Adrian, MI 49221For SaleMLS ID #50222938, David Corder, Howard Hanna Real Estate Services-Tecumseh. MiRealSource
- $350,0003 bd3 ba3.3k sqft3427 Leeomi Dr, Britton, MI 49229For SaleMLS ID #20261082918, Michael Perna, EXP Realty The Perna Team. Realcomp II
- $219,9003 bd2 ba1.7k sqft1330 W Westwood Dr, Adrian, MI 49221For SaleMLS ID #50220517, David Corder, Howard Hanna Real Estate Services-Tecumseh. MiRealSource
- $298,9003 bd2 ba1.3k sqft2010 Green Acres Dr, Adrian, MI 49221New ConstructionMichRIC
- $294,9003 bd2 ba1.2k sqft2019 Green Acres Dr, Adrian, MI 49221For SaleMLS ID #50224208, Jeanee Gilson, Michigan Living Real Estate. MiRealSource
- $245,0005 bd2 ba2.3k sqft349 S Main St, Adrian, MI 49221For SaleMLS ID #26028680, SanJuanita Navarro, Xsell Realty. MichRIC
- $349,9003 bd2 ba1.4k sqft3200 Pender Ct, Adrian, MI 49221New ConstructionMLS ID #50216687, Mark Baker, Foundation Realty, LLC. MiRealSource
- $275,0003 bd3 ba1.7k sqft4501 Southard Hwy, Manitou Beach, MI 49253For SaleMLS ID #26057825, Mark Riggle, RE/MAX Irish Hills Realty. MichRIC
- $329,9003 bd2 ba1.5k sqft923 N Union St, Tecumseh, MI 49286For SaleMLS ID #26053692, Roxane Hook, Real Estate One Inc. MichRIC
- $299,9003 bd2 ba1.8k sqft402 East Blvd, Blissfield, MI 49228For SaleMLS ID #50221260, Jacob Levicki, Real Estate One Monroe. MiRealSource
- $374,9003 bd3 ba3.6k sqft3995 N Rogers Hwy, Britton, MI 49229For SaleMLS ID #50221030, Danielle Stepp, Foundation Realty, LLC-Tecumseh. MiRealSource
