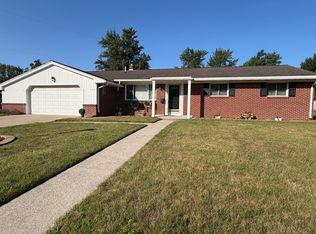
Tucked at the end of a quiet cul de sac and bordering Burr Ponds Park, this 4 bedroom, 1.5 bath home is up for sale for the first time in over 40 years. From the charming covered front porch to the family room with fireplace and doorwall to deck, you’ll find the warmth and quality lacking in today’s new homes. Freshly painted throughout, this home features a formal living room with new carpet, a spacious kitchen with island and generous dining area, 4 bedrooms with original hardwood floors, a full basement and an attached garage. One Year Home Warranty included. Taxes are currently non-homestead.
For sale
$269,900
972 Gettysburg Dr, Adrian, MI 49221
4beds
1,396sqft
Single Family Residence
Built in 1966
8,276 Square Feet Lot
$265,200 Zestimate®
$193/sqft
$-- HOA
What's special
Attached garageFreshly painted throughoutBordering burr ponds parkCharming covered front porchQuiet cul de sacDoorwall to deckFamily room with fireplace
- 47 days
- 653
- 58
Zillow last checked:
Listing updated:
Listed by:
Kay Buenaflor Prong 517-403-3390,
Howard Hanna Real Estate Services-Tecumseh 517-424-4444,
Barbara Schrader 517-673-6287,
Howard Hanna Real Estate Services-Tecumseh
Source: MiRealSource,MLS#: 50219402 Originating MLS: Lenawee County Association of REALTORS
Originating MLS: Lenawee County Association of REALTORSFacts & features
Interior
Bedrooms & bathrooms
- Bedrooms: 4
- Bathrooms: 2
- Full bathrooms: 1
- 1/2 bathrooms: 1
Bedroom 1
- Features: Wood
- Level: Second
- Area: 160
- Dimensions: 16 x 10
Bedroom 2
- Features: Wood
- Level: Second
- Area: 140
- Dimensions: 14 x 10
Bedroom 3
- Features: Wood
- Level: Second
- Area: 120
- Dimensions: 12 x 10
Bedroom 4
- Features: Wood
- Level: Second
- Area: 110
- Dimensions: 10 x 11
Bathroom 1
- Level: Second
Dining room
- Level: First
- Area: 120
- Dimensions: 12 x 10
Family room
- Features: Wood
- Level: First
- Area: 216
- Dimensions: 18 x 12
Kitchen
- Level: First
- Area: 132
- Dimensions: 12 x 11
Living room
- Features: Carpet
- Level: First
- Area: 294
- Dimensions: 21 x 14
Heating
- Forced Air, Natural Gas
Cooling
- Central Air
Appliances
- Included: Range/Oven, Refrigerator, Gas Water Heater
- Laundry: In Basement
Features
- Flooring: Hardwood, Wood, Carpet
- Basement: Block,Full
- Number of fireplaces: 1
- Fireplace features: Family Room
Interior area
- Total structure area: 2,168
- Total interior livable area: 1,396 sqft
- Finished area above ground: 1,396
- Finished area below ground: 0
Property
Parking
- Total spaces: 1.5
- Parking features: Attached, Garage Door Opener
- Attached garage spaces: 1.5
Features
- Levels: Two
- Stories: 2
- Waterfront features: None
- Body of water: NONE
- Frontage type: Road
- Frontage length: 79
Lot
- Size: 8,276 Square Feet
- Dimensions: 79.6 x 95.75 x 108 x 107
- Features: Cul-De-Sac, Platted, Sidewalks, City Lot
Details
- Additional structures: Shed(s)
- Parcel number: XA0605001000
- Zoning description: Residential
- Special conditions: Private
Construction
Type & style
- Home type: SingleFamily
- Architectural style: Traditional
- Property subtype: Single Family Residence
Materials
- Aluminum Siding, Wood Siding
- Foundation: Basement
Condition
- Year built: 1966
Details
- Warranty included: Yes
Utilities & green energy
- Sewer: Public Sanitary
- Water: Public
- Utilities for property: Cable/Internet Avail.
Community & HOA
Community
- Subdivision: Lincoln Square
HOA
- Has HOA: No
Location
- Region: Adrian
Financial & listing details
- Price per square foot: $193/sqft
- Tax assessed value: $163,414
- Annual tax amount: $3,481
- Date on market: 8/21/2026
- Cumulative days on market: 49 days
- Listing agreement: Exclusive Right To Sell
- Listing terms: Cash,Conventional,FHA,VA Loan
- Road surface type: Paved
Estimated market value
$265,200
$252,000 - $278,000
$2,302/mo
Price history
| Date | Event | Price |
|---|---|---|
| 8/21/2026 | Listed for sale | $269,900$193/sqft |
Source:  MiRealSource #50219402 Report a problem MiRealSource #50219402 Report a problem | ||
Public tax history
| Year | Property taxes | Tax assessment |
|---|---|---|
| 2025 | $2,140 -7.3% | $81,707 +7.6% |
| 2024 | $2,308 +17% | $75,938 +5.8% |
| 2023 | $1,973 | $71,749 +7.4% |
| 2022 | -- | $66,836 +10.5% |
| 2021 | $1,917 | $60,499 +7% |
| 2020 | $1,917 +2.9% | $56,567 +5.3% |
| 2019 | $1,862 | $53,700 -17.1% |
| 2018 | -- | $64,768 +28.6% |
| 2017 | $1,247 | $50,369 +2% |
| 2016 | -- | $49,375 +16.5% |
| 2014 | -- | $42,400 -6% |
| 2012 | -- | $45,100 |
| 2011 | -- | $45,100 -16.2% |
| 2010 | -- | $53,800 -15.3% |
| 2009 | -- | $63,500 -6.9% |
| 2008 | -- | $68,200 -2.8% |
| 2006 | -- | $70,200 |
| 2005 | -- | $70,200 +4% |
| 2004 | $1,666 | $67,500 +12.3% |
| 2002 | -- | $60,100 +10.1% |
| 2001 | -- | $54,600 |
| 2000 | -- | $54,600 |
Find assessor info on the county website
Monthly payment
Est. payment
Payment breakdown
Explore the cost of this home by adjusting the details. Changes won't be saved.Climate risks
Neighborhood: 49221
Nearby schools
Schools provided by the listing agent
- District: Adrian City School District
Source: MiRealSource. This data may not be complete. We recommend contacting the local school district to confirm school assignments for this home.
Similar homes
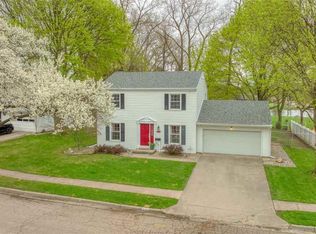
- $299,9003 bd2 ba1.8k sqft2930 Spielman Rd, Adrian, MI 49221For Sale
 MLS ID #50224079, Jennifer Caruso, Howard Hanna Real Estate Services-Tecumseh. MiRealSource
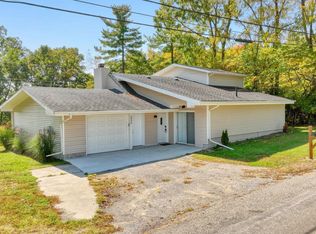
 - $239,9003 bd2 ba1.7k sqft1330 W Westwood Dr, Adrian, MI 49221For Sale
 MLS ID #50220517, David Corder, Howard Hanna Real Estate Services-Tecumseh. MiRealSource
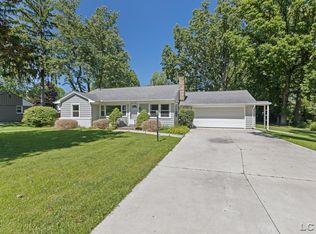
 - $314,9004 bd3 ba1.6k sqft4802 Forrister Rd, Adrian, MI 49221For Sale
 MLS ID #26035399, Jeffrey Rising, Cornerstone Real Estate. MichRIC
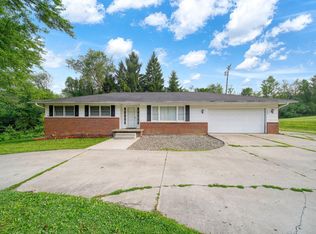
 - $225,0003 bd2 ba1.4k sqft450 College Park Dr, Adrian, MI 49221For Sale
 MLS ID #26040432, Elizabeth Larsen, Xsell Realty. MichRIC
 - $294,9003 bd2 ba1.2k sqft2019 Green Acres Dr, Adrian, MI 49221For SaleMLS ID #50224208, Jeanee Gilson, Michigan Living Real Estate. MiRealSource
- $260,0004 bd2 ba1.9k sqft5910 Lyons Hwy, Adrian, MI 49221For SaleMLS ID #26017994, Amber Soss-Southward, Xsell Realty. MichRIC
- $300,0004 bd2 ba1.9k sqft4079 Bennett Ct, Adrian, MI 49221For SaleMLS ID #26046335, Michael Knox, Xsell Realty. MichRIC
- $259,9004 bd1 ba1.8k sqft5703 Carson Hwy, Adrian, MI 49221For SaleMLS ID #50221735, Sherry Ramon, Home Time Realty. MiRealSource
- $219,9003 bd3 ba2k sqft1275 University Ave, Adrian, MI 49221For Sale
 MLS ID #20261069439, Frank A Mastroianni, Real Estate One-Northville. Realcomp II
 - $269,0003 bd2 ba1.4k sqft4760 Hooks Mill Rd, Adrian, MI 49221New ConstructionMLS ID #50204592, Shirley Smith, Howard Hanna Real Estate Services-Adrian. MiRealSource
- $229,0003 bd2 ba2k sqft1229 University Ave, Adrian, MI 49221For SaleMLS ID #50218625, Kyle Metdepenningen, The Wagley Group. MiRealSource
- $219,0003 bd3 ba1.9k sqft972 Michigan Ave, Adrian, MI 49221For SaleMLS ID #26047210, Maura Rains, The Charles Reinhart Company. MichRIC
- $399,9004 bd3 ba1.9k sqft3659 Tanner Marie Dr, Adrian, MI 49221For SaleMLS ID #50223817, Christopher Coscarelli, Foundation Realty, LLC - Manitou Beach. MiRealSource
- $219,0003 bd1 ba1k sqft2326 Sunset Ln, Adrian, MI 49221For SaleMLS ID #26027773, Michael Knox, Xsell Realty. MichRIC
- $293,9003 bd2 ba1.3k sqft2010 Green Acres Dr, Adrian, MI 49221New ConstructionMichRIC
- $319,0003 bd3 ba2k sqft3394 W Circle Dr, Adrian, MI 49221For SaleMLS ID #50219639, Mary Clymer, Heart O' The Hills Realty. MiRealSource
- $142,5004 bd2 ba2k sqft414 Division St, Adrian, MI 49221For SaleMLS ID #26038001, Jeffrey Rising, Cornerstone Real Estate. MichRIC
- $149,9005 bd2 ba1.9k sqft1011 W Maumee St, Adrian, MI 49221For SaleMLS ID #26023385, Sarah Underwood, Redfin Corporation. MichRIC
- $306,3003 bd2 ba1.2k sqft2022 Green Acres Dr, Adrian, MI 49221New ConstructionMichRIC
