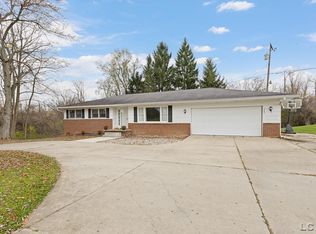
Welcome to 2019 Green Acres Drive in Adrian! This beautiful newer-construction ranch offers 3 bedrooms, 2 full baths, and 1,268 square feet of thoughtfully designed living space. The open-concept floor plan features a spacious kitchen with soft-close cabinetry, stainless steel appliances, ample counter space, and seamless flow into the dining and living areas—perfect for entertaining or everyday living. The private primary suite includes a walk-in closet and a spacious en-suite bath. Additional highlights include energy-efficient windows, stylish finishes throughout, main-floor laundry, an attached 2-car garage, and a full concrete driveway. Situated in the growing Green Acres Subdivision, this home offers modern comfort, low-maintenance living, and a convenient Adrian location close to shopping, dining, schools, and major routes. Move in and enjoy the benefits of a newer home without the wait of building!
For sale
$294,900
2019 Green Acres Dr, Adrian, MI 49221
3beds
1,268sqft
Single Family Residence
Built in 2025
10,018 Square Feet Lot
$294,700 Zestimate®
$233/sqft
$42/mo HOA
What's special
Stylish finishes throughoutEnergy-efficient windowsWalk-in closetAmple counter spaceOpen-concept floor planSpacious en-suite bathPrivate primary suite
- 45 days
- 76
- 2
Zillow last checked:
Listing updated:
Listed by:
Jeanee Gilson 517-403-5006,
Michigan Living Real Estate 517-403-5006
Source: MiRealSource,MLS#: 50224208 Originating MLS: Lenawee County Association of REALTORS
Facts & features
Interior
Bedrooms & bathrooms
- Bedrooms: 3
- Bathrooms: 2
- Full bathrooms: 2
- Main level bathrooms: 2
- Main level bedrooms: 3
Rooms
- Room types: Bedroom, Laundry, Master Bedroom, Living Room
Primary bedroom
- Level: First
Bedroom 1
- Features: Laminate
- Level: Main
- Area: 144
- Dimensions: 12 x 12
Bedroom 2
- Features: Laminate
- Level: Main
- Area: 120
- Dimensions: 10 x 12
Bedroom 3
- Features: Laminate
- Level: Main
- Area: 100
- Dimensions: 10 x 10
Bathroom 1
- Features: Laminate
- Level: Main
- Area: 72
- Dimensions: 6 x 12
Bathroom 2
- Features: Laminate
- Level: Main
- Area: 40
- Dimensions: 5 x 8
Dining room
- Features: Laminate
- Level: Main
- Area: 84
- Dimensions: 12 x 7
Kitchen
- Features: Laminate
- Level: Main
- Area: 108
- Dimensions: 12 x 9
Living room
- Features: Laminate
- Level: Main
- Area: 196
- Dimensions: 14 x 14
Heating
- Forced Air, Natural Gas
Cooling
- Central Air
Appliances
- Included: Dishwasher, Disposal, Dryer, Microwave, Range/Oven, Refrigerator, Washer
- Laundry: First Floor Laundry, Main Level
Features
- Flooring: Laminate
- Windows: Window Treatments
- Has basement: No
- Has fireplace: No
Interior area
- Total structure area: 1,268
- Total interior livable area: 1,268 sqft
- Finished area above ground: 1,268
- Finished area below ground: 0
Property
Parking
- Total spaces: 2
- Parking features: Attached, Garage Door Opener, Off Street
- Attached garage spaces: 2
Features
- Levels: One
- Stories: 1
- Fencing: Fenced,Fence Owned
- Waterfront features: None
- Body of water: none
- Frontage type: Road
- Frontage length: 64
Lot
- Size: 10,018 Square Feet
- Dimensions: 64 x 161
- Features: Deep Lot - 150+ Ft.
Details
- Parcel number: MD0875019000
- Zoning description: Residential
- Special conditions: Private
Construction
Type & style
- Home type: SingleFamily
- Architectural style: Ranch
- Property subtype: Single Family Residence
Materials
- Vinyl Siding
- Foundation: Slab
Condition
- Year built: 2025
Utilities & green energy
- Sewer: Public Sanitary
- Water: Public
Community & HOA
Community
- Subdivision: Green Acres Condo
HOA
- Has HOA: Yes
- Services included: Maintenance Grounds, Snow Removal
- HOA fee: $500 annually
- HOA name: Green Acres Site Comdominium
Location
- Region: Adrian
Financial & listing details
- Price per square foot: $233/sqft
- Annual tax amount: $488
- Date on market: 10/8/2026
- Listing agreement: Exclusive Right To Sell
- Listing terms: Cash,Conventional,FHA,VA Loan,USDA Loan,MIStateHsDevAuthority
- Road surface type: Paved
Estimated market value
$294,700
$280,000 - $309,000
$2,030/mo
Price history
| Date | Event | Price |
|---|---|---|
| 10/8/2026 | Listed for sale | $294,9000%$233/sqft |
Source:  MiRealSource #50224208 Report a problem | ||
| 8/25/2026 | Listing removed | $295,000$233/sqft |
Source:  Realcomp II #56050215393 Report a problem | ||
| 8/6/2026 | Price change | $295,000-1.6%$233/sqft |
Source: MiRealSource #50215393 Report a problem | ||
| 7/18/2026 | Listed for sale | $299,900+16.2%$237/sqft |
Source: MiRealSource #50215393 Report a problem | ||
| 7/25/2025 | Sold | $258,000+1.2%$203/sqft |
Source:  MichRIC #25000712 Report a problem | ||
| 3/31/2025 | Pending sale | $254,900$201/sqft |
Source: MichRIC #25000712 Report a problem | ||
| 1/7/2025 | Listed for sale | $254,900$201/sqft |
Source: MichRIC #25000712 Report a problem | ||
Public tax history
Tax history is unavailable.
Monthly payment
Est. payment
Payment breakdown
Explore the cost of this home by adjusting the details. Changes won't be saved.Climate risks
Neighborhood: 49221
Nearby schools
Schools provided by the listing agent
- District: Madison School District (Lenawee)
Source: MiRealSource. This data may not be complete. We recommend contacting the local school district to confirm school assignments for this home.

Similar homes
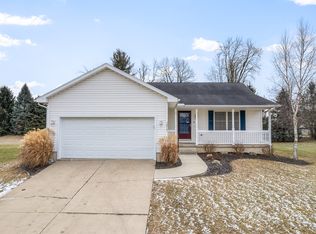
- $298,9003 bd2 ba1.3k sqft2010 Green Acres Dr, Adrian, MI 49221New Construction

 MichRIC
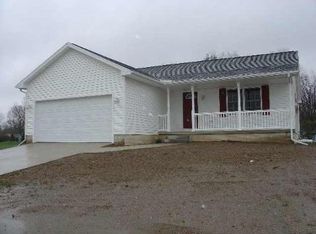
- $311,3003 bd2 ba1.2k sqft2022 Green Acres Dr, Adrian, MI 49221New Construction
 MichRIC
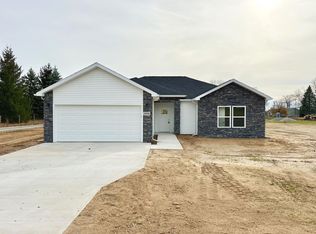
- from $296,9003 bd2 ba1.3k sqftThe Milton Plan, Green Acres, Adrian, MI 49221New Construction
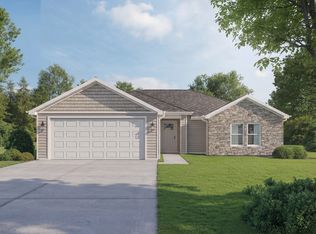 DJW Homes
- $299,9004 bd3 ba1.3k sqft4802 Forrister Rd, Adrian, MI 49221For Sale
 MLS ID #50227684, David Corder, Howard Hanna Real Estate Services-Tecumseh. MiRealSource
- $299,9003 bd2 ba1.8k sqft2930 Spielman Rd, Adrian, MI 49221For SaleMLS ID #50224079, Jennifer Caruso, Howard Hanna Real Estate Services-Tecumseh. MiRealSource
- $269,9004 bd2 ba1.3k sqft972 Gettysburg Dr, Adrian, MI 49221For SaleMLS ID #50219402, Kay Buenaflor Prong, Howard Hanna Real Estate Services-Tecumseh. MiRealSource
- $239,9003 bd2 ba1.5k sqft416 S Scott St, Adrian, MI 49221For SaleMLS ID #50222938, David Corder, Howard Hanna Real Estate Services-Tecumseh. MiRealSource
- $299,9003 bd2 ba1.5k sqft1178 Sutton Rd, Adrian, MI 49221For SaleMLS ID #50225396, Mark Baker, Foundation Realty, LLC. MiRealSource
- $300,0003 bd2 ba1.4k sqft2013 Friar Tuck Cir, Adrian, MI 49221For Sale
 MLS ID #20261086381, Terry W Ozak, RE/MAX Leading Edge. Realcomp II
- $175,0003 bd2 ba1.2k sqft1013 E Church St, Adrian, MI 49221For SaleMLS ID #50227907, Kasey White, Foundation Realty, LLC. MiRealSource
- $219,9003 bd2 ba1.7k sqft1330 W Westwood Dr, Adrian, MI 49221For SaleMLS ID #50220517, David Corder, Howard Hanna Real Estate Services-Tecumseh. MiRealSource
- $302,3003 bd2 ba1.2k sqft2827 Gady Pines Dr, Adrian, MI 49221New ConstructionMichRIC
- $204,9003 bd2 ba1.4k sqft716 Division St, Adrian, MI 49221For SaleMLS ID #50225714, Shirley Smith, Howard Hanna Real Estate Services-Adrian. MiRealSource
- $299,0003 bd3 ba1.5k sqft1311 Partridge Ct, Tecumseh, MI 49286For SaleMLS ID #26047508, Stephanie Hutchins, Cornerstone Real Estate. MichRIC
- $155,0003 bd1 ba1.4k sqft617 E Butler St, Adrian, MI 49221For SaleMLS ID #50228067, Julia Nisley, Real Estate One Monroe. MiRealSource
