Well maintained two-story family home with large front porch, back deck, and attached 2 car garage. This home boasts ample closets throughout the home, 3 bedrooms, 2.5 baths, dinning area connected to living room and the kitchen, as well as, a fenced backyard and an additional shed on back of the property. The upper floor includes a primary bedroom with full bath overlooking the front yard, and two additional bedrooms overlooking the backyard, with a full bath in the hall. Main level includes an open kitchen with island that is perfect for the avid baker or entertainers to host gatherings, modern shelving, and owned reverse osmosis system on kitchen sink. Also on the main level is a half bath perfect for entertaining, updated window treatment on the patio door that leads to the spacious fully fenced backyard, and plenty of natural light throughout the home. Also included are a whole home humidifier, central air, maintained furnace, updated sump pump, and ethernet connections. Purchase includes additional refrigerator in garage along with the chest deep freezer, push mower, and snowblower. Listing agent is related to the seller.
Active
Price cut: $21K (10/7)
$299,000
1311 Partridge Ct, Tecumseh, MI 49286
3beds
1,539sqft
Single Family Residence
Built in 1999
0.3 Acres Lot
$296,500 Zestimate®
$194/sqft
$-- HOA
What's special
Fenced backyardModern shelvingMaintained furnaceWhole home humidifierBack deckLarge front porchAdditional refrigerator in garage
- 38 days
- 922
- 48
Zillow last checked:
Listing updated:
Listed by:
Stephanie Hutchins 810-308-5878,
Cornerstone Real Estate 734-316-5886
Source: MichRIC,MLS#: 26047508
Facts & features
Interior
Bedrooms & bathrooms
- Bedrooms: 3
- Bathrooms: 3
- Full bathrooms: 2
- 1/2 bathrooms: 1
Primary bedroom
- Level: Upper
- Area: 196
- Dimensions: 14.00 x 14.00
Bedroom 2
- Level: Upper
- Area: 120
- Dimensions: 12.00 x 10.00
Bedroom 3
- Level: Upper
- Area: 120
- Dimensions: 12.00 x 10.00
Primary bathroom
- Level: Upper
- Area: 56
- Dimensions: 8.00 x 7.00
Bathroom 2
- Description: half bath
- Level: Main
- Area: 25
- Dimensions: 5.00 x 5.00
Bathroom 3
- Level: Upper
- Area: 40
- Dimensions: 8.00 x 5.00
Dining room
- Level: Main
- Area: 169
- Dimensions: 13.00 x 13.00
Kitchen
- Level: Main
- Area: 156
- Dimensions: 13.00 x 12.00
Living room
- Level: Main
- Area: 169
- Dimensions: 13.00 x 13.00
Heating
- Forced Air
Cooling
- Attic Fan, Central Air
Appliances
- Included: Humidifier, Dishwasher, Disposal, Dryer, Microwave, Oven, Range, Refrigerator, Washer, Water Softener Owned
- Laundry: Electric Dryer Hookup, In Basement, Sink, Washer Hookup
Features
- Ceiling Fan(s), Center Island
- Flooring: Carpet, Linoleum, Vinyl
- Windows: Screens, Window Treatments
- Basement: Full
- Has fireplace: No
Interior area
- Total structure area: 1,539
- Total interior livable area: 1,539 sqft
- Finished area below ground: 0
Property
Parking
- Total spaces: 2
- Parking features: Garage Faces Front, Garage Door Opener, Attached
- Garage spaces: 2
Features
- Stories: 2
Lot
- Size: 0.3 Acres
- Dimensions: 135 x 152
- Features: Sidewalk, Cul-De-Sac, Shrubs/Hedges
Details
- Additional structures: Shed(s)
- Parcel number: XT0412039000
Construction
Type & style
- Home type: SingleFamily
- Architectural style: Colonial
- Property subtype: Single Family Residence
Materials
- Vinyl Siding
- Roof: Asphalt,Shingle
Condition
- New construction: No
- Year built: 1999
Utilities & green energy
- Sewer: Public Sewer, Storm Sewer
- Water: Public
- Utilities for property: Phone Available, Natural Gas Available, Electricity Available, Cable Available, Natural Gas Connected
Community & HOA
Community
- Security: Carbon Monoxide Detector(s), Smoke Detector(s)
- Subdivision: BRAMBLEWOOD, PARKLAND & COURTLAND PL
Location
- Region: Tecumseh
Financial & listing details
- Price per square foot: $194/sqft
- Tax assessed value: $137,400
- Annual tax amount: $5,122
- Date on market: 9/11/2026
- Listing terms: Cash,FHA,VA Loan,Conventional
- Electric utility on property: Yes
- Road surface type: Paved
Estimated market value
$296,500
$282,000 - $311,000
$2,242/mo
Price history
| Date | Event | Price |
|---|---|---|
| 10/7/2026 | Price change | $299,000-6.6%$194/sqft |
Source:  MichRIC #26047508 Report a problem MichRIC #26047508 Report a problem | ||
| 9/28/2026 | Price change | $320,000-1.5%$208/sqft |
Source: MichRIC #26047508 Report a problem | ||
| 9/11/2026 | Listed for sale | $325,000+69.7%$211/sqft |
Source: MichRIC #26047508 Report a problem | ||
| 4/12/2018 | Sold | $191,500+0.8%$124/sqft |
Source:  MiRealSource #31333153 Report a problem MiRealSource #31333153 Report a problem | ||
| 2/13/2018 | Pending sale | $189,900$123/sqft |
Source: Howard Hanna - Tecumseh #31333153 Report a problem | ||
| 1/17/2018 | Price change | $189,900-1.1%$123/sqft |
Source: Howard Hanna - Tecumseh #31333153 Report a problem | ||
| 12/12/2017 | Price change | $192,000-1.5%$125/sqft |
Source: Howard Hanna - Tecumseh #31333153 Report a problem | ||
| 9/25/2017 | Price change | $194,900-2.1%$127/sqft |
Source: Owner Report a problem | ||
| 9/11/2017 | Listed for sale | $199,000+42.2%$129/sqft |
Source: Owner Report a problem | ||
| 1/11/2012 | Listing removed | $139,900$91/sqft |
Source: Edward Surovell Realtors #20004697 Report a problem | ||
| 12/10/2011 | Listed for sale | $139,900$91/sqft |
Source: Edward Surovell Realtors #20004697 Report a problem | ||
Public tax history
| Year | Property taxes | Tax assessment |
|---|---|---|
| 2025 | $12,061 +102.5% | $135,697 +7.4% |
| 2024 | $5,956 +56.6% | $126,327 +0.7% |
| 2023 | $3,804 | $125,473 +14.6% |
| 2022 | -- | $109,467 +15.5% |
| 2021 | $4,026 | $94,745 -1.1% |
| 2020 | $4,026 | $95,840 +8.8% |
| 2019 | $4,026 +36.2% | $88,100 +15.8% |
| 2017 | $2,955 | $76,100 +8.1% |
| 2016 | $2,955 +0.2% | $70,400 +10% |
| 2014 | $2,949 | $64,000 +2.1% |
| 2012 | -- | $62,700 -5% |
| 2011 | -- | $66,000 -4.8% |
| 2010 | -- | $69,300 -14.5% |
| 2009 | -- | $81,100 +24.6% |
| 2008 | -- | $65,100 -22.8% |
| 2006 | -- | $84,300 +0.1% |
| 2005 | -- | $84,200 +8.9% |
| 2004 | -- | $77,300 |
| 2002 | -- | $77,300 +5.7% |
| 2001 | -- | $73,100 +2.1% |
| 2000 | -- | $71,600 |
Find assessor info on the county website
Monthly payment
Est. payment
Payment breakdown
Explore the cost of this home by adjusting the details. Changes won't be saved.Climate risks
Neighborhood: 49286
Nearby schools
Schools provided by the listing agent
- High: Tecumseh High School
Source: MichRIC. This data may not be complete. We recommend contacting the local school district to confirm school assignments for this home.

Similar homes
- $329,9003 bd2 ba1.5k sqft923 N Union St, Tecumseh, MI 49286For Sale
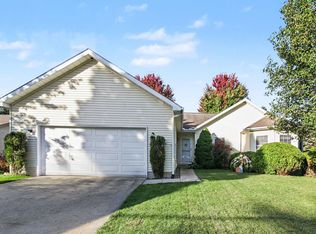
 MLS ID #26053692, Roxane Hook, Real Estate One Inc. MichRIC
 - $--4 bd2 ba1.5k sqft901 Sunset Dr, Tecumseh, MI 49286Auction
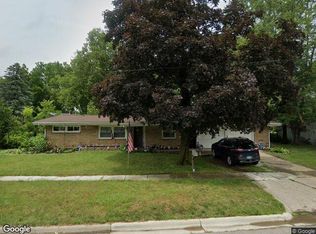 Xome
Xome - $339,0003 bd3 ba2.2k sqft725 Clark St, Tecumseh, MI 49286For Sale
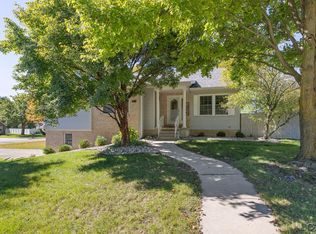
 MLS ID #50223973, April Gunder, Howard Hanna Real Estate Services-Tecumseh. MiRealSource
 - $279,9002 bd2 ba1.2k sqft507 W Logan St, Tecumseh, MI 49286For Sale
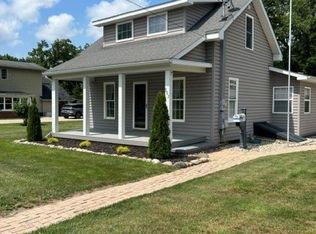 MLS ID #50217866, Glenna Stroud, Howard Hanna Real Estate Services-Tecumseh. MiRealSource
 - $350,0004 bd2 ba1.4k sqft1200 W Pottawatamie St, Tecumseh, MI 49286For SaleMLS ID #50216818, Amy Simpkins, Goedert Real Estate - Adr. MiRealSource
- $239,0003 bd1 ba1.3k sqft102 N Division St, Tecumseh, MI 49286For SaleMLS ID #50215730, Kay Buenaflor Prong, Howard Hanna Real Estate Services-Tecumseh. MiRealSource
- $299,9003 bd3 ba2k sqft3394 W Circle Dr, Adrian, MI 49221For SaleMLS ID #50219639, Mary Clymer, Heart O' The Hills Realty. MiRealSource
- $329,0003 bd3 ba1.6k sqft7455 Norfolk Dr, Onsted, MI 49265For SaleMLS ID #26047013, April Benoist, Five Star Real Estate-Jackson. MichRIC
- $189,9003 bd2 ba1.3k sqft316 N Pearl St, Tecumseh, MI 49286For SaleMLS ID #26039020, Joshua B Carlisle, City2Shore Arete Collection Inc. MichRIC
- $179,9002 bd1 ba1.5k sqft618 N Evans St, Tecumseh, MI 49286For SaleMLS ID #26039855, Jaff Harvey, Exit Realty 1st LLC. MichRIC
- $299,9003 bd2 ba1.8k sqft402 East Blvd, Blissfield, MI 49228For SaleMLS ID #50221260, Jacob Levicki, Real Estate One Monroe. MiRealSource
- $300,0004 bd2 ba1.9k sqft4079 Bennett Ct, Adrian, MI 49221For SaleMLS ID #26046335, Michael Knox, Xsell Realty. MichRIC
- $184,9002 bd1 ba978 sqft6561 N Adrian Hwy, Tecumseh, MI 49286For SaleMLS ID #50221133, Danielle Stepp, Foundation Realty, LLC-Tecumseh. MiRealSource
- $295,0004 bd3 ba1.6k sqft108 Raisin Cir, Dundee, MI 48131For SaleMLS ID #50224141, Kelly Orr, Coldwell Banker Haynes R.E. in Monroe. MiRealSource
- $274,9003 bd2 ba1.6k sqft11484 Dennison Rd, Milan, MI 48160For SaleMLS ID #26040991, Danielle Grostick, Real Estate One Inc. MichRIC
- $345,0004 bd2 ba1.4k sqft6584 Holloway Rd, Britton, MI 49229For SaleMLS ID #26049775, Jennifer Wojtowicz, Proper Property Services, Inc. MichRIC
