Welcome to this beautifully updated home located at 1200 W. Pottawatamie Street in the desirable City of Tecumseh, where city convenience meets the tranquility of your own private backyard retreat. Nestled on a secluded, fenced lot, this exceptional property offers the perfect blend of comfort, privacy, and outdoor living. Step outside and enjoy your own backyard oasis featuring a spacious deck, raised garden beds, a workshop (16 x 16), and a charming dragonfly shed (10 x 14) complete with air conditioning—perfect for relaxing on warm summer days. Surrounded by mature trees, colorful flowers, butterflies, deer, rabbits, and an abundance of birds, the setting provides a peaceful country atmosphere while remaining just minutes from shopping, dining, parks, and all the amenities Tecumseh has to offer. The home has been thoughtfully updated with fresh interior paint throughout, a new roof, new siding, a custom-covered balcony overlooking the entire backyard, and an oversized carport (24 x 34) large enough to accommodate an RV. Enjoy the outdoors with a stunning cathedral covered patio balcony (15 x 16) great for entertaining, reading a book, or enjoying a glass of tea. There's also a patio are with a table, covered umbrella, and seating area ideal for grilling and dining. Inside, you'll find a bright, open-concept floor plan featuring white cabinetry, decorative glass-front cabinets, granite countertops, and brand-new stainless steel appliances in the kitchen. The inviting living room offers a cozy fireplace, comfortable gathering space, and a stunning crystal chandelier that highlights the open staircase. The main level also includes a spacious laundry room with abundant cabinetry and countertop space, an updated full bathroom, and a generously sized bedroom. The finished lower level offers incredible flexibility with two additional bedrooms, a second full bathroom, and a large family room that could easily serve as a fourth bedroom, recreation room, or home office. A utility room and additional storage beneath the staircase provide even more functional space. Move-in ready and meticulously maintained, this one-of-a-kind home offers the perfect combination of modern updates, versatile living space, and an extraordinary private setting. Don't miss the opportunity to make this beautiful Tecumseh property your next home!
For sale
$385,000
1200 W Pottawatamie St, Tecumseh, MI 49286
4beds
1,468sqft
:
Get pre-qualified$2,741/mo
Single Family Residence
Built in 1974
8,276 Square Feet Lot
$374,600 Zestimate®
$262/sqft
$-- HOA
What's special
Surrounded by mature treesRaised garden bedsColorful flowersFresh interior paint throughoutDecorative glass-front cabinetsNew sidingNew roof
- 3 days |
- 642 |
- 15 |
Zillow last checked:
Listing updated:
Listed by:
Amy Simpkins 517-270-2016,
Goedert Real Estate - Adr 517-265-9644
Source: MiRealSource,MLS#: 50216818 Originating MLS: Lenawee County Association of REALTORS
Originating MLS: Lenawee County Association of REALTORSFacts & features
Interior
Bedrooms & bathrooms
- Bedrooms: 4
- Bathrooms: 2
- Full bathrooms: 2
- Main level bathrooms: 1
- Main level bedrooms: 1
Bedroom 1
- Features: Carpet
- Level: Main
- Area: 132
- Dimensions: 11 x 12
Bedroom 2
- Features: Carpet
- Level: Lower
- Area: 231
- Dimensions: 11 x 21
Bedroom 3
- Features: Laminate
- Level: Lower
- Area: 90
- Dimensions: 10 x 9
Bedroom 4
- Features: Carpet
- Level: Lower
- Area: 81
- Dimensions: 9 x 9
Bathroom 1
- Features: Ceramic
- Level: Main
- Area: 40
- Dimensions: 8 x 5
Bathroom 2
- Features: Laminate
- Level: Lower
- Area: 24
- Dimensions: 6 x 4
Dining room
- Features: Laminate
- Level: Main
- Area: 72
- Dimensions: 9 x 8
Kitchen
- Features: Laminate
- Level: Main
- Area: 100
- Dimensions: 10 x 10
Living room
- Features: Laminate
- Level: Main
- Area: 156
- Dimensions: 13 x 12
Heating
- Forced Air, Natural Gas
Cooling
- Central Air
Appliances
- Included: Bar Fridge, Dishwasher, Disposal, Dryer, Range/Oven, Refrigerator, Washer, Water Softener Owned
- Laundry: Main Level
Features
- Flooring: Carpet, Laminate, Ceramic Tile, Wood
- Basement: Block
- Number of fireplaces: 1
- Fireplace features: Living Room, Electric, Decorative
Interior area
- Total structure area: 1,536
- Total interior livable area: 1,468 sqft
- Finished area above ground: 768
- Finished area below ground: 700
Property
Parking
- Total spaces: 2
- Parking features: Detached
- Garage spaces: 2
Features
- Levels: Bi-Level
- Waterfront features: None
- Body of water: none
- Frontage type: Road
- Frontage length: 70
Lot
- Size: 8,276 Square Feet
- Dimensions: 70 x 120
- Features: Large Lot - 65+ Ft., Wooded, Subdivision, Sidewalks, City Lot
Details
- Parcel number: XT0725039000
- Special conditions: Private
Construction
Type & style
- Home type: SingleFamily
- Architectural style: Traditional
- Property subtype: Single Family Residence
Materials
- Vinyl Siding, Vinyl Trim
- Foundation: Basement
Condition
- Year built: 1974
Utilities & green energy
- Sewer: Public Sanitary
- Water: Public
Community & HOA
Community
- Subdivision: Sunset Meadows 2
HOA
- Has HOA: No
Location
- Region: Tecumseh
Financial & listing details
- Price per square foot: $262/sqft
- Tax assessed value: $180,635
- Annual tax amount: $3,287
- Date on market: 7/31/2026
- Cumulative days on market: 4 days
- Listing agreement: Exclusive Right To Sell
- Listing terms: Cash,Conventional,FHA,VA Loan,MIStateHsDevAuthority
Estimated market value
$374,600
$356,000 - $393,000
$1,870/mo
Price history
| Date | Event | Price |
|---|---|---|
| 7/31/2026 | Listed for sale | $385,000+227.7%$262/sqft |
Source:  MiRealSource #50216818 Report a problem MiRealSource #50216818 Report a problem | ||
| 11/13/2020 | Sold | $117,500$80/sqft |
Source: MiRealSource #50022638 Report a problem | ||
| 9/22/2020 | Pending sale | $117,500$80/sqft |
Source: Foundation Realty, LLC-Tecumseh #50022638 Report a problem | ||
| 9/3/2020 | Listed for sale | $117,500$80/sqft |
Source: Foundation Realty, LLC-Tecumseh #50022638 Report a problem | ||
Public tax history
| Year | Property taxes | Tax assessment |
|---|---|---|
| 2025 | $8,995 +102.5% | $90,317 +7.9% |
| 2024 | $4,442 +86.2% | $83,677 -1.1% |
| 2023 | $2,386 | $84,611 +18% |
| 2022 | -- | $71,712 +27.1% |
| 2021 | $2,031 | $56,421 +4.3% |
| 2020 | $2,031 | $54,116 +16.4% |
| 2019 | $2,031 +8% | $46,500 +2.6% |
| 2017 | $1,881 | $45,300 +4.1% |
| 2016 | $1,881 +0.2% | $43,500 +6.6% |
| 2014 | $1,877 | $40,800 -2.6% |
| 2012 | -- | $41,900 -7.3% |
| 2011 | -- | $45,200 -6.6% |
| 2010 | -- | $48,400 -15.8% |
| 2009 | -- | $57,500 +22.6% |
| 2008 | -- | $46,900 -22.4% |
| 2006 | -- | $60,400 +2.2% |
| 2005 | -- | $59,100 +16.3% |
| 2004 | -- | $50,800 |
| 2002 | -- | $50,800 +1.4% |
| 2001 | -- | $50,100 |
Find assessor info on the county website
Monthly payment
Est. payment
Payment breakdown
Explore the cost of this home by adjusting the details. Changes won't be saved.Climate risks
Neighborhood: 49286
Nearby schools
GreatSchools rating
- 4/10Tecumseh North Early Learning CenterGrades: PK-3Distance: 0.6 mi
- 2/10Tecumseh Virtual AcademyGrades: PK-12Distance: 0.6 mi
- 8/10Tecumseh High SchoolGrades: 9-12Distance: 0.6 mi
Schools provided by the listing agent
- District: Tecumseh Public Schools
Source: MiRealSource. This data may not be complete. We recommend contacting the local school district to confirm school assignments for this home.
- $239,5003 bd2 ba1.1k sqft1110 W Pottawatamie St, Tecumseh, MI 49286Off Market
- $231,2003 bd2 ba1.1k sqft1108 W Pottawatamie St, Tecumseh, MI 49286Off Market
- $227,0004 bd2 ba925 sqft1111 Willow Ct, Tecumseh, MI 49286Off Market
- $233,5003 bd1 ba1.2k sqft1106 W Pottawatamie St, Tecumseh, MI 49286Off Market
- $213,0004 bd1 ba910 sqft1202 W Pottawatamie St, Tecumseh, MI 49286Off Market
- $231,5004 bd1 ba1.1k sqft1109 Willow Ct, Tecumseh, MI 49286Off Market
- $202,0003 bd1 ba1.1k sqft1201 W Pottawatamie St, Tecumseh, MI 49286Off Market
- $232,0003 bd2 ba1.1k sqft1109 W Pottawatamie St, Tecumseh, MI 49286Off Market
A local agent can set up tours, give advice and negotiate with sellers.
Similar homes
- $389,0003 bd2 ba1.8k sqft6111 Billmyer Hwy, Tecumseh, MI 49286For Sale
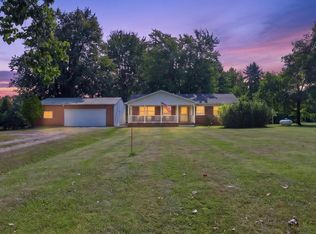
 MLS ID #26038978, Mark Riggle, RE/MAX Irish Hills Realty. MichRIC
 - $250,0003 bd2 ba2.1k sqft1109 Jane St, Tecumseh, MI 49286For Sale
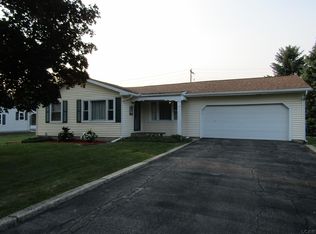
 MLS ID #50215057, Susan Bunch, Goedert Real Estate - Adr. MiRealSource
 - $475,0004 bd2 ba1.7k sqft1533 E Munger Rd, Tecumseh, MI 49286For Sale
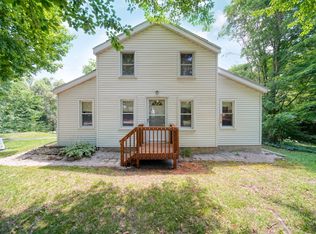 MLS ID #26036945, Tamara Culler, NextHome Roots RE Group. MichRIC
 - $199,9003 bd2 ba1.3k sqft316 N Pearl St, Tecumseh, MI 49286For Sale
 MLS ID #26039020, Joshua B Carlisle, City2Shore Arete Collection Inc. MichRIC
 - $209,0002 bd1 ba1.5k sqft618 N Evans St, Tecumseh, MI 49286For SaleMLS ID #26039855, Jaff Harvey, Exit Realty 1st LLC. MichRIC
- $349,9002 bd2 ba1.6k sqft621 Ridge Ln, Tecumseh, MI 49286For SaleMLS ID #26038590, Karen Bellers, Howard Hanna Real Estate. MichRIC
- $280,0002 bd2 ba1.3k sqft507 W Logan St, Tecumseh, MI 49286For Sale By Owner
- $259,9003 bd1 ba1.3k sqft102 N Division St, Tecumseh, MI 49286For SaleMLS ID #50215730, Kay Buenaflor Prong, Howard Hanna Real Estate Services-Tecumseh. MiRealSource
- $--4 bd2 ba1.8k sqft3324 Sutton Rd, Adrian, MI 49221AuctionServiceLink Auction
- $364,9004 bd2 ba2k sqft5741 N Adrian Hwy, Adrian, MI 49221For SaleMLS ID #50207743, Brian Thomas, Realty Executives Home Towne Chesterfield. MiRealSource
- $353,9004 bd2 ba1.4k sqft6584 Holloway Rd, Britton, MI 49229For SaleMLS ID #26009233, Jennifer Wojtowicz, Proper Property Services, Inc. MichRIC
- $364,8753 bd3 ba1.6k sqft3427 Leeomi Dr, Britton, MI 49229For SaleMLS ID #26022427, Janis Montalvo, Living In Lenawee Realty LLC. MichRIC
- $214,9003 bd1 ba1k sqft734 S Union St, Tecumseh, MI 49286For SaleMLS ID #50207136, David Corder, Howard Hanna Real Estate Services-Tecumseh. MiRealSource
- $245,0004 bd2 ba1.7k sqft174 College Ave, Britton, MI 49229For SaleMLS ID #50216822, Kelly Orr, Coldwell Banker Haynes R.E. in Monroe. MiRealSource
- $299,9003 bd2 ba1.4k sqft15430 Horton Beach Rd, Manitou Beach, MI 49253For SaleMLS ID #50217018, Kelly Heidbreder, Milestone Realty. MiRealSource
- $375,0004 bd3 ba2k sqft18073 Sharon Valley Rd, Manchester, MI 48158For Sale
 MLS ID #20261040363, Jeanne L Mullins, RE/MAX Moves. Realcomp II
 - $384,9002 bd2 ba1.8k sqft1400 Lakeview Dr, Tipton, MI 49287For SaleMLS ID #50209540, Amy Fulk, Howard Hanna Real Estate Services-Adrian. MiRealSource
- $324,9004 bd3 ba1.6k sqft4802 Forrister Rd, Adrian, MI 49221For SaleMLS ID #26035399, Jeffrey Rising, Cornerstone Real Estate. MichRIC
- $549,0004 bd2 ba1.5k sqft12884 Sharon Hollow Rd, Manchester, MI 48158For SaleMLS ID #26039076, Jeffrey Klink, The Charles Reinhart Company. MichRIC
- $369,9004 bd3 ba2k sqft275 W Vesey St, Petersburg, MI 49270For SaleMLS ID #50213410, Anissa Yoder, Key Realty One LLC - Summerfield. MiRealSource
