Nestled in the quaint town of Britton just 10 minutes from US-23 for an easy commute to Ann Arbor or Toledo, this well-preserved four-bedroom, 1.5-bath home sits on a large corner lot featuring ample yard space, off-street parking, a newer roof and sump pump. Inside, the main level hosts a bedroom, an updated kitchen packed with newer cabinets and brand-new appliances that stay, a sunlit sitting room accessed via French doors from the large living room with its wood-burning fireplace, and a formal dining room boasting natural wood floors, built-in cabinetry, and a charming sitting bench. Upstairs, three additional large bedrooms offer plenty of room. The property's exterior highlights a massive three-car garage equipped with a bonus fourth door that opens directly onto the patio for seamless outdoor entertainment.
Pending
Price cut: $5K (9/19)
$234,900
174 College Ave, Britton, MI 49229
4beds
1,737sqft
Single Family Residence
Built in 1910
0.25 Acres Lot
$232,200 Zestimate®
$135/sqft
$-- HOA
What's special
Wood-burning fireplaceAmple yard spaceNatural wood floorsOff-street parkingLarge corner lotCharming sitting benchNewer roof
- 75 days
- 359
- 30
Likely to sell faster than
Zillow last checked:
Listing updated:
Listed by:
Kelly Orr 734-735-2370,
Coldwell Banker Haynes R.E. in Monroe 734-242-8484
Source: MiRealSource,MLS#: 50216822 Originating MLS: Southeastern Border Association of REALTORS
Originating MLS: Southeastern Border Association of REALTORSFacts & features
Interior
Bedrooms & bathrooms
- Bedrooms: 4
- Bathrooms: 2
- Full bathrooms: 1
- 1/2 bathrooms: 1
Bedroom 1
- Features: Wood
- Level: Entry
- Area: 121
- Dimensions: 11 x 11
Bedroom 2
- Features: Carpet
- Level: Second
- Area: 238
- Dimensions: 17 x 14
Bedroom 3
- Features: Vinyl
- Level: Second
- Area: 143
- Dimensions: 13 x 11
Bedroom 4
- Features: Vinyl
- Level: Second
- Area: 132
- Dimensions: 11 x 12
Bathroom 1
- Features: Vinyl
- Level: Entry
- Area: 42
- Dimensions: 7 x 6
Dining room
- Level: Entry
- Area: 154
- Dimensions: 14 x 11
Kitchen
- Features: Vinyl
- Level: Entry
- Area: 140
- Dimensions: 14 x 10
Living room
- Features: Carpet
- Level: Entry
- Area: 260
- Dimensions: 20 x 13
Heating
- Radiant, Natural Gas
Cooling
- Ceiling Fan(s)
Appliances
- Included: Dishwasher, Dryer, Microwave, Range/Oven, Refrigerator, Washer, Gas Water Heater
Features
- Flooring: Hardwood, Vinyl, Wood, Carpet
- Basement: Block,Full
- Number of fireplaces: 1
- Fireplace features: Living Room
Interior area
- Total structure area: 2,633
- Total interior livable area: 1,737 sqft
- Finished area above ground: 1,737
- Finished area below ground: 0
Video & virtual tour
Property
Parking
- Total spaces: 3
- Parking features: Detached
- Garage spaces: 3
Features
- Levels: Two
- Stories: 2
- Patio & porch: Patio
- Fencing: Fenced
- Frontage type: Road
- Frontage length: 63
Lot
- Size: 0.25 Acres
- Dimensions: 63 x 165
- Features: Corner Lot
Details
- Parcel number: RD3300102000
- Special conditions: Private
Construction
Type & style
- Home type: SingleFamily
- Architectural style: Bungalow
- Property subtype: Single Family Residence
Materials
- Wood Siding
- Foundation: Basement
Condition
- New construction: No
- Year built: 1910
Utilities & green energy
- Electric: Circuit Breakers
- Sewer: Public Sanitary
- Water: Public
Community & HOA
Community
- Subdivision: None
HOA
- Has HOA: No
Location
- Region: Britton
Financial & listing details
- Price per square foot: $135/sqft
- Tax assessed value: $203,215
- Annual tax amount: $3,739
- Date on market: 7/31/2026
- Cumulative days on market: 76 days
- Listing agreement: Exclusive Right To Sell
- Listing terms: Cash,Conventional
Estimated market value
$232,200
$221,000 - $244,000
$1,783/mo
Price history
| Date | Event | Price |
|---|---|---|
| 10/4/2026 | Pending sale | $234,900$135/sqft |
Source:  MiRealSource #50216822 Report a problem MiRealSource #50216822 Report a problem | ||
| 9/26/2026 | Contingent | $234,900$135/sqft |
Source: MiRealSource #50216822 Report a problem | ||
| 9/19/2026 | Price change | $234,900-2.1%$135/sqft |
Source: MiRealSource #50216822 Report a problem | ||
| 8/18/2026 | Listed for sale | $239,900$138/sqft |
Source: MiRealSource #50216822 Report a problem | ||
| 8/13/2026 | Contingent | $239,900$138/sqft |
Source: MiRealSource #50216822 Report a problem | ||
| 8/12/2026 | Price change | $239,900-2.1%$138/sqft |
Source: MiRealSource #50216822 Report a problem | ||
| 7/31/2026 | Listed for sale | $245,000+4.3%$141/sqft |
Source: MiRealSource #50216822 Report a problem | ||
| 9/24/2025 | Sold | $234,900$135/sqft |
Source: MiRealSource #50184028 Report a problem | ||
| 9/23/2025 | Pending sale | $234,900$135/sqft |
Source: MiRealSource #50184028 Report a problem | ||
| 8/13/2025 | Contingent | $234,900$135/sqft |
Source: MiRealSource #50184028 Report a problem | ||
| 8/4/2025 | Listed for sale | $234,900+46.9%$135/sqft |
Source: MiRealSource #50184028 Report a problem | ||
| 4/5/2019 | Sold | $159,900$92/sqft |
Source:  MichRIC #21051726 Report a problem MichRIC #21051726 Report a problem | ||
| 3/29/2019 | Pending sale | $159,900$92/sqft |
Source: ERA Reardon Realty #201900353 Report a problem | ||
| 3/28/2019 | Listed for sale | $159,900$92/sqft |
Source: ERA Reardon Realty #201900353 Report a problem | ||
| 3/5/2019 | Pending sale | $159,900$92/sqft |
Source: ERA Reardon Realty #201900353 Report a problem | ||
| 2/6/2019 | Price change | $159,900-5.9%$92/sqft |
Source: ERA Reardon Realty #201900353 Report a problem | ||
| 1/24/2019 | Listed for sale | $169,900+41.6%$98/sqft |
Source: ERA REARDON REALTY, L.L.C. #201900353 Report a problem | ||
| 3/18/2008 | Sold | $120,000-7.6%$69/sqft |
Source: Public Record Report a problem | ||
| 1/18/2008 | Listed for sale | $129,900$75/sqft |
Source: Visual Tour #2005004 Report a problem | ||
Public tax history
| Year | Property taxes | Tax assessment |
|---|---|---|
| 2025 | $3,719 -1.5% | $101,607 -2.2% |
| 2024 | $3,776 +19% | $103,855 +25.1% |
| 2023 | $3,172 | $83,033 +5.8% |
| 2022 | -- | $78,466 +6.8% |
| 2021 | $1,780 | $73,491 +14.5% |
| 2020 | $1,780 +0% | $64,159 +9.9% |
| 2019 | $1,780 | $58,400 +0% |
| 2018 | -- | $58,379 +3.5% |
| 2017 | $1,623 | $56,404 +3.9% |
| 2016 | -- | $54,310 +0.3% |
| 2014 | -- | $54,134 -8.8% |
| 2013 | -- | $59,358 +3.1% |
| 2012 | -- | $57,600 -4.8% |
| 2011 | -- | $60,500 -6.1% |
| 2010 | -- | $64,400 -14.8% |
| 2009 | -- | $75,600 -3.9% |
| 2008 | -- | $78,700 +7.8% |
| 2006 | $657 -64.3% | $73,000 +5.6% |
| 2005 | $1,841 +368.5% | $69,100 +5.5% |
| 2004 | $393 -54.9% | $65,500 +5% |
| 2002 | $871 | $62,400 +40.9% |
| 2001 | $871 | $44,300 +3.3% |
| 2000 | $871 | $42,900 |
Find assessor info on the county website
Monthly payment
Est. payment
Payment breakdown
Explore the cost of this home by adjusting the details. Changes won't be saved.Climate risks
Neighborhood: 49229
Nearby schools
Schools provided by the listing agent
- District: Britton Deerfield School District
Source: MiRealSource. This data may not be complete. We recommend contacting the local school district to confirm school assignments for this home.

Similar homes
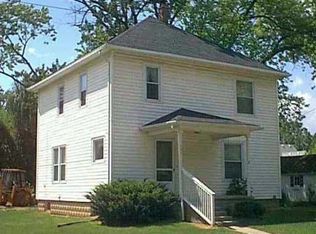
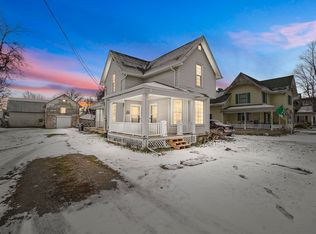
- $205,8754 bd2 ba1.6k sqft109 Wells St, Britton, MI 49229For Sale

 MLS ID #26038832, Janis Montalvo, Living In Lenawee Realty LLC. MichRIC
 - $244,9005 bd1 ba1.9k sqft5824 Holloway Rd, Britton, MI 49229For Sale
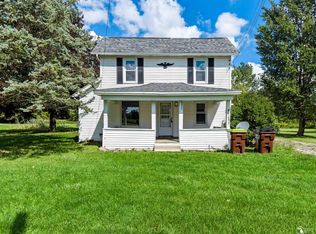
 MLS ID #50221019, Tyler Tresize, Blacktree Realty. MiRealSource
 - $239,0003 bd1 ba1.3k sqft102 N Division St, Tecumseh, MI 49286For Sale
 MLS ID #50215730, Kay Buenaflor Prong, Howard Hanna Real Estate Services-Tecumseh. MiRealSource
 - $259,9004 bd1 ba1.8k sqft5703 Carson Hwy, Adrian, MI 49221For Sale
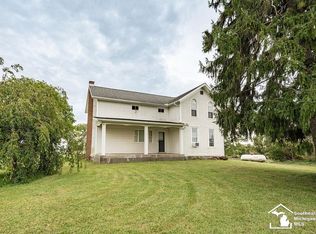 MLS ID #50221735, Sherry Ramon, Home Time Realty. MiRealSource
 - $345,0004 bd2 ba1.4k sqft6584 Holloway Rd, Britton, MI 49229For SaleMLS ID #26049775, Jennifer Wojtowicz, Proper Property Services, Inc. MichRIC
- $225,0003 bd1 ba2.2k sqft12291 Thompson Hwy, Blissfield, MI 49228For SaleMLS ID #50223972, Caroline Flores, Serenity Realty LLC. MiRealSource
- $239,9003 bd2 ba1.7k sqft1330 W Westwood Dr, Adrian, MI 49221For SaleMLS ID #50220517, David Corder, Howard Hanna Real Estate Services-Tecumseh. MiRealSource
- $284,9003 bd2 ba1.6k sqft11484 Dennison Rd, Milan, MI 48160For SaleMLS ID #26040991, Danielle Grostick, Real Estate One Inc. MichRIC
- $235,0003 bd1 ba1k sqft904 N Union St, Tecumseh, MI 49286For SaleMLS ID #26046076, Tamara Culler, NextHome Roots RE Group. MichRIC
- $260,0004 bd2 ba1.9k sqft5910 Lyons Hwy, Adrian, MI 49221For SaleMLS ID #26017994, Amber Soss-Southward, Xsell Realty. MichRIC
- $260,0003 bd2 ba1.4k sqft12149 Bigelow Rd, Dundee, MI 48131For SaleMLS ID #50221333, Angela Moore, Heart O' The Hills Realty. MiRealSource
- $205,0003 bd2 ba2.2k sqft611 State St, Adrian, MI 49221For SaleMLS ID #50223914, Carin Tapia, Howard Hanna Real Estate Services-Adrian. MiRealSource
- $219,5002 bd1 ba1k sqft196 E Walnut St, Petersburg, MI 49270For SaleMLS ID #50224215, Lori Lambert, Coldwell Banker Haynes R.E. in Monroe. MiRealSource
- $249,9003 bd2 ba1.9k sqft13872 Sheridan Rd, Manchester, MI 48158For Sale
 MLS ID #20261060533, Sana Brikho, St Jude Realty. Realcomp II
 - $249,9003 bd2 ba1.6k sqft8408 Memorial Hwy, Ottawa Lake, MI 49267For SaleMLS ID #50216246, Kimberly Zaracki, Key Realty One LLC - Summerfield. MiRealSource
- $209,9003 bd3 ba2k sqft1275 University Ave, Adrian, MI 49221For SaleMLS ID #20261069439, Frank A Mastroianni, Real Estate One-Northville. Realcomp II
- $229,0003 bd2 ba2k sqft1229 University Ave, Adrian, MI 49221For SaleMLS ID #50218625, Kyle Metdepenningen, The Wagley Group. MiRealSource
- $249,9004 bd1 ba1.5k sqft326 E Franklin St, Clinton, MI 49236For SaleMLS ID #26042329, Tamara Culler, NextHome Roots RE Group. MichRIC
- $225,0003 bd2 ba1.4k sqft450 College Park Dr, Adrian, MI 49221For SaleMLS ID #26040432, Elizabeth Larsen, Xsell Realty. MichRIC
