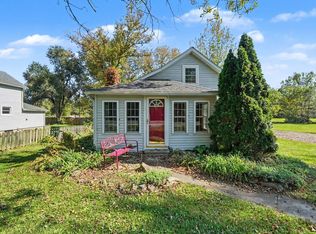
Welcome to this move-in ready home in Petersburg, near schools and parks. Updated kitchen and bath, new roof 2026, new HVAC 2026 updated flooring. Large lot over 3/4 acre with large, heated barn featuring big loft space. Back patio for entertaining in your fully fenced back yard. Nothing to do but, move in!
For sale
$219,500
196 E Walnut St, Petersburg, MI 49270
2beds
1,013sqft
Single Family Residence
Built in 1900
0.82 Acres Lot
$219,700 Zestimate®
$217/sqft
$-- HOA
What's special
Updated flooringBack patio for entertainingUpdated kitchen
- 11 days
- 390
- 38
Zillow last checked:
Listing updated:
Listed by:
Lori Lambert 734-735-0564,
Coldwell Banker Haynes R.E. in Monroe 734-242-8484
Source: MiRealSource,MLS#: 50224215 Originating MLS: Southeastern Border Association of REALTORS
Facts & features
Interior
Bedrooms & bathrooms
- Bedrooms: 2
- Bathrooms: 1
- Full bathrooms: 1
Bedroom 1
- Features: Carpet
- Level: Second
- Area: 208
- Dimensions: 16 x 13
Bedroom 2
- Features: Carpet
- Level: Second
- Area: 396
- Dimensions: 22 x 18
Bathroom 1
- Level: Entry
Dining room
- Features: Vinyl
- Level: Entry
- Area: 192
- Dimensions: 16 x 12
Kitchen
- Features: Vinyl
- Level: Entry
- Area: 156
- Dimensions: 13 x 12
Living room
- Features: Vinyl
- Level: Entry
- Area: 357
- Dimensions: 21 x 17
Heating
- Forced Air, Natural Gas
Cooling
- Central Air
Appliances
- Included: Dryer, Microwave, Range/Oven, Refrigerator, Washer
- Laundry: Entry
Features
- Flooring: Carpet, Vinyl
- Basement: Crawl Space
- Has fireplace: No
Interior area
- Total structure area: 1,013
- Total interior livable area: 1,013 sqft
- Finished area above ground: 1,013
- Finished area below ground: 0
Property
Features
- Levels: One and One Half
- Stories: 1.5
- Patio & porch: Patio
- Frontage type: Road
- Frontage length: 125
Lot
- Size: 0.82 Acres
- Dimensions: 125 x 152
Details
- Additional structures: Barn(s)
- Parcel number: 5700200100
- Special conditions: Private
Construction
Type & style
- Home type: SingleFamily
- Architectural style: Traditional
- Property subtype: Single Family Residence
Materials
- Vinyl Siding
Condition
- Year built: 1900
Utilities & green energy
- Sewer: Public Sanitary
- Water: Public
Community & HOA
Community
- Subdivision: None
HOA
- Has HOA: No
Location
- Region: Petersburg
Financial & listing details
- Price per square foot: $217/sqft
- Tax assessed value: $127,600
- Annual tax amount: $1,764
- Date on market: 10/8/2026
- Cumulative days on market: 13 days
- Listing agreement: Exclusive Right To Sell
- Listing terms: Cash,Conventional,FHA,VA Loan
Estimated market value
$219,700
$209,000 - $231,000
$1,131/mo
Price history
| Date | Event | Price |
|---|---|---|
| 10/8/2026 | Listed for sale | $219,500+12.6%$217/sqft |
Source:  MiRealSource #50224215 Report a problem | ||
| 1/16/2026 | Sold | $195,000+8.4%$192/sqft |
Source: MiRealSource #50195909 Report a problem | ||
| 12/17/2025 | Pending sale | $179,900$178/sqft |
Source: MiRealSource #50195909 Report a problem | ||
| 12/13/2025 | Listed for sale | $179,900+53.8%$178/sqft |
Source: MiRealSource #50195909 Report a problem | ||
| 12/4/2017 | Sold | $117,000+1.8%$115/sqft |
Source: Public Record Report a problem | ||
| 10/19/2017 | Pending sale | $114,900$113/sqft |
Source: Key Realty One LLC #3451127 Report a problem | ||
| 10/14/2017 | Listed for sale | $114,900$113/sqft |
Source: Key Realty One LLC #3451127 Report a problem | ||
Public tax history
| Year | Property taxes | Tax assessment |
|---|---|---|
| 2025 | $1,721 -23.3% | $63,800 +1.9% |
| 2024 | $2,243 +22.2% | $62,600 +11.4% |
| 2023 | $1,836 +10.6% | $56,200 +5% |
| 2022 | $1,659 -24.5% | $53,500 +6.2% |
| 2021 | $2,198 +384% | $50,400 +11.8% |
| 2020 | $454 -72% | $45,100 +8.9% |
| 2019 | $1,624 +32% | $41,400 +4.5% |
| 2018 | $1,230 -6.6% | $39,600 +11.2% |
| 2017 | $1,317 -45.4% | $35,600 |
| 2016 | $2,415 +36.4% | $35,600 +21.1% |
| 2015 | $1,771 | $29,400 |
| 2014 | $1,771 -4.9% | $29,400 +8.9% |
| 2013 | $1,862 | $27,000 +2.3% |
| 2012 | -- | $26,400 -13.2% |
| 2011 | -- | $30,400 -10.6% |
| 2010 | -- | $34,000 -13.3% |
| 2009 | -- | $39,200 -10.3% |
| 2008 | -- | $43,700 -4.8% |
| 2007 | -- | $45,900 +10.9% |
| 2006 | -- | $41,400 +3.2% |
| 2005 | -- | $40,100 +17.6% |
| 2003 | -- | $34,100 +5.9% |
| 2002 | -- | $32,200 +3.5% |
| 2001 | -- | $31,100 |
Find assessor info on the county website
Monthly payment
Est. payment
Payment breakdown
Explore the cost of this home by adjusting the details. Changes won't be saved.Climate risks
Neighborhood: 49270
Nearby schools
Schools provided by the listing agent
- District: Summerfield School District
Source: MiRealSource. This data may not be complete. We recommend contacting the local school district to confirm school assignments for this home.
Similar homes
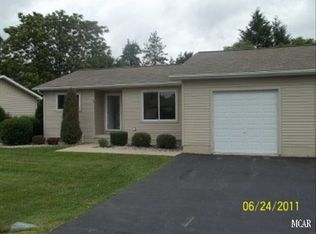
- $178,0003 bd1 ba1k sqft16788 Ida West Rd, Petersburg, MI 49270For Sale
 MLS ID #26048334, Roger White, Keller Williams Ann Arbor Mrkt. MichRIC
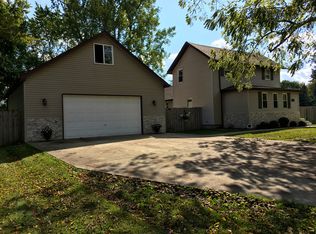
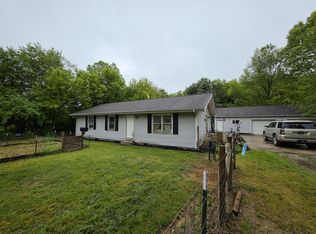
- $199,9002 bd1 ba1.2k sqft13710 Wabash Rd, Milan, MI 48160For Sale
 MLS ID #26053649, Danielle Grostick, Real Estate One Inc. MichRIC
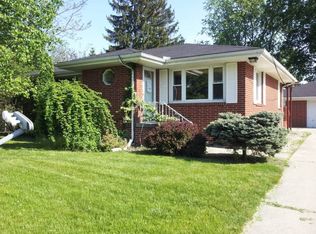
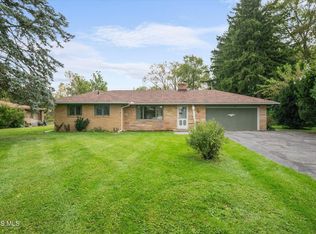
- $249,9003 bd1 ba1.1k sqft4201 Secor Rd, Ida, MI 48140For Sale
 MLS ID #26024546, D2 Team, Your Premiere Properties LLC. MichRIC
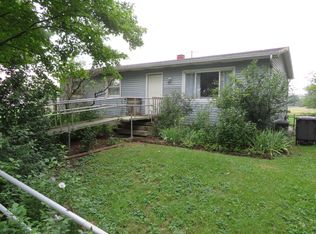
- $210,0002 bd1 ba1.3k sqft231 W State Line Rd, Toledo, OH 43612For Sale
 MLS ID #10014540, Sadie Vervoort, The Danberry Co. NORIS
- $199,9003 bd1 ba882 sqft9230 Crabb Dr, Temperance, MI 48144For Sale
 MLS ID #50221029, Melanie Wiens, Wiens And Roth Real Estate - Lambertville. MiRealSource
- $219,0003 bd1 ba1k sqft2326 Sunset Ln, Adrian, MI 49221For SaleMLS ID #26027773, Michael Knox, Xsell Realty. MichRIC
- $189,9003 bd1 ba1.1k sqft3701 N Rogers Hwy, Britton, MI 49229For SaleMLS ID #50217800, Betsy G Beil, Howard Hanna Real Estate Services-Tecumseh. MiRealSource
- $249,0003 bd2 ba1.4k sqft12149 Bigelow Rd, Dundee, MI 48131For SaleMLS ID #50221333, Angela Moore, Heart O' The Hills Realty. MiRealSource
- $259,9003 bd2 ba1k sqft12667 B St, La Salle, MI 48145For SaleMLS ID #50224396, Angela Gardiner, The Danberry Company - Temperance. MiRealSource
- $225,0003 bd2 ba1.4k sqft450 College Park Dr, Adrian, MI 49221For SaleMLS ID #26040432, Elizabeth Larsen, Xsell Realty. MichRIC
- $179,9002 bd1 ba978 sqft6561 N Adrian Hwy, Tecumseh, MI 49286For SaleMLS ID #50221133, Danielle Stepp, Foundation Realty, LLC-Tecumseh. MiRealSource
- $239,0003 bd1 ba1.3k sqft102 N Division St, Tecumseh, MI 49286For SaleMLS ID #50215730, Kay Buenaflor Prong, Howard Hanna Real Estate Services-Tecumseh. MiRealSource
