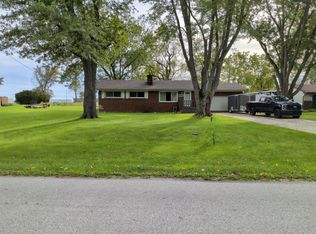
Fully renovated and move-in ready! This beautiful 3-bedroom, 2-full-bath home in desirable LaSalle Township has been thoughtfully updated from top to bottom, so you can simply move in and enjoy. Situated on an impressive 0.90-acre corner lot measuring approximately 352' x 112', there is plenty of room for outdoor entertaining, gardening, recreation, or simply enjoying the spacious surroundings. A detached 2-car garage provides excellent parking and storage, while the full basement offers endless potential for additional living space, hobbies, storage, or future finishing. The seller has taken care of the work for you just bring your belongings and make yourself at home!
For sale
$259,900
12667 B St, La Salle, MI 48145
3beds
1,064sqft
Single Family Residence
Built in 1960
0.9 Acres Lot
$-- Zestimate®
$244/sqft
$-- HOA
What's special
- 16 days
- 876
- 96
Zillow last checked:
Listing updated:
Listed by:
Angela Gardiner 734-777-6275,
The Danberry Company - Temperance 734-847-6702
Source: MiRealSource,MLS#: 50224396 Originating MLS: Southeastern Border Association of REALTORS
Originating MLS: Southeastern Border Association of REALTORSFacts & features
Interior
Bedrooms & bathrooms
- Bedrooms: 3
- Bathrooms: 2
- Full bathrooms: 2
- Main level bathrooms: 2
- Main level bedrooms: 3
Rooms
- Room types: Living Room, Master Bedroom
Bedroom 1
- Features: Luxury Vinyl
- Level: Main
- Area: 140
- Dimensions: 14 x 10
Bedroom 2
- Features: Luxury Vinyl
- Level: Main
- Area: 108
- Dimensions: 12 x 9
Bedroom 3
- Features: Luxury Vinyl
- Level: Main
- Area: 144
- Dimensions: 12 x 12
Bathroom 1
- Features: Tile
- Level: Main
- Area: 35
- Dimensions: 7 x 5
Bathroom 2
- Features: Tile
- Level: Main
- Area: 35
- Dimensions: 7 x 5
Kitchen
- Level: Main
- Area: 198
- Dimensions: 18 x 11
Living room
- Features: Luxury Vinyl
- Level: Main
- Area: 156
- Dimensions: 13 x 12
Heating
- Forced Air, Natural Gas
Cooling
- Central Air
Appliances
- Included: Dishwasher, Range/Oven, Refrigerator, Gas Water Heater
Features
- Eat-in Kitchen
- Basement: Unfinished
- Has fireplace: No
Interior area
- Total structure area: 2,128
- Total interior livable area: 1,064 sqft
- Finished area above ground: 1,064
- Finished area below ground: 0
Property
Parking
- Total spaces: 2
- Parking features: Detached
- Garage spaces: 2
Features
- Levels: One
- Stories: 1
- Waterfront features: None
- Frontage type: Road
- Frontage length: 352
Lot
- Size: 0.9 Acres
- Dimensions: 352 x 112
- Features: Corner Lot, Cleared
Details
- Additional structures: Shed(s)
- Parcel number: 0916518100
- Special conditions: Private
Construction
Type & style
- Home type: SingleFamily
- Architectural style: Ranch
- Property subtype: Single Family Residence
Materials
- Vinyl Siding
- Foundation: Basement
Condition
- Year built: 1960
Utilities & green energy
- Sewer: Septic Tank
- Water: Public
Community & HOA
Community
- Subdivision: Hillcrest Orchards
HOA
- Has HOA: No
Location
- Region: La Salle
Financial & listing details
- Price per square foot: $244/sqft
- Tax assessed value: $158,800
- Annual tax amount: $1,452
- Date on market: 10/13/2026
- Cumulative days on market: 17 days
- Listing agreement: Exclusive Right To Sell
- Listing terms: Cash,Conventional,FHA
Estimated market value
Not available
Estimated sales range
Not available
$1,527/mo
Price history
| Date | Event | Price |
|---|---|---|
| 10/13/2026 | Listed for sale | $259,900+37.5%$244/sqft |
Source:  MiRealSource #50224396 Report a problem MiRealSource #50224396 Report a problem | ||
| 8/15/2025 | Pending sale | $189,000$178/sqft |
Source: MiRealSource #50179197 Report a problem | ||
| 8/14/2025 | Sold | $189,000$178/sqft |
Source: MiRealSource #50179197 Report a problem | ||
| 7/5/2025 | Contingent | $189,000$178/sqft |
Source: MiRealSource #50179197 Report a problem | ||
| 7/3/2025 | Price change | $189,000-3%$178/sqft |
Source: MiRealSource #50179197 Report a problem | ||
| 6/21/2025 | Listed for sale | $194,900+85.6%$183/sqft |
Source: MiRealSource #50179197 Report a problem | ||
| 12/4/2019 | Sold | $105,000$99/sqft |
Source: MiRealSource #31396268 Report a problem | ||
| 10/17/2019 | Pending sale | $105,000$99/sqft |
Source: Howard Hanna - Monroe #31396268 Report a problem | ||
| 10/1/2019 | Listed for sale | $105,000-27.3%$99/sqft |
Source: Howard Hanna-Monroe #31396268 Report a problem | ||
| 1/22/2019 | Sold | $144,403$136/sqft |
Source: Public Record Report a problem | ||
Public tax history
| Year | Property taxes | Tax assessment |
|---|---|---|
| 2025 | $1,377 +5.1% | $79,400 +20.3% |
| 2024 | $1,310 +4.9% | $66,000 +7.1% |
| 2023 | $1,249 +1.7% | $61,600 +12.8% |
| 2022 | $1,228 -0.5% | $54,600 -0.9% |
| 2021 | $1,234 -15.6% | $55,100 -0.5% |
| 2020 | $1,462 +65.5% | $55,400 +10.6% |
| 2019 | $883 +2% | $50,100 +8.9% |
| 2018 | $866 +1.1% | $46,000 +19.5% |
| 2017 | $856 +4% | $38,500 |
| 2016 | $824 +1.2% | $38,500 +11.3% |
| 2015 | $814 | $34,600 |
| 2014 | $814 | $34,600 -8.5% |
| 2013 | -- | $37,800 -4.5% |
| 2012 | -- | $39,600 +5.6% |
| 2011 | -- | $37,500 -9.9% |
| 2010 | -- | $41,600 -6.9% |
| 2009 | -- | $44,700 -17.1% |
| 2008 | -- | $53,900 -1.3% |
| 2007 | -- | $54,600 +3.2% |
| 2006 | -- | $52,900 +5.8% |
| 2005 | -- | $50,000 +4.6% |
| 2003 | -- | $47,800 +0.6% |
| 2002 | -- | $47,500 +8.9% |
| 2001 | -- | $43,600 |
Find assessor info on the county website
Monthly payment
Est. payment
Payment breakdown
Explore the cost of this home by adjusting the details. Changes won't be saved.Climate risks
Neighborhood: 48145
Nearby schools
Schools provided by the listing agent
- District: Mason Consolidated School District
Source: MiRealSource. This data may not be complete. We recommend contacting the local school district to confirm school assignments for this home.


Similar homes
- $259,9003 bd2 ba1.3k sqft6552 Corduroy Rd, Oregon, OH 43616For Sale
 MLS ID #10014826, Keith Howell, Serenity Realty LLC. NORIS
 - $245,9003 bd1 ba1.2k sqft6261 Dixon Rd, Monroe, MI 48161For Sale
 MLS ID #26-1027, LeBro Team. EUPBR
 - $299,9003 bd2 ba1k sqft12485 S Custer Rd, Dundee, MI 48131For Sale

 MLS ID #26055894, Sarah Underwood, Redfin Corporation. MichRIC
 - $239,9003 bd2 ba1.3k sqft5822 Balfour Rd, Sylvania, OH 43560For Sale
 MLS ID #10015083, Jody L. Shirk, Howard Hanna. NORIS
 - $269,0003 bd2 ba1.4k sqft13911 Alton Rd, Monroe, MI 48161For Sale
 MLS ID #50215487, Natasha Brown, BND Realty. MiRealSource
 - $249,9003 bd1 ba1.1k sqft4201 Secor Rd, Ida, MI 48140For SaleMLS ID #26024546, D2 Team, Your Premiere Properties LLC. MichRIC
- $279,9003 bd2 ba1.3k sqft3501 W Erie Rd, Temperance, MI 48182For SaleMLS ID #50224266, Jacob Levicki, Real Estate One Monroe. MiRealSource
- $329,9003 bd2 ba1.5k sqft2577 E Rauch Rd, Erie, MI 48133For SaleMLS ID #50218705, Katelyn Jasso, The Berger Group - Clinton. MiRealSource
- $249,0003 bd2 ba1.4k sqft12149 Bigelow Rd, Dundee, MI 48131For SaleMLS ID #50221333, Angela Moore, Heart O' The Hills Realty. MiRealSource
- $224,9003 bd2 ba1.2k sqft144 Godfroy Ave, Monroe, MI 48162For SaleMLS ID #50219194, Tara Standifer, Century 21 Allstar Real Estate Team, Inc. MiRealSource
- $289,9003 bd2 ba1.4k sqft425 Parkwood Ave, Monroe, MI 48162For SaleMLS ID #50225197, Savina Deluca, Century 21 Allstar Real Estate Team, Inc. MiRealSource
- $199,9003 bd1 ba882 sqft9230 Crabb Dr, Temperance, MI 48144For SaleMLS ID #50221029, Melanie Wiens, Wiens And Roth Real Estate - Lambertville. MiRealSource
