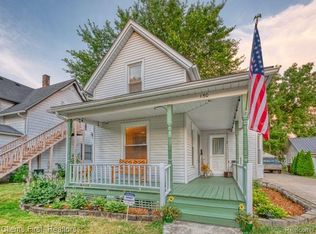
Welcome to this beautifully updated 3-bedroom home in the heart of Monroe! Enjoy your morning coffee or unwind on the freshly stained front porch, or relax on the back porch overlooking the beautifully manicured yard. This home has been thoughtfully updated throughout, with major improvements completed in 2023, 2024, and 2025. 2023 updates include a new washer/dryer combo, gutters, and sewer lines. 2024 improvements include PEX water lines, a complete roof replacement from the sheathing to the shingles, fresh paint throughout the entire home, and new basement entry doors and windows. 2025 updates include a new front storm door, updated ductwork and electrical, a brand-new furnace and A/C, a fully remodeled bathroom, and all-new carpeting throughout. With its charming outdoor spaces, extensive updates, and convenient location in the heart of Monroe, this home is truly move-in ready and ready to welcome its next owner!
For sale
Price cut: $4.1K (9/21)
$224,900
144 Godfroy Ave, Monroe, MI 48162
3beds
1,225sqft
Single Family Residence
Built in 1888
6,534 Square Feet Lot
$224,500 Zestimate®
$184/sqft
$-- HOA
What's special
- 49 days
- 1,161
- 118
Zillow last checked:
Listing updated:
Listed by:
Tara Standifer 734-777-8045,
Century 21 Allstar Real Estate Team, Inc 734-241-2700,
Jonathan Standifer 734-497-8432,
Century 21 Allstar Real Estate Team, Inc
Source: MiRealSource,MLS#: 50219194 Originating MLS: Southeastern Border Association of REALTORS
Originating MLS: Southeastern Border Association of REALTORSFacts & features
Interior
Bedrooms & bathrooms
- Bedrooms: 3
- Bathrooms: 2
- Full bathrooms: 1
- 1/2 bathrooms: 1
- Main level bedrooms: 1
Bedroom 1
- Level: Main
- Area: 90
- Dimensions: 10 x 9
Bedroom 2
- Level: Upper
- Area: 144
- Dimensions: 12 x 12
Bedroom 3
- Level: Upper
- Area: 96
- Dimensions: 12 x 8
Bathroom 1
- Level: Upper
Dining room
- Level: Main
- Area: 144
- Dimensions: 12 x 12
Kitchen
- Level: Main
- Area: 90
- Dimensions: 10 x 9
Living room
- Level: Main
- Area: 304
- Dimensions: 16 x 19
Office
- Level: Upper
- Area: 104
- Dimensions: 13 x 8
Heating
- Forced Air, Natural Gas
Cooling
- Central Air
Appliances
- Included: Dryer, Range/Oven, Refrigerator, Washer
Features
- Has basement: Yes
- Has fireplace: No
Interior area
- Total structure area: 2,109
- Total interior livable area: 1,225 sqft
- Finished area above ground: 1,225
- Finished area below ground: 0
Property
Parking
- Total spaces: 2
- Parking features: Detached
- Garage spaces: 2
Accessibility
- Accessibility features: Main Floor Laundry
Features
- Levels: Two
- Stories: 2
- Patio & porch: Porch
- Fencing: Fenced
- Frontage type: Road
- Frontage length: 50
Lot
- Size: 6,534 Square Feet
- Dimensions: 50 x 131
Details
- Parcel number: 556901435000
- Special conditions: Private
Construction
Type & style
- Home type: SingleFamily
- Architectural style: Traditional
- Property subtype: Single Family Residence
Materials
- Wood Siding
- Foundation: Basement
Condition
- Year built: 1888
Utilities & green energy
- Sewer: Public Sanitary
- Water: Public
Community & HOA
Community
- Subdivision: Godfroy & Burch
HOA
- Has HOA: No
Location
- Region: Monroe
Financial & listing details
- Price per square foot: $184/sqft
- Tax assessed value: $143,400
- Annual tax amount: $3,151
- Date on market: 8/20/2026
- Cumulative days on market: 50 days
- Listing agreement: Exclusive Right To Sell
- Listing terms: Cash,Conventional,FHA,VA Loan
Estimated market value
$224,500
$213,000 - $236,000
$1,415/mo
Price history
| Date | Event | Price |
|---|---|---|
| 9/21/2026 | Price change | $224,900-1.8%$184/sqft |
Source:  MiRealSource #50219194 Report a problem MiRealSource #50219194 Report a problem | ||
| 8/30/2026 | Price change | $229,000-2.6%$187/sqft |
Source: MiRealSource #50219194 Report a problem | ||
| 8/24/2026 | Listed for sale | $235,000+135%$192/sqft |
Source: MiRealSource #50219194 Report a problem | ||
| 11/17/2023 | Sold | $100,000$82/sqft |
Source: Public Record Report a problem | ||
Public tax history
| Year | Property taxes | Tax assessment |
|---|---|---|
| 2025 | $2,964 +46.8% | $71,700 +5.4% |
| 2024 | $2,019 +4.3% | $68,050 +8.5% |
| 2023 | $1,936 +3.5% | $62,740 +14.6% |
| 2022 | $1,870 +12.8% | $54,770 -1.9% |
| 2021 | $1,658 +291.8% | $55,840 +18.5% |
| 2020 | $423 -72.3% | $47,110 +5.5% |
| 2019 | $1,527 -2% | $44,650 +5.2% |
| 2018 | $1,557 +6.7% | $42,450 |
| 2017 | $1,459 | $42,450 +1.5% |
| 2016 | $1,459 | $41,820 +10.8% |
| 2015 | $1,459 +4.2% | $37,730 |
| 2014 | $1,400 | $37,730 +4.7% |
| 2013 | -- | $36,030 -1% |
| 2012 | -- | $36,390 -6.1% |
| 2011 | -- | $38,760 -4.9% |
| 2010 | -- | $40,770 -18.8% |
| 2009 | -- | $50,210 -11.2% |
| 2008 | -- | $56,560 -2% |
| 2007 | -- | $57,710 -0.3% |
| 2006 | -- | $57,880 +5.3% |
| 2005 | -- | $54,960 +1.3% |
| 2003 | -- | $54,230 +1.4% |
| 2002 | -- | $53,480 +10% |
| 2001 | -- | $48,600 |
Find assessor info on the county website
Monthly payment
Est. payment
Payment breakdown
Explore the cost of this home by adjusting the details. Changes won't be saved.Climate risks
Neighborhood: 48162
Nearby schools
Schools provided by the listing agent
- District: Monroe Public Schools
Source: MiRealSource. This data may not be complete. We recommend contacting the local school district to confirm school assignments for this home.
Similar homes
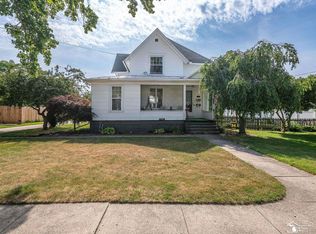
- $219,9004 bd2 ba1.6k sqft328 Union St, Monroe, MI 48161For Sale
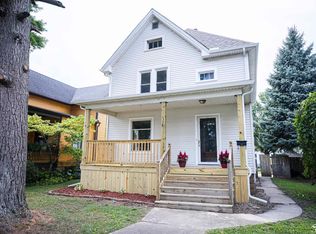
 MLS ID #50220944, Sherry Venier, Key Realty One LLC in Monroe. MiRealSource
 - $205,0004 bd2 ba1.4k sqft711 Harrison St, Monroe, MI 48161For Sale
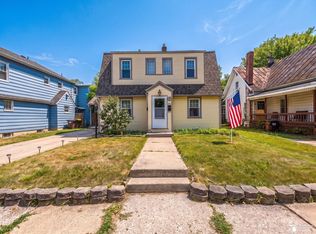 MLS ID #50216390, Brandie Barnier, Real Estate One Monroe. MiRealSource
 - $240,9003 bd2 ba1.7k sqft4666 E Dunbar Rd, Monroe, MI 48161For Sale
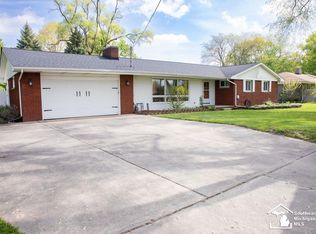 MLS ID #50210137, Nancy Duffey, Monroe Real Estate - Monroe. MiRealSource
 - $170,0002 bd1 ba894 sqft918 Harbor Ave, Monroe, MI 48162For Sale
 MLS ID #50223783, Brandon Monaghan, Key Realty One LLC in Monroe. MiRealSource
 - $165,0003 bd1 ba1.3k sqft721 W 3rd St, Monroe, MI 48161For Sale
 MLS ID #20261066521, Justin Tibble, NEXGEN Realty. Realcomp II
 - $149,9003 bd1 ba905 sqft511 W 3rd St, Monroe, MI 48161For SaleMLS ID #50213399, Dione Oerther, Key Realty One LLC - Roessler. MiRealSource
- $219,5002 bd1 ba1k sqft196 E Walnut St, Petersburg, MI 49270For SaleMLS ID #50224215, Lori Lambert, Coldwell Banker Haynes R.E. in Monroe. MiRealSource
- $269,0003 bd2 ba1.4k sqft13911 Alton Rd, Monroe, MI 48161For SaleMLS ID #50215487, Natasha Brown, BND Realty. MiRealSource
- $230,0003 bd1 ba1.2k sqft12430 Maxwell Rd, Carleton, MI 48117For SaleMLS ID #50223626, Christina Sandy, Moore Realty Group - Dundee. MiRealSource
- $299,0003 bd2 ba1.6k sqft3019 8th St, Monroe, MI 48162For SaleMLS ID #50222770, Linda Selvidge, Century 21 Allstar Real Estate Team, Inc. MiRealSource
- $175,5002 bd1 ba720 sqft6 Long Ct, Monroe, MI 48161For SaleMLS ID #50220161, Corey Welch, Real Estate One Monroe. MiRealSource
- $214,9003 bd1 ba1.2k sqft3563 1st St, La Salle, MI 48145For SaleMLS ID #50212764, Drew Presto, Berkshire Hathaway Home Service Kee Realty. MiRealSource
- $244,9003 bd2 ba1.5k sqft437 Monroe St, Carleton, MI 48117For SaleMLS ID #50216270, Rhonda Nowitzke, Coldwell Banker Haynes R.E. in Monroe. MiRealSource
- $129,9003 bd2 ba1.4k sqft16 W 6th St, Monroe, MI 48161For SaleMLS ID #50221853, Alan Haynes, Coldwell Banker Haynes R.E. in Monroe. MiRealSource
- $219,0003 bd2 ba1.6k sqft611 Monroe St, Carleton, MI 48117For SaleMLS ID #50216230, Tara Standifer, Century 21 Allstar Real Estate Team, Inc. MiRealSource
- $159,9002 bd1 ba820 sqft3326 10th St, Monroe, MI 48162For SaleMLS ID #50220956, Lisa Moore, Moore Realty Group - Dundee. MiRealSource
- $149,5003 bd1 ba1k sqft527 Railroad St, Monroe, MI 48161For SaleMLS ID #50219151, Jared Henderson, Coldwell Banker Haynes R.E. in Monroe. MiRealSource
- $114,9002 bd1 ba972 sqft518 Eastchester St, Monroe, MI 48161For SaleMLS ID #50222110, Jacob Levicki, Real Estate One Monroe. MiRealSource
- $129,0004 bd2 ba1.5k sqft714 W 8th St, Monroe, MI 48161For SaleMLS ID #20261006599, Christopher Kassab, EXP Realty Main. Realcomp II
