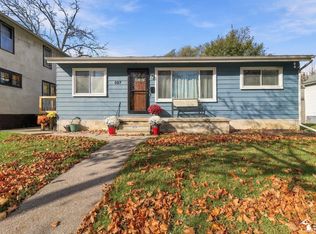
NEW PRICE – $200,000! Welcome to 532 N Monroe Street! This charming 3-bedroom, 2-full-bath home offers character, comfort, and flexible living space in a convenient Monroe location. Step inside to discover inviting living areas, hardwood flooring, and two gas fireplaces that add warmth and charm. The main-floor bedroom and full bathroom provide added convenience, while upstairs you’ll find additional bedrooms, a second full bathroom, and a versatile bonus area perfect for a home office, reading nook, or sitting space. Need extra room? The partially finished basement offers approximately 450 square feet of additional finished space, ideal for a family room, recreation area, or hobbies, along with plenty of storage. Outside, enjoy the welcoming front porch, multiple decks, and a detached 1.5-car garage. Situated on a corner lot near schools, shopping, medical facilities, and local amenities, this home offers plenty of possibilities. Now offered at $200,000! Schedule your private showing and see everything this home has to offer!
For sale
Price cut: $10K (11/20)
$200,000
532 N Monroe St, Monroe, MI 48162
3beds
1,836sqft
Single Family Residence
Built in 1835
5,227 Square Feet Lot
$198,300 Zestimate®
$109/sqft
$-- HOA
What's special
Multiple decksWelcoming front porchPlenty of storageHardwood flooring
- 14 days
- 1,403
- 148
Zillow last checked:
Listing updated:
Listed by:
Colton Rine 616-260-9609,
Five Star Real Estate 616-527-1500
Source: MiRealSource,MLS#: 50227070 Originating MLS: Saginaw Board of REALTORS
Facts & features
Interior
Bedrooms & bathrooms
- Bedrooms: 3
- Bathrooms: 2
- Full bathrooms: 2
- Main level bathrooms: 1
- Main level bedrooms: 1
Rooms
- Room types: Bedroom, Master Bedroom, Living Room, Laundry, Second Flr Full Bathroom
Primary bedroom
- Level: First
Bedroom 1
- Level: Main
- Area: 132
- Dimensions: 11 x 12
Bedroom 2
- Level: Upper
- Area: 110
- Dimensions: 11 x 10
Bedroom 3
- Level: Upper
- Area: 154
- Dimensions: 14 x 11
Bathroom 1
- Level: Main
Bathroom 2
- Level: Upper
- Area: 42
- Dimensions: 7 x 6
Dining room
- Level: Main
- Area: 144
- Dimensions: 12 x 12
Kitchen
- Level: Main
- Area: 132
- Dimensions: 12 x 11
Living room
- Level: Main
- Area: 154
- Dimensions: 14 x 11
Heating
- Forced Air, Natural Gas
Cooling
- Ceiling Fan(s), Central Air, Wall/Window Unit(s)
Appliances
- Included: Dishwasher, Dryer, Range/Oven, Refrigerator, Washer
- Laundry: Lower Level, In Basement
Features
- Flooring: Ceramic Tile, Hardwood
- Basement: Full,Partially Finished
- Number of fireplaces: 2
- Fireplace features: Gas
Interior area
- Total structure area: 2,240
- Total interior livable area: 1,836 sqft
- Finished area above ground: 1,386
- Finished area below ground: 450
Property
Parking
- Total spaces: 1.5
- Parking features: Garage, Detached
- Garage spaces: 1.5
Features
- Levels: One and One Half
- Stories: 1.5
- Patio & porch: Deck, Patio, Porch
- Exterior features: Garden, Sidewalks, Street Lights
- Frontage type: Road
- Frontage length: 54
Lot
- Size: 5,227 Square Feet
- Dimensions: 54' x 100'
- Features: City Lot, Corner Lot, Main Street, Sidewalks
Details
- Additional structures: Garage(s)
- Parcel number: 556901336000
- Zoning description: Residential
- Special conditions: Private
Construction
Type & style
- Home type: SingleFamily
- Architectural style: Traditional
- Property subtype: Single Family Residence
Materials
- Vinyl Siding
- Foundation: Basement
Condition
- New construction: No
- Year built: 1835
Utilities & green energy
- Sewer: Public At Street
- Water: Public
- Utilities for property: Electricity Connected, Natural Gas Connected, Sewer Connected, Water Connected
Community & HOA
Community
- Subdivision: None
HOA
- Has HOA: No
Location
- Region: Monroe
Financial & listing details
- Price per square foot: $109/sqft
- Tax assessed value: $127,600
- Annual tax amount: $1,419
- Date on market: 11/7/2026
- Cumulative days on market: 15 days
- Listing agreement: Exclusive Right To Sell
- Listing terms: Cash,Conventional,FHA,MIStateHsDevAuthority,VA Loan
Estimated market value
$198,300
$188,000 - $208,000
$1,700/mo
Price history
| Date | Event | Price |
|---|---|---|
| 11/20/2026 | Price change | $200,000-4.8%$109/sqft |
Source:  MiRealSource #50227070 Report a problem | ||
| 11/7/2026 | Listed for sale | $210,000+16.7%$114/sqft |
Source: MiRealSource #50227070 Report a problem | ||
| 1/2/2022 | Listing removed | -- |
Source:  Realcomp II #57050062098 Report a problem | ||
| 12/4/2021 | Listed for sale | $179,900+221.3%$98/sqft |
Source: MiRealSource #50062098 Report a problem | ||
| 7/27/2000 | Sold | $56,000$31/sqft |
Source: Public Record Report a problem | ||
Public tax history
| Year | Property taxes | Tax assessment |
|---|---|---|
| 2025 | $1,358 +4.8% | $63,800 +13.5% |
| 2024 | $1,296 +4.3% | $56,210 +8.8% |
| 2023 | $1,243 +3.5% | $51,650 +12.4% |
| 2022 | $1,200 +7.3% | $45,950 -4.7% |
| 2021 | $1,118 +291.9% | $48,240 +9.5% |
| 2020 | $285 -72.3% | $44,040 +24% |
| 2019 | $1,030 -2% | $35,520 +18.9% |
| 2018 | $1,050 +6.7% | $29,870 |
| 2017 | $984 | $29,870 -0.7% |
| 2016 | $984 | $30,090 +21.8% |
| 2015 | $984 +4.2% | $24,700 |
| 2014 | $945 | $24,700 +0.5% |
| 2013 | -- | $24,580 -2.8% |
| 2012 | -- | $25,300 -12.1% |
| 2011 | -- | $28,780 -8.3% |
| 2010 | -- | $31,380 -25.2% |
| 2009 | -- | $41,930 -14.5% |
| 2008 | -- | $49,020 -7.5% |
| 2007 | -- | $53,020 -1.8% |
| 2006 | -- | $54,000 -0.8% |
| 2005 | -- | $54,450 +15.5% |
| 2003 | -- | $47,160 +5.8% |
| 2002 | -- | $44,560 |
Find assessor info on the county website
Monthly payment
Est. payment
Payment breakdown
Explore the cost of this home by adjusting the details. Changes won't be saved.Climate risks
Neighborhood: 48162
Nearby schools
Schools provided by the listing agent
- Elementary: Arborwood Elementary
- Middle: Monroe
- High: Monroe
- District: Monroe Public Schools
Source: MiRealSource. This data may not be complete. We recommend contacting the local school district to confirm school assignments for this home.

Similar homes
- $199,0003 bd2 ba1.4k sqft327 Lavender St, Monroe, MI 48162For Sale
 MLS ID #50227972, Lori Giedlin, Epique Realty. MiRealSource
- $200,0003 bd2 ba1.3k sqft914 Osgood St #14/7, Monroe, MI 48161For Sale
 MLS ID #50228038, James Grant, Real Estate One Monroe. MiRealSource
- $200,0003 bd2 ba1.3k sqft914 Osgood St, Monroe, MI 48161For Sale
 MLS ID #57050228038, James Grant, Real Estate One Monroe. Realcomp II
- $219,0003 bd2 ba1.2k sqft144 Godfroy Ave, Monroe, MI 48162For Sale
 MLS ID #50219194, Tara Standifer, Century 21 Allstar Real Estate Team, Inc. MiRealSource
- $205,0004 bd2 ba1.4k sqft711 Harrison St, Monroe, MI 48161For SaleMLS ID #50216390, Brandie Barnier, Real Estate One Monroe. MiRealSource
- $299,9004 bd3 ba2k sqft459 Godfroy Ave, Monroe, MI 48162For SaleMLS ID #50226485, Morgan Welch, Real Estate One Monroe. MiRealSource
- $229,8003 bd2 ba1.6k sqft2345 Yargerville Rd, La Salle, MI 48145For SaleMLS ID #50227916, Jennifer Caira-Lauff, Real Estate One Chesterfield. MiRealSource
- $229,9002 bd2 ba1.9k sqft76 Linswood St, Monroe, MI 48162For SaleMLS ID #50226820, Steve Hudkins, Berkshire Hathaway Home Service Kee Realty. MiRealSource
- $259,9005 bd2 ba1.8k sqft2036 Hollywood Dr, Monroe, MI 48162For SaleMLS ID #50224140, Val Lancaster, Howard Hanna - Monroe. MiRealSource
- $149,9003 bd1 ba1k sqft3319 Lakeview St, Monroe, MI 48162For SaleMLS ID #20261084907, Christopher Kassab, EXP Realty Main. Realcomp II
- $284,9003 bd2 ba1.9k sqft522 Toledo Ave, Monroe, MI 48161For SaleMLS ID #20261078899, Justin S Ford, EXP Realty Plymouth. Realcomp II
- $129,0004 bd2 ba1.5k sqft714 W 8th St, Monroe, MI 48161For SaleMLS ID #20261006599, Christopher Kassab, EXP Realty Main. Realcomp II
- $109,9002 bd1 ba944 sqft1047 Bacon St, Monroe, MI 48161For SaleMLS ID #50225475, Colton Rine, Five Star Real Estate. MiRealSource
- $234,9003 bd2 ba1.5k sqft437 Monroe St, Carleton, MI 48117For SaleMLS ID #50216270, Rhonda Nowitzke, Coldwell Banker Haynes R.E. in Monroe. MiRealSource
- $214,9003 bd2 ba1.6k sqft150 Outer Dr, Dundee, MI 48131For SaleMLS ID #50227984, Nicole Kirkman, Coldwell Banker Haynes R.E. in Monroe. MiRealSource
- $225,0004 bd1 ba1.1k sqft13239 Rawsonville Rd, Belleville, MI 48111For Sale
 MLS ID #26059284, David Malcolm, The Charles Reinhart Company. MichRIC
