Located in the heart of town this 3 bed, 2 bath home is ready for immediate occupancy! Large master bedroom features a walk-in closet and a fully renovated bathroom including new flooring, toilet, double sink vanity, shower and large soaking tub. Secondary bath also updated with new flooring, toilet, vanity and tub/shower. Roof is only 7 years old. 16x24 detached garage with electric offers plenty of extra storage. New flooring in all bedrooms, kitchen, dining and laundry room.
For sale
$214,900
150 Outer Dr, Dundee, MI 48131
3beds
1,612sqft
Single Family Residence, Manufactured Home
Built in 1999
9,147 Square Feet Lot
$241,600 Zestimate®
$133/sqft
$-- HOA
What's special
Walk-in closetFully renovated bathroomDouble sink vanityLarge soaking tubLarge master bedroomNew flooring
- 1 day
- 173
- 16
Zillow last checked:
Listing updated:
Listed by:
Nicole Kirkman 734-216-7061,
Coldwell Banker Haynes R.E. in Monroe 734-242-8484
Source: MiRealSource,MLS#: 50227984 Originating MLS: Southeastern Border Association of REALTORS
Facts & features
Interior
Bedrooms & bathrooms
- Bedrooms: 3
- Bathrooms: 2
- Full bathrooms: 2
- Main level bathrooms: 2
- Main level bedrooms: 3
Rooms
- Room types: Laundry, Master Bedroom
Bedroom 1
- Features: Luxury Vinyl
- Level: Main
- Area: 224
- Dimensions: 14 x 16
Bedroom 2
- Features: Luxury Vinyl
- Level: Main
- Area: 144
- Dimensions: 12 x 12
Bedroom 3
- Features: Luxury Vinyl
- Level: Main
- Area: 90
- Dimensions: 9 x 10
Bathroom 1
- Features: Tile
- Level: Main
Bathroom 2
- Features: Tile
- Level: Main
Family room
- Features: Carpet
- Level: Main
- Area: 132
- Dimensions: 11 x 12
Kitchen
- Level: Main
- Area: 252
- Dimensions: 21 x 12
Living room
- Features: Carpet
- Level: Main
- Area: 195
- Dimensions: 13 x 15
Heating
- Forced Air, Natural Gas
Cooling
- Central Air
Appliances
- Included: Dishwasher, Dryer, Range/Oven, Refrigerator, Washer
- Laundry: First Floor Laundry, Main Level
Features
- Flooring: Carpet
- Basement: Crawl Space
- Has fireplace: No
Interior area
- Total structure area: 1,612
- Total interior livable area: 1,612 sqft
- Finished area above ground: 1,612
- Finished area below ground: 0
Property
Parking
- Total spaces: 2.5
- Parking features: Garage, On Street, Driveway, Detached, Electric in Garage
- Garage spaces: 2.5
- Has uncovered spaces: Yes
Features
- Levels: One
- Stories: 1
- Patio & porch: Porch
- Exterior features: Sidewalks
- Frontage type: Road
- Frontage length: 55
Lot
- Size: 9,147 Square Feet
- Dimensions: 55 x 167
- Features: Walk to School, Sidewalks
Details
- Additional structures: Shed(s), Garage(s)
- Parcel number: 42 120 001 00
- Special conditions: Private
Construction
Type & style
- Home type: MobileManufactured
- Property subtype: Single Family Residence, Manufactured Home
Materials
- Vinyl Siding
Condition
- New construction: No
- Year built: 1999
Utilities & green energy
- Sewer: Public Sanitary
- Water: Public
Community & HOA
Community
- Subdivision: None
HOA
- Has HOA: No
Location
- Region: Dundee
Financial & listing details
- Price per square foot: $133/sqft
- Tax assessed value: $243,360
- Annual tax amount: $5,573
- Date on market: 11/19/2026
- Cumulative days on market: 2 days
- Listing terms: Cash,Conventional,FHA
- Body type: Double Wide,Manufactured After 1976
Estimated market value
$241,600
$217,000 - $263,000
$1,738/mo
Price history
| Date | Event | Price |
|---|---|---|
| 11/19/2026 | Listed for sale | $214,900+149.9%$133/sqft |
Source:  MiRealSource #50227984 Report a problem | ||
| 12/2/2015 | Sold | $86,000+126.3%$53/sqft |
Source: Public Record Report a problem | ||
| 4/22/2004 | Sold | $38,000$24/sqft |
Source: MiRealSource #899814 Report a problem | ||
Public tax history
| Year | Property taxes | Tax assessment |
|---|---|---|
| 2025 | $3,813 +3.4% | $121,680 -2.8% |
| 2024 | $3,687 +68.9% | $125,220 +8.5% |
| 2023 | $2,183 -34% | $115,390 +13.7% |
| 2022 | $3,305 +59.1% | $101,520 +15% |
| 2021 | $2,077 +60.9% | $88,240 -16.9% |
| 2020 | $1,291 -35.4% | $106,150 +20.5% |
| 2019 | $1,997 +5.6% | $88,100 +24.3% |
| 2018 | $1,891 -23.4% | $70,900 |
| 2017 | $2,467 +12% | $70,900 +9.4% |
| 2016 | $2,203 -16.3% | $64,800 +30.2% |
| 2015 | $2,630 | $49,770 |
| 2014 | $2,630 +10.4% | $49,770 +8.1% |
| 2013 | $2,382 | $46,040 -9.8% |
| 2012 | -- | $51,040 +0% |
| 2011 | -- | $51,020 -8.7% |
| 2010 | -- | $55,900 -10.6% |
| 2009 | -- | $62,550 -20.5% |
| 2008 | -- | $78,640 +21% |
| 2007 | -- | $65,000 -29.4% |
| 2006 | -- | $92,070 +5.6% |
| 2005 | -- | $87,180 +91.8% |
| 2003 | -- | $45,452 +3.2% |
| 2002 | -- | $44,045 +11.3% |
| 2001 | -- | $39,556 |
Find assessor info on the county website
Monthly payment
Climate risks
Neighborhood: 48131
Nearby schools
Schools provided by the listing agent
- Elementary: Dundee
- Middle: Dundee
- High: Dundee
- District: Dundee Community Schools
Source: MiRealSource. This data may not be complete. We recommend contacting the local school district to confirm school assignments for this home.
Similar homes
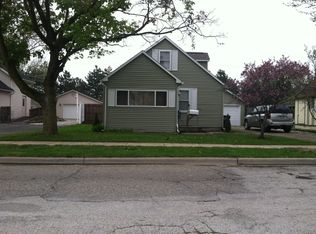
- $229,8003 bd2 ba1.6k sqft2345 Yargerville Rd, La Salle, MI 48145For Sale
 MLS ID #50227916, Jennifer Caira-Lauff, Real Estate One Chesterfield. MiRealSource
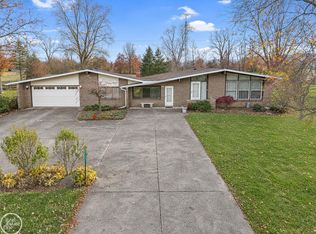
- $249,0003 bd2 ba1.4k sqft12149 Bigelow Rd, Dundee, MI 48131For Sale
 MLS ID #50221333, Angela Moore, Heart O' The Hills Realty. MiRealSource
- $219,9003 bd2 ba1.3k sqft6061 Acres Rd, Sylvania, OH 43560For Sale
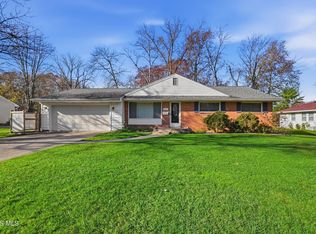 MLS ID #10016068, Heather Smith-Lapoint, The Danberry Co. NORIS
- $268,0003 bd2 ba1.2k sqft244 Cass St, Dundee, MI 48131For Sale

 MLS ID #26035241, Katja Classic, RE/MAX Classic. MichRIC
- $280,0003 bd2 ba1k sqft12485 S Custer Rd, Dundee, MI 48131For SaleMLS ID #26055894, Sarah Underwood, Redfin Corporation. MichRIC
- $199,0003 bd2 ba1.4k sqft327 Lavender St, Monroe, MI 48162For SaleMLS ID #50227972, Lori Giedlin, Epique Realty. MiRealSource
- $279,9004 bd2 ba1.6k sqft2684 Meanwell Rd, Petersburg, MI 49270For SaleMLS ID #50226463, Greg Kelley, The Danberry Company - Temperance. MiRealSource
- $225,0004 bd1 ba1.1k sqft13239 Rawsonville Rd, Belleville, MI 48111For SaleMLS ID #26059284, David Malcolm, The Charles Reinhart Company. MichRIC
- $210,0003 bd2 ba1.8k sqft532 N Monroe St, Monroe, MI 48162For SaleMLS ID #50227070, Colton Rine, Five Star Real Estate. MiRealSource
- $175,0003 bd2 ba1.2k sqft1013 E Church St, Adrian, MI 49221For SaleMLS ID #50227907, Kasey White, Foundation Realty, LLC. MiRealSource
- $259,9003 bd2 ba1.6k sqft11484 Dennison Rd, Milan, MI 48160For SaleMLS ID #26040991, Danielle Grostick, Real Estate One Inc. MichRIC
- $194,9003 bd2 ba1.5k sqft137 Raisin St, Deerfield, MI 49238For SaleMLS ID #50206856, Erika Fowler, Real Estate 4U - Lambertville. MiRealSource
- $205,8754 bd2 ba1.6k sqft109 Wells St, Britton, MI 49229For SaleMLS ID #26038832, Janis Montalvo, Living In Lenawee Realty LLC. MichRIC
- $239,9004 bd1 ba1.4k sqft1140 E Erie Rd, Erie, MI 48133For SaleMLS ID #50225598, Aaron Wiens, Wiens And Roth Real Estate - Lambertville. MiRealSource
- $215,0003 bd1 ba2.2k sqft12291 Thompson Hwy, Blissfield, MI 49228For SaleMLS ID #50223972, Caroline Flores, Serenity Realty LLC. MiRealSource
- $234,9005 bd1 ba1.9k sqft5824 Holloway Rd, Britton, MI 49229For SaleMLS ID #50221019, Tyler Tresize, Blacktree Realty. MiRealSource
