Beautifully updated ranch in a desirable Sylvania location! This inviting 3-bedroom, 2-full-bath home offers a welcoming tiled entry, large office or playroom, and an open floor plan. The generous living room flows into the dining area, with patio doors leading to a huge deck overlooking the beautiful backyard. Situated on TWO lots totaling .65 acres, the property offers exceptional outdoor living space and a convenient storage shed. Both full baths are beautifully remodeled, including a large bath with heated tile floors and a jetted tub. Additional highlights include hard-surface flooring throughout, replacement windows, high efficiency furnace, water heater with circulation pump, generator-ready transfer switch for a portable generator, oversized attached 2.5-car garage with a sink, and floored attic storage. Updates include a roof, gutters, and A/C (2022), plus a brand-new garage door. Home Warranty Included. Enjoy comfortable one-floor living close to shopping, dining, parks, and highway access. A rare opportunity to enjoy this much space in Sylvania!
For sale
$219,900
6061 Acres Rd, Sylvania, OH 43560
3beds
1,390sqft
Single Family Residence
Built in 1955
0.65 Acres Lot
$411,600 Zestimate®
$158/sqft
$-- HOA
What's special
Beautifully updated ranchOpen floor planComfortable one-floor livingLarge office or playroomFloored attic storageBrand-new garage doorExceptional outdoor living space
- 15 hours
- 729
- 95
Zillow last checked:
Listing updated:
Listed by:
Heather Smith-Lapoint 419-360-0922,
The Danberry Co
Source: NORIS,MLS#: 10016068
Facts & features
Interior
Bedrooms & bathrooms
- Bedrooms: 3
- Bathrooms: 2
- Full bathrooms: 2
Bedroom 2
- Description: laminate floor
- Features: Ceiling Fan(s)
- Level: Main
- Dimensions: 12 x 10
Bedroom 3
- Level: Main
- Dimensions: 10 x 9
Other
- Description: laminate floor
- Features: Ceiling Fan(s)
- Level: Main
- Dimensions: 13 x 12
Dining room
- Description: Patio door to Deck, laminate floor
- Level: Main
- Dimensions: 12 x 8
Kitchen
- Description: vinyl plank
- Level: Main
- Dimensions: 10 x 8
Living room
- Description: laminate floor
- Features: Ceiling Fan(s)
- Level: Main
- Dimensions: 20 x 12
Office
- Description: tile floor
- Level: Main
- Dimensions: 18 x 12
Heating
- Forced Air
Cooling
- Central Air
Appliances
- Included: Dishwasher, Microwave, Gas Range Connection, Refrigerator
- Laundry: Electric Dryer Hookup, Washer Hookup
Features
- Ceiling Fan(s)
- Flooring: Tile, Vinyl, Laminate
- Has basement: No
- Has fireplace: No
- Common walls with other units/homes: No Common Walls
Interior area
- Total structure area: 1,390
- Total interior livable area: 1,390 sqft
Video & virtual tour
Property
Parking
- Total spaces: 2
- Parking features: Concrete, Attached Garage, Driveway, Garage Door Opener
- Garage spaces: 2
- Has uncovered spaces: Yes
Features
- Levels: One
- Patio & porch: Deck
Lot
- Size: 0.65 Acres
- Dimensions: 95X300 size includes both parcels
Details
- Additional structures: Shed(s)
- Additional parcels included: 8210757 Address is 6104 Balfour Sylvania Ohio
- Parcel number: 8210764
Construction
Type & style
- Home type: SingleFamily
- Property subtype: Single Family Residence
Materials
- Brick, Vinyl Siding
- Foundation: Crawl Space
- Roof: Shingle
Condition
- New construction: No
- Year built: 1955
Details
- Warranty included: Yes
Utilities & green energy
- Sewer: Public Sewer
- Water: Public
- Utilities for property: Electricity Connected, Natural Gas Connected, Sewer Connected, Water Connected
Community & HOA
Community
- Subdivision: Sylvanside Revsd
HOA
- Has HOA: No
Location
- Region: Sylvania
Financial & listing details
- Price per square foot: $158/sqft
- Tax assessed value: $157,200
- Annual tax amount: $3,699
- Date on market: 11/18/2026
- Listing terms: Cash,Conventional
- Electric utility on property: Yes
Estimated market value
$411,600
$338,000 - $498,000
$1,930/mo
Price history
| Date | Event | Price |
|---|---|---|
| 11/18/2026 | Listed for sale | $219,900+98.1%$158/sqft |
Source: NORIS #10016068 Report a problem | ||
| 6/23/2009 | Sold | $111,000-3.4%$80/sqft |
Source: Agent Provided Report a problem | ||
| 5/15/2009 | Listed for sale | $114,900+108.9%$83/sqft |
Source: Real Pro Systems #4654710 Report a problem | ||
| 10/20/1997 | Sold | $55,000$40/sqft |
Source: Public Record Report a problem | ||
Public tax history
| Year | Property taxes | Tax assessment |
|---|---|---|
| 2025 | $3,699 +3% | $55,020 |
| 2024 | $3,592 +4.5% | $55,020 +17.3% |
| 2023 | $3,439 -0.1% | $46,900 |
| 2022 | $3,444 -2.6% | $46,900 |
| 2021 | $3,534 +7.2% | $46,900 +20.9% |
| 2020 | $3,296 +4.1% | $38,780 |
| 2019 | $3,167 -0.1% | $38,780 |
| 2018 | $3,170 +5.8% | $38,780 +16.1% |
| 2017 | $2,998 +2% | $33,390 -65% |
| 2016 | $2,939 +6.2% | $95,400 |
| 2015 | $2,767 +8.9% | $95,400 +196.9% |
| 2014 | $2,540 | $32,130 |
| 2013 | $2,540 +3.2% | $32,130 |
| 2012 | $2,462 -7.5% | $32,130 -10.9% |
| 2011 | $2,660 +11.7% | $36,060 +2.9% |
| 2010 | $2,382 +32.2% | $35,040 |
| 2009 | $1,802 -21.8% | $35,040 -23.1% |
| 2008 | $2,303 +11.6% | $45,540 |
| 2007 | $2,063 -17.2% | $45,540 |
| 2006 | $2,490 +8.1% | $45,540 +11.1% |
| 2004 | $2,303 +8.3% | $40,990 +2.9% |
| 2003 | $2,126 -1.4% | $39,830 +10.9% |
| 2002 | $2,157 +14.1% | $35,920 |
| 2001 | $1,890 -46.9% | $35,920 |
| 2000 | $3,560 | $35,920 |
Find assessor info on the county website
Monthly payment
Est. payment
Payment breakdown
Explore the cost of this home by adjusting the details. Changes won't be saved.Climate risks
Neighborhood: 43560
Nearby schools
Schools provided by the listing agent
- Elementary: Hill View
- High: Northview
Source: NORIS. This data may not be complete. We recommend contacting the local school district to confirm school assignments for this home.


Similar homes
- $230,0003 bd2 ba1.3k sqft6715 Denbridge Dr, Sylvania, OH 43560For Sale
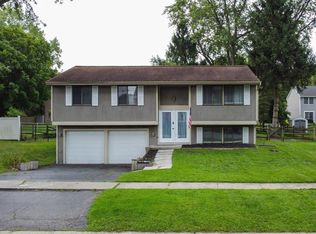 MLS ID #10011236, Natalie Crumrine, Key Realty. NORIS
- $265,0003 bd3 ba1.4k sqft5732 Roan Rd, Sylvania, OH 43560For Sale
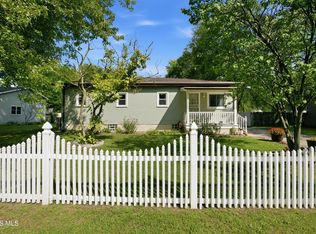 MLS ID #10013128, Kimberly Zaracki, Key Realty LTD. NORIS
- $229,8003 bd2 ba1.6k sqft2345 Yargerville Rd, La Salle, MI 48145For Sale
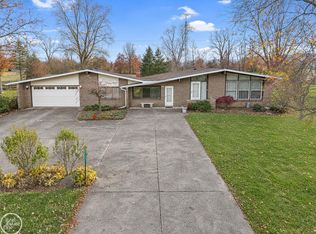
 MLS ID #50227916, Jennifer Caira-Lauff, Real Estate One Chesterfield. MiRealSource
- $289,9003 bd2 ba2k sqft5433 Bentbrook Drive, Sylvania, OH 43560For Sale
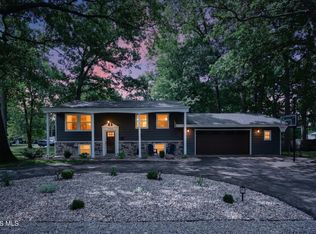 MLS ID #10015503, Sean M Siwa, Key Realty LTD. NORIS
- $239,9003 bd2 ba1.6k sqft8408 Memorial Hwy, Ottawa Lake, MI 49267For SaleMLS ID #50216246, Kimberly Zaracki, Key Realty One LLC - Summerfield. MiRealSource
- $267,0003 bd2 ba1.4k sqft3319 Deepwood Dr, Lambertville, MI 48144For SaleMLS ID #50226752, Chad Boyers, The Danberry Company - Temperance. MiRealSource
