Step inside and feel right at home in this spacious 3-4 bedroom, 2 bath property nestled on over half an acre in desirable Ottawa Lake! This home provides plenty of space. The floor plan features a large main-floor bedroom, generous living areas, and room to spread out both inside and out. Step outside to enjoy the peaceful backyard that backs directly to the golf course, providing beautiful views and added privacy. A 2-car detached garage offers ample storage for vehicles, tools, and hobbies. Whether you're looking for space to entertain, relax, or grow, this property has it all.
For sale
$249,900
8408 Memorial Hwy, Ottawa Lake, MI 49267
3beds
1,680sqft
Single Family Residence
Built in 1900
0.53 Acres Lot
$245,100 Zestimate®
$149/sqft
$-- HOA
What's special
Added privacyBeautiful viewsLarge main-floor bedroom
- 19 days |
- 1,823 |
- 192 |
Zillow last checked:
Listing updated:
Listed by:
Kimberly Zaracki 419-279-0001,
Key Realty One LLC - Summerfield 734-606-9763
Source: MiRealSource,MLS#: 50216246 Originating MLS: Southeastern Border Association of REALTORS
Originating MLS: Southeastern Border Association of REALTORSFacts & features
Interior
Bedrooms & bathrooms
- Bedrooms: 3
- Bathrooms: 2
- Full bathrooms: 2
- Main level bathrooms: 1
- Main level bedrooms: 1
Bedroom 1
- Level: Main
- Area: 182
- Dimensions: 14 x 13
Bedroom 2
- Level: Upper
- Area: 192
- Dimensions: 16 x 12
Bedroom 3
- Level: Upper
- Area: 154
- Dimensions: 14 x 11
Bathroom 1
- Level: Main
Bathroom 2
- Level: Upper
Dining room
- Level: Main
- Area: 180
- Dimensions: 15 x 12
Kitchen
- Level: Main
- Area: 130
- Dimensions: 13 x 10
Living room
- Level: Main
- Area: 165
- Dimensions: 15 x 11
Office
- Level: Upper
- Area: 110
- Dimensions: 11 x 10
Heating
- Forced Air, Natural Gas
Cooling
- Ceiling Fan(s), Central Air
Appliances
- Included: Dishwasher, Dryer, Range/Oven, Refrigerator
Features
- Basement: MI Basement,Michigan Basement
- Has fireplace: No
Interior area
- Total structure area: 2,524
- Total interior livable area: 1,680 sqft
- Finished area above ground: 1,680
- Finished area below ground: 0
Property
Parking
- Total spaces: 2
- Parking features: Detached
- Garage spaces: 2
Features
- Levels: Two
- Stories: 2
- Frontage type: Road
- Frontage length: 134
Lot
- Size: 0.53 Acres
- Dimensions: 134 x 173
Details
- Parcel number: 15 019 035 00
- Special conditions: Private
Construction
Type & style
- Home type: SingleFamily
- Architectural style: Traditional
- Property subtype: Single Family Residence
Materials
- Vinyl Siding
- Foundation: Basement
Condition
- Year built: 1900
Utilities & green energy
- Sewer: Public Sanitary
- Water: Public
Community & HOA
Community
- Subdivision: None
HOA
- Has HOA: No
Location
- Region: Ottawa Lake
Financial & listing details
- Price per square foot: $149/sqft
- Tax assessed value: $186,800
- Annual tax amount: $3,196
- Date on market: 7/27/2026
- Cumulative days on market: 19 days
- Listing agreement: Exclusive Right To Sell
- Listing terms: Cash,Conventional
Estimated market value
$245,100
$233,000 - $257,000
$1,677/mo
Price history
| Date | Event | Price |
|---|---|---|
| 7/27/2026 | Listed for sale | $249,900+899.6%$149/sqft |
Source:  MiRealSource #50216246 Report a problem MiRealSource #50216246 Report a problem | ||
| 11/28/2005 | Sold | $25,000$15/sqft |
Source: Agent Provided Report a problem | ||
Public tax history
| Year | Property taxes | Tax assessment |
|---|---|---|
| 2025 | $3,082 +3.1% | $93,400 +19.3% |
| 2024 | $2,989 +3.8% | $78,300 -3.1% |
| 2023 | $2,879 +1.9% | $80,800 +73.8% |
| 2022 | $2,826 +0.5% | $46,500 +1.1% |
| 2021 | $2,813 +6.3% | $46,000 +13% |
| 2020 | $2,646 -17.4% | $40,700 -17.4% |
| 2019 | $3,202 +7.2% | $49,300 +1.2% |
| 2018 | $2,987 +15.4% | $48,700 |
| 2017 | $2,588 +1.3% | $48,700 -1.2% |
| 2016 | $2,555 +0.1% | $49,300 -1.8% |
| 2015 | $2,552 | $50,200 |
| 2014 | $2,552 | $50,200 -13.6% |
| 2013 | -- | $58,100 +0.7% |
| 2012 | -- | $57,700 |
| 2011 | -- | $57,700 +2.1% |
| 2010 | -- | $56,500 -9.6% |
| 2009 | -- | $62,500 -12.7% |
| 2008 | -- | $71,600 +58.8% |
| 2007 | -- | $45,100 -4.4% |
| 2006 | -- | $47,200 +4% |
| 2005 | -- | $45,400 +4.8% |
| 2003 | -- | $43,300 |
| 2002 | -- | $43,300 +9.1% |
| 2001 | -- | $39,706 |
Find assessor info on the county website
Monthly payment
Est. payment
Payment breakdown
Explore the cost of this home by adjusting the details. Changes won't be saved.Climate risks
Neighborhood: 49267
Nearby schools
GreatSchools rating
- 7/10Whiteford Elementary SchoolGrades: PK-5Distance: 2.3 mi
- 6/10Whiteford Middle SchoolGrades: 6-8Distance: 2.3 mi
- 8/10Whiteford High SchoolGrades: 9-12Distance: 2.3 mi
Schools provided by the listing agent
- District: Whiteford Agricultural Schools
Source: MiRealSource. This data may not be complete. We recommend contacting the local school district to confirm school assignments for this home.
- $240,0003 bd1 ba1.1k sqft8420 Memorial Hwy, Ottawa Lake, MI 49267Sold
- $165,4002 bd1 ba1k sqft8400 Memorial Hwy, Ottawa Lake, MI 49267Off Market
- $231,9003 bd1 ba1.3k sqft8419 Memorial Hwy, Ottawa Lake, MI 49267Off Market
- $213,2002 bd1 ba1.3k sqft8421 Memorial Hwy, Ottawa Lake, MI 49267Off Market
- $231,5002 bd1 ba1.3k sqft8463 Memorial Hwy, Ottawa Lake, MI 49267Off Market
- $285,0003 bd1 ba1.5k sqft8389 Memorial Hwy, Ottawa Lake, MI 49267Off Market
- $277,8003 bd2 ba1.5k sqft8372 Memorial Hwy, Ottawa Lake, MI 49267Off Market
- $19,2003 bd1 ba-- sqft8381 Memorial Hwy, Ottawa Lake, MI 49267Off Market
A local agent can set up tours, give advice and negotiate with sellers.
A local lender can help you make sure your offer is ready when you are.
Similar homes
- $229,9003 bd2 ba1.4k sqft3384 Springdale Dr, Lambertville, MI 48144For Sale
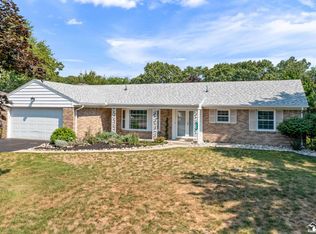
 MLS ID #50218187, Aaron Wiens, Wiens And Roth Real Estate - Lambertville. MiRealSource
 - $294,9005 bd3 ba2.2k sqft5813 W Temperance Rd, Ottawa Lake, MI 49267For Sale
 MLS ID #50210381, Tyler Tresize, Blacktree Realty. MiRealSource
 - $225,0003 bd2 ba1.2k sqft7627 Covert Rd, Toledo, OH 43617For Sale
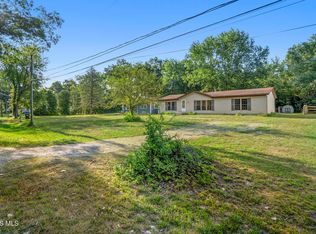 MLS ID #10011387, Amanda Latscha, Key Realty LTD. NORIS
 - $299,9004 bd3 ba2k sqft7125 San Benito Dr, Sylvania, OH 43560For Sale
 MLS ID #10011725, Nancy Brown, The Danberry Co. NORIS
 - $339,0003 bd1 ba1.9k sqft13378 S County Line Hwy, Ottawa Lake, MI 49267For SaleMLS ID #50212661, Melissa A Glaze, The Danberry Company - Temperance. MiRealSource
- $220,0003 bd2 ba1.5k sqft6150 Meadowvale Dr, Toledo, OH 43613For SaleMLS ID #10011814, Makayla Ford, Howard Hanna. NORIS
- $229,9003 bd1 ba1.6k sqft1363 W Temperance Rd, Temperance, MI 48182For SaleMLS ID #50217100, Justin Kurtz, Real Estate One Monroe. MiRealSource
- $239,9003 bd2 ba1.6k sqft2622 W Alexis Rd, Toledo, OH 43613For SaleMLS ID #10009645, Christopher Aaron Jaquillard, Serenity Realty LLC. NORIS
- $239,9003 bd2 ba1.6k sqft7087 S Fulton Lucas Rd #3, Swanton, OH 43558For SaleMLS ID #10011564, Jane P. Lumbrezer, Oak Valley. Ltd.. NORIS
- $229,9003 bd1 ba1.5k sqft2401 Vaness Dr, Toledo, OH 43615For SaleMLS ID #10011511, Robin L Lehmann, Key Realty LTD. NORIS
- $280,0004 bd2 ba1.9k sqft7710 Fir Dr, Temperance, MI 48182For SaleMLS ID #50217864, Sadie Vervoort, The Danberry Company - Temperance. MiRealSource
- $279,0003 bd2 ba1.8k sqft6542 Country Pl, Sylvania, OH 43560For SaleMLS ID #10007279, Nick L Pinotti, Real Estate One, INC.. NORIS
- $249,9003 bd3 ba1.2k sqft2843 Strauss Ave, Toledo, OH 43606For SaleMLS ID #10010909, MJ Bali, RE/MAX Preferred Associates. NORIS
- $249,9003 bd2 ba1.2k sqft7019 Almaine Dr, Holland, OH 43528For SaleMLS ID #10011667, Melissa M. Evola, The Danberry Co. NORIS
- $259,9003 bd2 ba1.4k sqft7576 Chapelview Ct, Temperance, MI 48182For SaleMLS ID #50210222, Melanie Wiens, Wiens And Roth Real Estate - Lambertville. MiRealSource
- $239,9003 bd2 ba1.5k sqft277 Shoreham Ln, Toledo, OH 43612For SaleMLS ID #10011382, Erika Fowler, Real Estate 4U. NORIS
- $330,0004 bd3 ba1.9k sqft6118 Alexa Ln, Sylvania, OH 43560For SaleMLS ID #10011514, Jennifer Nowakowski, The Danberry Co. NORIS
- $199,9003 bd2 ba1.7k sqft1737 Hinsdale Dr, Toledo, OH 43614For SaleMLS ID #10011709, Kimberly Carey, NextHome Elevate. NORIS
- $223,5003 bd2 ba1.4k sqft1418 Moore Rd, Adrian, MI 49221For Sale
 MLS ID #26041173, Jeffrey Rising, Cornerstone Real Estate. MichRIC
 - $289,9003 bd4 ba1.7k sqft3217 Darlington Rd, Toledo, OH 43606For SaleMLS ID #10011799, Anne Jamal Al-Hammoudi, LPG Realty. NORIS
