Prepare to fall in love with this absolutely stunning, turnkey bi-level home in highly desired location! This property delivers 1,342 square feet of beautifully updated living space and a massive 0.23-acre lot built for high-energy appeal. The upper level boasts a sun-drenched, open-concept layout that flows seamlessly into three bright bedrooms, while the expansive lower family room offers a cozy wood-burning fireplace and flexible space for a home gym, office, or private guest suite. Step outside into your fully fenced backyard oasis to discover a brand-new, elevated back deck—perfect for summer BBQs and twilight gatherings—alongside a brand-new storage shed that makes clutter a thing of the past. Complete with major structural updates like a newer roof and central air per prior owner, a huge 2.5-car attached garage, and a prime location walking distance to elite Sylvania schools and Lourdes University, this home is ready to host your next chapter in style!
Coming soon
$250,000
6715 Denbridge Dr, Sylvania, OH 43560
3beds
1,342sqft
Single Family Residence
Built in 1977
10,018 Square Feet Lot
$-- Zestimate®
$186/sqft
$-- HOA
What's special
- 18 days |
- 1,500 |
- 63 |
Zillow last checked:
Listing updated:
Listed by:
Natalie Crumrine 419-722-1221,
Key Realty
Source: NORIS,MLS#: 10011236
Facts & features
Interior
Bedrooms & bathrooms
- Bedrooms: 3
- Bathrooms: 2
- Full bathrooms: 1
- 1/2 bathrooms: 1
Bedroom 2
- Level: Upper
- Dimensions: 13 x 11
Bedroom 3
- Level: Upper
- Dimensions: 9 x 9
Other
- Level: Upper
- Dimensions: 10 x 15
Dining room
- Level: Upper
- Dimensions: 10 x 11
Family room
- Level: Lower
- Dimensions: 15 x 23
Kitchen
- Level: Upper
- Dimensions: 11 x 11
Living room
- Level: Upper
- Dimensions: 15 x 13
Heating
- Forced Air, Natural Gas
Cooling
- Central Air
Appliances
- Included: Dishwasher, Electric Oven, Refrigerator
- Laundry: Main Level
Features
- Other
- Flooring: Carpet, Vinyl
- Has basement: No
- Has fireplace: No
- Common walls with other units/homes: No Common Walls
Interior area
- Total structure area: 1,342
- Total interior livable area: 1,342 sqft
Property
Parking
- Total spaces: 2
- Parking features: Attached Garage, Driveway
- Garage spaces: 2
- Has uncovered spaces: Yes
Features
- Levels: Bi-Level
Lot
- Size: 10,018 Square Feet
- Dimensions: 82X122
Details
- Parcel number: 8233154
Construction
Type & style
- Home type: SingleFamily
- Property subtype: Single Family Residence
Materials
- Vinyl Siding
- Foundation: Block
- Roof: Shingle
Condition
- New construction: No
- Year built: 1977
Utilities & green energy
- Sewer: Public Sewer
- Water: Public
- Utilities for property: Electricity Connected, Natural Gas Connected, Sewer Connected, Water Connected
Community & HOA
Community
- Subdivision: Cambridge Woods
HOA
- Has HOA: No
Location
- Region: Sylvania
Financial & listing details
- Price per square foot: $186/sqft
- Tax assessed value: $181,900
- Annual tax amount: $4,179
- Date on market: 7/29/2026
- Listing terms: Cash,Conventional,FHA
- Electric utility on property: Yes
Estimated market value
Not available
Estimated sales range
Not available
$1,612/mo
Price history
| Date | Event | Price |
|---|---|---|
| 5/4/2024 | Pending sale | $209,9990%$156/sqft |
Source: NORIS #6112138 Report a problem | ||
| 4/9/2024 | Sold | $210,000+0%$156/sqft |
Source: NORIS #6112138 Report a problem | ||
| 3/4/2024 | Contingent | $209,999$156/sqft |
Source: NORIS #6112138 Report a problem | ||
| 3/1/2024 | Listed for sale | $209,999+62.8%$156/sqft |
Source: NORIS #6112138 Report a problem | ||
| 10/25/2023 | Listing removed | -- |
Source: Zillow Rentals Report a problem | ||
| 10/5/2023 | Listed for rent | $2,000$1/sqft |
Source: Zillow Rentals Report a problem | ||
| 8/28/2020 | Sold | $129,000-11%$96/sqft |
Source: NORIS #6054644 Report a problem | ||
| 7/15/2020 | Pending sale | $144,900$108/sqft |
Source: Serenity Realty LLC #6054644 Report a problem | ||
| 7/14/2020 | Price change | $144,900-3.3%$108/sqft |
Source: Serenity Realty LLC #6054644 Report a problem | ||
| 6/29/2020 | Listed for sale | $149,900$112/sqft |
Source: Serenity Realty LLC #6054644 Report a problem | ||
| 6/9/2020 | Pending sale | $149,900$112/sqft |
Source: Serenity Realty LLC #6054644 Report a problem | ||
| 6/6/2020 | Listed for sale | $149,900$112/sqft |
Source: Serenity Realty LLC #6054644 Report a problem | ||
Public tax history
| Year | Property taxes | Tax assessment |
|---|---|---|
| 2025 | $4,179 +2.5% | $63,665 |
| 2024 | $4,076 +22.1% | $63,665 +41% |
| 2023 | $3,339 -0.1% | $45,150 |
| 2022 | $3,343 +20.2% | $45,150 |
| 2021 | $2,782 +9.9% | $45,150 +18.7% |
| 2020 | $2,531 +107.8% | $38,045 |
| 2019 | $1,218 -50% | $38,045 |
| 2018 | $2,436 -5.6% | $38,045 +2.4% |
| 2017 | $2,580 +2% | $37,170 -65% |
| 2016 | $2,530 +6.2% | $106,200 |
| 2015 | $2,383 +11.7% | $106,200 +197.1% |
| 2014 | $2,134 | $35,740 |
| 2013 | $2,134 +3.2% | $35,740 |
| 2012 | $2,068 -8.1% | $35,740 -8% |
| 2011 | $2,250 -14.7% | $38,850 |
| 2010 | $2,638 +0.8% | $38,850 |
| 2009 | $2,616 -5.9% | $38,850 -13% |
| 2008 | $2,779 +11.6% | $44,670 |
| 2007 | $2,491 +1.6% | $44,670 |
| 2006 | $2,451 +12.6% | $44,670 +15.3% |
| 2004 | $2,177 +8.3% | $38,750 |
| 2003 | $2,011 -1.9% | $38,750 +11% |
| 2002 | $2,049 +14.8% | $34,900 |
| 2001 | $1,785 -48.4% | $34,900 |
| 2000 | $3,459 | $34,900 |
Find assessor info on the county website
Monthly payment
Est. payment
Payment breakdown
Explore the cost of this home by adjusting the details. Changes won't be saved.Climate risks
Neighborhood: 43560
Nearby schools
GreatSchools rating
- 7/10Sylvan Elementary SchoolGrades: K-5Distance: 0.3 mi
- 7/10Sylvania McCord Junior High SchoolGrades: 6-8Distance: 0.6 mi
- 8/10Sylvania Southview High SchoolGrades: 9-12Distance: 1.3 mi
Schools provided by the listing agent
- Elementary: Sylvan
- High: Southview
Source: NORIS. This data may not be complete. We recommend contacting the local school district to confirm school assignments for this home.
- $287,5004 bd2 ba1.6k sqft6721 Denbridge Dr, Sylvania, OH 43560Off Market

- $284,1004 bd3 ba1.8k sqft6707 Denbridge Dr, Sylvania, OH 43560Off Market
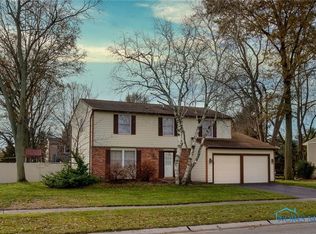
- $224,8004 bd1 ba1.5k sqft6714 Addington Ln, Sylvania, OH 43560Off Market
- $276,2005 bd2 ba1.8k sqft6708 Addington Ln, Sylvania, OH 43560Off Market
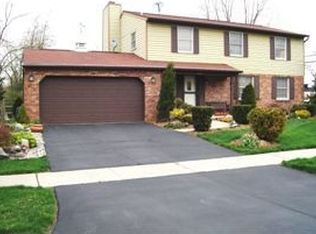
- $282,5004 bd2 ba1.6k sqft6729 Denbridge Dr, Sylvania, OH 43560Off Market
- $318,5004 bd3 ba1.8k sqft6722 Addington Ln, Sylvania, OH 43560Sold
- $279,4004 bd2 ba1.8k sqft6714 Denbridge Dr, Sylvania, OH 43560Off Market
- $257,2004 bd1 ba1.4k sqft6722 Denbridge Dr, Sylvania, OH 43560Off Market
A local agent can set up tours, give advice and negotiate with sellers.
A local lender can help you make sure your offer is ready when you are.
Similar homes
- $259,9003 bd2 ba1.7k sqft10136 Sylvania Metamora Rd, Sylvania, OH 43560For Sale
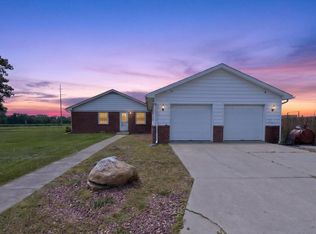 MLS ID #10010371, Tyler Tresize, Blacktree Realty LLC. NORIS
 - $299,9004 bd2 ba1.8k sqft5632 Elliott Dr, Sylvania, OH 43560For Sale
 MLS ID #10009841, Jennifer Rayoum, Key Realty LTD. NORIS
 - $339,9003 bd3 ba1.9k sqft3640 Woodspring Rd, Sylvania, OH 43560For Sale
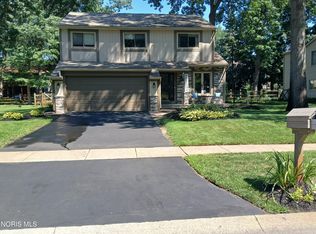 MLS ID #10011628, David A. Shock, Key Realty LTD. NORIS
 - $169,9003 bd2 ba1.4k sqft5810 Cushman Rd, Sylvania, OH 43560For Sale
 MLS ID #10008970, Jonathan D. Modene, RE/MAX Masters. NORIS
 - $252,5003 bd2 ba1.9k sqft3445 Woodley Rd, Toledo, OH 43606For SaleMLS ID #10011036, Michael Colbert, Key Realty LTD. NORIS
- $245,0003 bd2 ba1.7k sqft2363 McKivett Dr, Toledo, OH 43615For SaleMLS ID #10012040, Stephen B Winters, Epic Homes Real Estate. NORIS
- $--2 bd1 ba1.3k sqft3815 Drummond Rd, Toledo, OH 43613AuctionAuction.com 2
- $239,9003 bd2 ba1.6k sqft2622 W Alexis Rd, Toledo, OH 43613For SaleMLS ID #10009645, Christopher Aaron Jaquillard, Serenity Realty LLC. NORIS
- $274,9004 bd2 ba1.7k sqft4517 Clover Ln, Toledo, OH 43623For SaleMLS ID #10011573, Nicole Wolfe, EXP Realty, LLC. NORIS
- $239,0004 bd3 ba1.6k sqft6011 Willowvale Dr, Toledo, OH 43615For SaleMLS ID #10011648, Shaela M Green, Key Realty LTD. NORIS
- $239,9003 bd2 ba1.5k sqft277 Shoreham Ln, Toledo, OH 43612For SaleMLS ID #10011382, Erika Fowler, Real Estate 4U. NORIS
- $269,9003 bd2 ba1.4k sqft4216 W Samaria Rd, Temperance, MI 48182For Sale
 MLS ID #50214437, Shelly Betz, Serenity Realty LLC. MiRealSource
 - $219,9003 bd2 ba1.6k sqft931 Harrow Rd, Toledo, OH 43615For SaleMLS ID #10010386, Rebecca Smith, Serenity Realty LLC. NORIS
- $199,9003 bd2 ba1.6k sqft1732 Copley Dr, Toledo, OH 43615For SaleMLS ID #10011528, Laura L. Gomoll, iLink Real Estate Company, LLC. NORIS
- $--3 bd1 ba1.2k sqft2930 Northwood Ave, Toledo, OH 43606AuctionAuction.com 2
- $269,9003 bd4 ba1.3k sqft6460 N River Rd, Waterville, OH 43566For SaleMLS ID #10006330, Chirley Lima, LPG Realty. NORIS
- $305,0004 bd2 ba1.9k sqft6012 Greenacre Rd, Toledo, OH 43615For SaleMLS ID #10011459, Lisa Marie Palmer, Serenity Realty LLC. NORIS
- $299,9003 bd2 ba1.8k sqft4925 Secor Rd, Toledo, OH 43623For SaleMLS ID #10009385, Roger W Turner, Pamela Rose Auction Company. NORIS
- $239,9003 bd2 ba1.4k sqft2811 Kenwood Blvd, Toledo, OH 43606For SaleMLS ID #10009583, Candee Babcock, Howard Hanna. NORIS
- $249,9003 bd2 ba1.3k sqft1113 S Lallendorf Rd, Oregon, OH 43616For SaleMLS ID #10010829, Jodi B. Harrington, Serenity Realty LLC. NORIS
