WELCOME TO THIS SPACIOUS 4 BEDROOM, 2.5 BATHROOM HOME FEATURING FRESH PAINT THROUGHOUT AND PLENTY OF ROOM TO SPREAD OUT! THE HOME OFFERS TWO SEPERATE LIVING AREAS, PROVIDING FLEXIBLE SPACE FOR ENTERTAINING, RELAXING, A HOME OFFICE OR PLAYROOM. ATTACHED GARAGE ADD EVERYDAY CONVENIENCE, WHILE THE LARGE BACKYARD AND DECK PROVIDES THE PERFECT SETTING FOR COOKOUTS AND GATHERINGS. THE NEARLY FINISHED BASEMENT OFFERS EVEN MORE SPACE AND PLENTY OF POTENTIAL TO MAKE IT YOUR OWN. LOCATED IN A DESIRABLE, WELL ESTABLISHED NEIGHBORHOOD, THIS HOME OFFERS A GREAT COMBINATION OF SPACE, COMFORT, AND VERSATILITY. SCHEDULE YOUR SHOWING TODAY! AGENT IS RELATED TO SELLER.
For sale
$239,000
6011 Willowvale Dr, Toledo, OH 43615
4beds
1,666sqft
:
Get pre-qualified$1,747/mo
Single Family Residence
Built in 1987
6,534 Square Feet Lot
$236,900 Zestimate®
$143/sqft
$-- HOA
What's special
- 5 days |
- 601 |
- 46 |
Zillow last checked:
Listing updated:
Listed by:
Shaela M Green 419-260-1134,
Key Realty LTD
Source: NORIS,MLS#: 10011648
Facts & features
Interior
Bedrooms & bathrooms
- Bedrooms: 4
- Bathrooms: 3
- Full bathrooms: 2
- 1/2 bathrooms: 1
Bedroom 2
- Features: Ceiling Fan(s)
- Level: Upper
- Dimensions: 12 x 12
Bedroom 3
- Features: Ceiling Fan(s)
- Level: Upper
- Dimensions: 13 x 10
Bedroom 4
- Features: Ceiling Fan(s)
- Level: Upper
- Dimensions: 12 x 11
Other
- Features: Ceiling Fan(s)
- Level: Upper
- Dimensions: 20 x 14
Family room
- Level: Main
- Dimensions: 18 x 12
Kitchen
- Features: Ceiling Fan(s)
- Level: Main
- Dimensions: 12 x 12
Living room
- Features: Ceiling Fan(s)
- Level: Main
- Dimensions: 18 x 12
Heating
- Forced Air, Hot Water
Cooling
- Ceiling Fan(s), Central Air
Appliances
- Included: Dishwasher, Microwave, Disposal, Electric Oven, Exhaust Fan, Refrigerator, Smart Appliance(s)
- Laundry: Electric Dryer Hookup, In Basement, Laundry Chute, Washer Hookup
Features
- Ceiling Fan(s), Eat-in Kitchen, Primary Bathroom, Walk-In Closet(s)
- Flooring: Carpet, Concrete, Luxury Vinyl
- Windows: Shutters
- Basement: Concrete,Finished,Full,Interior Entry,Sump Pump
- Has fireplace: No
- Common walls with other units/homes: No Common Walls
Interior area
- Total structure area: 1,666
- Total interior livable area: 1,666 sqft
- Finished area below ground: 1
Video & virtual tour
Property
Parking
- Total spaces: 6
- Parking features: Concrete, Attached Garage, Driveway, Side By Side
- Garage spaces: 2
- Has uncovered spaces: Yes
Features
- Patio & porch: Front Porch, Deck
- Fencing: Wood
Lot
- Size: 6,534 Square Feet
- Dimensions: 50X134
Details
- Additional structures: Shed(s)
- Parcel number: 1661741
Construction
Type & style
- Home type: SingleFamily
- Property subtype: Single Family Residence
Materials
- Frame
- Roof: Asphalt,Shingle
Condition
- New construction: No
- Year built: 1987
Utilities & green energy
- Sewer: Public Sewer
- Water: Public
- Utilities for property: Electricity Connected, Natural Gas Connected, Water Connected
Green energy
- Energy efficient items: Thermostat
Community & HOA
Community
- Features: Curbs, Sidewalks, Street Lights
- Security: Carbon Monoxide Detector(s), Fire Alarm, Smoke Detector(s)
- Subdivision: Wilson Meadows
HOA
- Has HOA: No
Location
- Region: Toledo
Financial & listing details
- Price per square foot: $143/sqft
- Tax assessed value: $186,200
- Annual tax amount: $3,894
- Date on market: 8/10/2026
- Listing terms: Cash,Conventional,FHA,VA Loan
- Electric utility on property: Yes
Estimated market value
$236,900
$225,000 - $249,000
$1,825/mo
Price history
| Date | Event | Price |
|---|---|---|
| 8/10/2026 | Listed for sale | $239,000+52.2%$143/sqft |
Source: NORIS #10011648 Report a problem | ||
| 6/18/2019 | Sold | $157,000+4.7%$94/sqft |
Source: NORIS #6039482 Report a problem | ||
| 6/13/2019 | Listed for sale | $149,900$90/sqft |
Source: RE/MAX Preferred Associates #6039482 Report a problem | ||
| 5/17/2019 | Pending sale | $149,900$90/sqft |
Source: RE/MAX Preferred Associates #6039482 Report a problem | ||
| 5/16/2019 | Listed for sale | $149,900+21.9%$90/sqft |
Source: RE/MAX Preferred Associates #6039482 Report a problem | ||
| 8/28/2014 | Sold | $123,000-1.6%$74/sqft |
Source: NORIS #5074583 Report a problem | ||
| 6/28/2014 | Listed for sale | $125,000+5.1%$75/sqft |
Source: RE/MAX Preferred Associates #5074583 Report a problem | ||
| 12/11/1996 | Sold | $118,900$71/sqft |
Source: Public Record Report a problem | ||
Public tax history
| Year | Property taxes | Tax assessment |
|---|---|---|
| 2025 | $3,894 -0.4% | $65,170 |
| 2024 | $3,911 +11.6% | $65,170 +16.4% |
| 2023 | $3,505 +0.1% | $55,965 |
| 2022 | $3,501 -2.6% | $55,965 |
| 2021 | $3,593 +7.7% | $55,965 +21.7% |
| 2020 | $3,336 +104.7% | $45,990 |
| 2019 | $1,629 -50% | $45,990 |
| 2018 | $3,256 +14% | $45,990 +21.3% |
| 2017 | $2,855 +0.6% | $37,905 -65% |
| 2016 | $2,838 +1% | $108,300 |
| 2015 | $2,809 +17.8% | $108,300 +185.7% |
| 2014 | $2,384 | $37,910 |
| 2013 | $2,384 +4.2% | $37,910 |
| 2012 | $2,288 -7.8% | $37,910 -15% |
| 2011 | $2,481 +0.4% | $44,590 |
| 2010 | $2,470 -1.4% | $44,590 |
| 2009 | $2,504 -3.3% | $44,590 -12% |
| 2008 | $2,589 +4.3% | $50,650 |
| 2007 | $2,482 +2.3% | $50,650 |
| 2006 | $2,427 +4% | $50,650 +3.9% |
| 2004 | $2,333 -0.3% | $48,730 |
| 2003 | $2,340 +2% | $48,730 +19% |
| 2002 | $2,294 +16% | $40,960 |
| 2001 | $1,977 -45% | $40,960 |
| 2000 | $3,592 | $40,960 |
Find assessor info on the county website
Monthly payment
Est. payment
Payment breakdown
Explore the cost of this home by adjusting the details. Changes won't be saved.Climate risks
Neighborhood: Reynolds Corners
Nearby schools
GreatSchools rating
- 4/10McTigue Elementary SchoolGrades: PK-8Distance: 1 mi
- 2/10Rogers High SchoolGrades: 9-12Distance: 0.8 mi
Schools provided by the listing agent
- Elementary: McTigue
- High: Rogers
Source: NORIS. This data may not be complete. We recommend contacting the local school district to confirm school assignments for this home.
- $217,6003 bd1 ba1.7k sqft6017 Willowvale Dr, Toledo, OH 43615Off Market

- $209,8003 bd2 ba1.3k sqft6007 White Oak Dr, Toledo, OH 43615Off Market
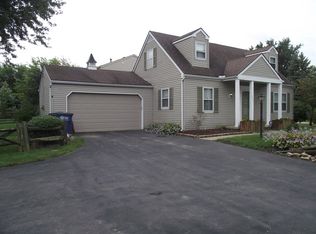
- $230,4003 bd2 ba1.3k sqft6021 Willowvale Dr, Toledo, OH 43615Off Market
- $259,7004 bd2 ba1.8k sqft6023 White Oak Dr, Toledo, OH 43615Off Market
- $261,3004 bd2 ba1.9k sqft6020 Willowvale Dr, Toledo, OH 43615Off Market
- $338,7004 bd2 ba2.8k sqft6025 Willowvale Dr, Toledo, OH 43615Off Market
- $206,0003 bd3 ba600 sqft6006 White Oak Dr, Toledo, OH 43615Off Market
- $237,5004 bd3 ba1.6k sqft6012 White Oak Dr, Toledo, OH 43615Off Market
A local agent can set up tours, give advice and negotiate with sellers.
A local lender can help you make sure your offer is ready when you are.
Similar homes
- $219,9003 bd2 ba1.6k sqft931 Harrow Rd, Toledo, OH 43615For Sale
 MLS ID #10010386, Rebecca Smith, Serenity Realty LLC. NORIS
 - $199,9003 bd2 ba1.6k sqft1732 Copley Dr, Toledo, OH 43615For Sale
 MLS ID #10011528, Laura L. Gomoll, iLink Real Estate Company, LLC. NORIS
 - $189,0003 bd2 ba1.3k sqft2421 Valley Brook Dr, Toledo, OH 43615For Sale
 MLS ID #10011369, De'Lisa Moore, LPG Realty. NORIS
 - $199,9003 bd2 ba1.7k sqft1737 Hinsdale Dr, Toledo, OH 43614For Sale
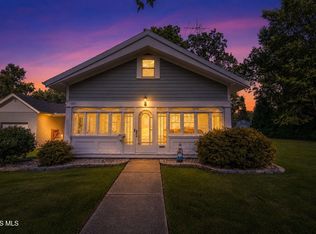 MLS ID #10011709, Kimberly Carey, NextHome Elevate. NORIS
 - $265,0003 bd3 ba1.7k sqft532 Crystal Lake Dr, Holland, OH 43528For SaleMLS ID #10011413, Jody Broyles, Key Realty. NORIS
- $259,0004 bd2 ba2.4k sqft1402 Juliet Dr, Toledo, OH 43614For SaleMLS ID #10011148, Harlene M. Cole, The Danberry Co.. NORIS
- $279,9004 bd2 ba2.4k sqft1163 Bernath Pkwy, Toledo, OH 43615For SaleMLS ID #10009023, Tahsin Gazwi, LaPlante Real Estate, LLC. NORIS
- $289,9004 bd3 ba2.2k sqft4742 Meadow Rue Dr, Toledo, OH 43614For SaleMLS ID #10011102, Joseph M. DiSalle, DiSalle Real Estate Co. NORIS
- $--2 bd1 ba1.3k sqft3815 Drummond Rd, Toledo, OH 43613AuctionAuction.com 2
- $239,9003 bd2 ba1.5k sqft277 Shoreham Ln, Toledo, OH 43612For SaleMLS ID #10011382, Erika Fowler, Real Estate 4U. NORIS
- $224,9003 bd3 ba1.6k sqft1803 Winston Blvd, Toledo, OH 43614For SaleMLS ID #10009576, Steven K Best, Harmony Realty Group. NORIS
- $259,9003 bd2 ba1.4k sqft1255 Sterns Rd, Erie, MI 48133For Sale
 MLS ID #50217784, Brian D Zientek, RE/MAX Preferred Associates. MiRealSource
 - $239,9003 bd2 ba1.4k sqft2811 Kenwood Blvd, Toledo, OH 43606For SaleMLS ID #10009583, Candee Babcock, Howard Hanna. NORIS
- $294,9004 bd3 ba1.9k sqft4723 Imperial Dr, Toledo, OH 43623For SaleMLS ID #10011312, Kenneth A. Hicks, Key Realty LTD. NORIS
- $309,0003 bd3 ba1.7k sqft2115 Thornapple Dr, Toledo, OH 43614For SaleMLS ID #10011465, Katherine Bolles, The Danberry Co. NORIS
- $294,0004 bd3 ba2.1k sqft4028 W Laskey Rd, Toledo, OH 43623For SaleMLS ID #10011020, Steven Koleno, Beycome Brokerage Realty LLC. NORIS
- $339,9003 bd3 ba1.9k sqft3640 Woodspring Rd, Sylvania, OH 43560For SaleMLS ID #10011628, David A. Shock, Key Realty LTD. NORIS
- $--3 bd1 ba1.2k sqft2930 Northwood Ave, Toledo, OH 43606AuctionAuction.com 2
- $--2 bd2 ba2k sqft10156 Grand Blvd, Luna Pier, MI 48157AuctionAuction.com 2
- $244,9003 bd2 ba1.3k sqft5967 Graystone Dr, Sylvania, OH 43560For SaleMLS ID #10010633, Robin L Lehmann, Key Realty LTD. NORIS
