Traditional Colonial offering four bedrooms and 2 1/2 baths. Entry from the central foyer to a large formal living room and dining room. Enjoy the updated kitchen w/ SS appliances, granite countertops w/ island, porcelain floor and kitchen nook. Spacious sunken family room w/ woodburning fireplace. From the sliding door is a gorgeous inground pool and large patio. The backyard is your own oasis for relaxation and entertaining guests. Second level there are four large bedrooms. The primary bedroom is 19x19. In the lower level has a finished rec room, den and full bath. Hardwood floors under carpet in most rooms on the first floor. This home is located in a very desirable area close to shopping, expressway, restaurants and Wildwood Metro Park. Don't wait on this one!
For sale
Price cut: $7.4K (9/8)
$287,500
4723 Imperial Dr, Toledo, OH 43623
4beds
1,995sqft
Single Family Residence
Built in 1966
8,276 Square Feet Lot
$284,500 Zestimate®
$144/sqft
$-- HOA
What's special
Gorgeous inground poolFour bedroomsSpacious sunken family roomKitchen nookLarge patioCentral foyerDining room
- 41 days
- 1,245
- 48
Zillow last checked:
Listing updated:
Listed by:
Kenneth A. Hicks 419-262-3175,
Key Realty LTD
Source: NORIS,MLS#: 10011312
Facts & features
Interior
Bedrooms & bathrooms
- Bedrooms: 4
- Bathrooms: 3
- Full bathrooms: 2
- 1/2 bathrooms: 1
Bedroom 2
- Level: Upper
- Dimensions: 13 x 12
Bedroom 3
- Level: Upper
- Dimensions: 13 x 11
Bedroom 4
- Level: Upper
- Dimensions: 14 x 10
Other
- Level: Upper
- Dimensions: 19 x 19
Dining room
- Level: Main
- Dimensions: 12 x 11
Family room
- Level: Main
- Dimensions: 15 x 12
Kitchen
- Level: Main
- Dimensions: 16 x 15
Living room
- Level: Main
- Dimensions: 18 x 12
Heating
- Central, Forced Air, Natural Gas
Cooling
- Central Air
Appliances
- Included: Dishwasher, Microwave, Disposal, Dryer, Electric Oven, Electric Range, Electric Range Connection, Range Hood, Refrigerator, Washer
- Laundry: Gas Dryer Hookup, In Basement, Washer Hookup
Features
- Breakfast Bar, Dual Closets, Eat-in Kitchen, Pantry, Sound System
- Flooring: Carpet, Porcelain Tile, Hardwood
- Doors: Sliding Doors
- Windows: Insulated Windows
- Basement: Concrete,Partial,Partially Finished
- Number of fireplaces: 1
- Fireplace features: Family Room
- Common walls with other units/homes: No Common Walls
Interior area
- Total structure area: 1,995
- Total interior livable area: 1,995 sqft
- Finished area below ground: 240
Video & virtual tour
Property
Parking
- Total spaces: 420
- Parking features: Concrete, Attached Garage, Driveway, Garage Door Opener
- Garage spaces: 420
- Has uncovered spaces: Yes
Features
- Patio & porch: Rear Patio
- Exterior features: Private Yard, Storage
- Has private pool: Yes
- Pool features: In Ground
- Fencing: Full,Privacy,Other
Lot
- Size: 8,276 Square Feet
- Dimensions: 60X138
- Features: Landscaped
Details
- Additional structures: Shed(s)
- Parcel number: 2440717
- Zoning: Residentail
Construction
Type & style
- Home type: SingleFamily
- Architectural style: Traditional
- Property subtype: Single Family Residence
Materials
- Aluminum Siding, Brick
- Foundation: Block
- Roof: Asphalt
Condition
- New construction: No
- Year built: 1966
Utilities & green energy
- Electric: 200+ Amp Service
- Sewer: Public Sewer
- Water: Public
- Utilities for property: Cable Connected, Electricity Connected, Natural Gas Connected, Sewer Connected, Water Connected
Community & HOA
Community
- Subdivision: Sylvania Park
HOA
- Has HOA: No
Location
- Region: Toledo
Financial & listing details
- Price per square foot: $144/sqft
- Tax assessed value: $264,300
- Annual tax amount: $5,289
- Date on market: 8/31/2026
- Listing terms: Cash,Conventional
- Electric utility on property: Yes
- Road surface type: Asphalt
Estimated market value
$284,500
$270,000 - $299,000
$2,597/mo
Price history
| Date | Event | Price |
|---|---|---|
| 9/8/2026 | Price change | $287,500-2.5%$144/sqft |
Source: NORIS #10011312 Report a problem | ||
| 8/31/2026 | Listed for sale | $294,900$148/sqft |
Source: NORIS #10011312 Report a problem | ||
| 8/31/2026 | Pending sale | $294,900$148/sqft |
Source: NORIS #10011312 Report a problem | ||
| 8/21/2026 | Listed for sale | $294,900$148/sqft |
Source: NORIS #10011312 Report a problem | ||
| 8/14/2026 | Contingent | $294,900$148/sqft |
Source: NORIS #10011312 Report a problem | ||
| 7/31/2026 | Listed for sale | $294,900+135.9%$148/sqft |
Source: NORIS #10011312 Report a problem | ||
| 7/16/1996 | Sold | $125,000$63/sqft |
Source: Public Record Report a problem | ||
Public tax history
| Year | Property taxes | Tax assessment |
|---|---|---|
| 2025 | $5,289 +2.3% | $92,505 |
| 2024 | $5,172 +28.8% | $92,505 +52.5% |
| 2023 | $4,016 -0.1% | $60,655 |
| 2022 | $4,019 -2.3% | $60,655 |
| 2021 | $4,114 -7.6% | $60,655 +4.5% |
| 2020 | $4,453 +104% | $58,065 |
| 2019 | $2,183 -50% | $58,065 |
| 2018 | $4,368 +2.2% | $58,065 +11.5% |
| 2017 | $4,274 +1.6% | $52,080 -65% |
| 2016 | $4,208 +6.7% | $148,800 |
| 2015 | $3,945 +3.1% | $148,800 +185.7% |
| 2014 | $3,825 | $52,080 |
| 2013 | $3,825 +3.4% | $52,080 |
| 2012 | $3,698 +4.6% | $52,080 |
| 2011 | $3,534 +6.7% | $52,080 |
| 2010 | $3,313 +0.6% | $52,080 |
| 2009 | $3,293 -19.1% | $52,080 -25.9% |
| 2008 | $4,071 +9.6% | $70,290 |
| 2007 | $3,716 +11.3% | $70,290 +8.5% |
| 2006 | $3,340 +30.4% | $64,760 +31.5% |
| 2004 | $2,561 +9% | $49,250 |
| 2003 | $2,350 +3.4% | $49,250 +16% |
| 2002 | $2,272 +14.8% | $42,460 |
| 2001 | $1,980 -49.1% | $42,460 |
| 2000 | $3,894 | $42,460 |
Find assessor info on the county website
Monthly payment
Est. payment
Payment breakdown
Explore the cost of this home by adjusting the details. Changes won't be saved.Climate risks
Neighborhood: Franklin Park
Nearby schools
Schools provided by the listing agent
- Elementary: Whiteford
- High: Southview
Source: NORIS. This data may not be complete. We recommend contacting the local school district to confirm school assignments for this home.


Similar homes
- $284,9004 bd3 ba2.1k sqft4028 W Laskey Rd, Toledo, OH 43623For Sale
 MLS ID #10012685, William Van Wormer, Key Realty. NORIS
 - $325,0004 bd2 ba1.8k sqft4516 W Sylvania Ave, Toledo, OH 43623For Sale
 MLS ID #10009071, Candee Babcock, Howard Hanna. NORIS
 - $295,0003 bd2 ba1.7k sqft3405 Talmadge Rd, Toledo, OH 43606For Sale
 MLS ID #10012753, Steven Koleno, Beycome Brokerage Realty LLC. NORIS
 - $389,9004 bd3 ba2.1k sqft4108 Partridge Ln, Toledo, OH 43623For Sale
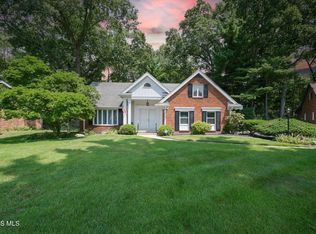 MLS ID #10010533, Carson R Helminiak, Key Realty LTD. NORIS
 - $299,9003 bd2 ba2.1k sqft1347 Rutledge Dr, Temperance, MI 48182For Sale
 MLS ID #50214997, Scott Fader, Joseph Walter Realty LLC. MiRealSource
 - $279,9003 bd1 ba1.3k sqft8044 E Weston Rd, Blissfield, MI 49228For SaleMLS ID #50220340, Germaine Binns, Binns Realty Inc.. MiRealSource
