Welcome home to this two-story Sylvania Township home offering comfortable living spaces inside and out! The main level features a bright living room, a formal dining room with classic wainscoting, and an updated kitchen complete with abundant cabinetry, granite countertops, a stylish tile backsplash, and a convenient informal dining space. The cozy family room boasts a beautiful stone fireplace providing the perfect place to relax and includes access to the backyard. Upstairs you'll find the primary bedroom complete with a full bath en-suite, as well as three additional bedrooms and another full bathroom. The basement o ers even more potential for recreation, storage, or future finishing. Outside, you'll find a spacious backyard with plenty of room for outdoor activities, a patio area, and a storage shed. An attached two-car garage completes this wonderful home. Located convenient to shopping, restaurants, expressways and schools, this home is ready for you to make it your own!
For sale
Price cut: $4.9K (10/23)
$275,000
4837 Whiteford Rd, Toledo, OH 43623
4beds
1,904sqft
Single Family Residence
Built in 1973
0.28 Acres Lot
$272,200 Zestimate®
$144/sqft
$-- HOA
What's special
Storage shedStylish tile backsplashGranite countertopsAttached two-car garageUpdated kitchenCozy family roomPatio area
- 49 days
- 982
- 66
Zillow last checked:
Listing updated:
Listed by:
Jeff Roesti 419-467-9932,
RE/MAX Preferred Associates
Source: NORIS,MLS#: 10013317
Facts & features
Interior
Bedrooms & bathrooms
- Bedrooms: 4
- Bathrooms: 3
- Full bathrooms: 2
- 1/2 bathrooms: 1
Bedroom 2
- Level: Upper
- Dimensions: 15 x 10
Bedroom 3
- Level: Upper
- Dimensions: 8 x 10
Bedroom 4
- Level: Upper
- Dimensions: 8 x 11
Other
- Description: bath
- Level: Upper
- Dimensions: 12 x 16
Breakfast room
- Level: Main
- Dimensions: 9 x 11
Dining room
- Level: Main
- Dimensions: 8 x 14
Family room
- Features: Fireplace
- Level: Main
- Dimensions: 18 x 11
Kitchen
- Level: Main
- Dimensions: 10 x 14
Living room
- Level: Main
- Dimensions: 17 x 12
Heating
- Natural Gas
Cooling
- Ceiling Fan(s), Central Air
Appliances
- Included: Dishwasher, Ice Maker, Microwave, Water Heater, Disposal, Dryer, Gas Cooktop, Gas Oven, Gas Range, Refrigerator, Washer
- Laundry: Laundry Chute, Laundry Closet, Main Level
Features
- Ceiling Fan(s), Crown Molding, Eat-in Kitchen
- Flooring: Carpet, Engineered Hardwood, Luxury Vinyl
- Doors: Door Screen(s), Storm Door(s)
- Windows: Double Pane Windows, Window Coverings
- Basement: Finished,Full,Sump Pump
- Number of fireplaces: 1
- Fireplace features: Family Room, Gas Log
- Common walls with other units/homes: No Common Walls
Interior area
- Total structure area: 1,904
- Total interior livable area: 1,904 sqft
- Finished area below ground: 1
Video & virtual tour
Property
Parking
- Total spaces: 3
- Parking features: Paved, Additional Parking, Attached Garage, Driveway, Heated Garage
- Garage spaces: 2
- Has uncovered spaces: Yes
Features
- Patio & porch: Rear Patio
- Exterior features: Awning(s), Smart Camera(s)/Recording, Storage
- Fencing: Full,Privacy,Split Rail,Wood
- Has view: Yes
- View description: Trees/Woods
Lot
- Size: 0.28 Acres
- Dimensions: 80X150
Details
- Additional structures: Shed(s)
- Parcel number: 7884014
- Other equipment: DC Well Pump
Construction
Type & style
- Home type: SingleFamily
- Architectural style: Traditional
- Property subtype: Single Family Residence
Materials
- Aluminum Siding, Brick
- Foundation: Block
- Roof: Shingle
Condition
- New construction: No
- Year built: 1973
Utilities & green energy
- Electric: Circuit Breakers
- Sewer: Public Sewer
- Water: Public
- Utilities for property: Cable Available, Electricity Connected, Natural Gas Available, Natural Gas Connected, Sewer Connected
Community & HOA
Community
- Features: Sidewalks
- Security: Carbon Monoxide Detector(s), Security System, Smoke Detector(s)
- Subdivision: Corey Meadows
HOA
- Has HOA: No
Location
- Region: Toledo
Financial & listing details
- Price per square foot: $144/sqft
- Tax assessed value: $267,600
- Annual tax amount: $6,212
- Date on market: 9/18/2026
- Listing terms: Cash,Conventional
- Electric utility on property: Yes
Estimated market value
$272,200
$259,000 - $286,000
$2,487/mo
Price history
| Date | Event | Price |
|---|---|---|
| 10/23/2026 | Price change | $275,000-1.8%$144/sqft |
Source: NORIS #10013317 Report a problem | ||
| 9/18/2026 | Listed for sale | $279,900+76.8%$147/sqft |
Source: NORIS #10013317 Report a problem | ||
| 3/30/2004 | Sold | $158,300$83/sqft |
Source: Public Record Report a problem | ||
Public tax history
| Year | Property taxes | Tax assessment |
|---|---|---|
| 2025 | $6,212 +2.9% | $93,660 |
| 2024 | $6,035 +27.7% | $93,660 +49.2% |
| 2023 | $4,727 +0% | $62,790 |
| 2022 | $4,727 -2.4% | $62,790 |
| 2021 | $4,841 +5.8% | $62,790 +19.6% |
| 2020 | $4,574 +132.7% | $52,500 |
| 2019 | $1,966 -63.8% | $52,500 -19.1% |
| 2018 | $5,426 +9.3% | $64,925 +23.3% |
| 2017 | $4,964 +4.5% | $52,640 -65% |
| 2016 | $4,752 +26.8% | $150,400 |
| 2015 | $3,748 +6.4% | $150,400 +197.1% |
| 2014 | $3,521 | $50,620 |
| 2013 | $3,521 +3% | $50,620 |
| 2012 | $3,418 -19% | $50,620 -9% |
| 2011 | $4,218 +7.8% | $55,620 |
| 2010 | $3,912 +1.5% | $55,620 |
| 2009 | $3,854 -3.8% | $55,620 -11% |
| 2008 | $4,006 +10.3% | $62,480 |
| 2007 | $3,633 -3.3% | $62,480 |
| 2006 | $3,759 +24.1% | $62,480 +24.4% |
| 2004 | $3,028 +12% | $50,230 |
| 2003 | $2,704 -4.9% | $50,230 +10.1% |
| 2002 | $2,843 +16.4% | $45,640 |
| 2001 | $2,443 -48.3% | $45,640 |
| 2000 | $4,725 | $45,640 |
Find assessor info on the county website
Monthly payment
Est. payment
Payment breakdown
Explore the cost of this home by adjusting the details. Changes won't be saved.Climate risks
Neighborhood: 43623
Nearby schools
Schools provided by the listing agent
- Elementary: Whiteford
- High: Northview
Source: NORIS. This data may not be complete. We recommend contacting the local school district to confirm school assignments for this home.
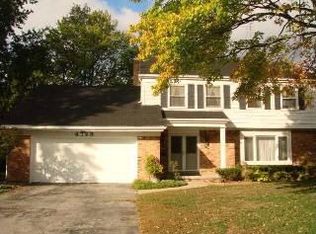


Similar homes
- $305,0005 bd3 ba2.5k sqft4432 Burningtree Dr, Toledo, OH 43623For Sale
 MLS ID #10011665, Shana Colvin, The Danberry Co. NORIS
- $335,9004 bd3 ba2k sqft4524 Westbourne Rd, Toledo, OH 43623For Sale
 MLS ID #10013624, Jason Hall, Key Realty LTD. NORIS
- $244,9003 bd2 ba1.3k sqft4115 Garden Estates Dr, Toledo, OH 43623For Sale
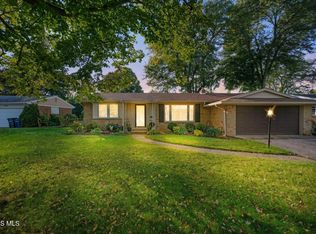 MLS ID #10015068, Jenna Fitch, Key Realty LTD. NORIS
- $277,5004 bd2 ba2.1k sqft3806 Glendale Ave, Toledo, OH 43614For Sale
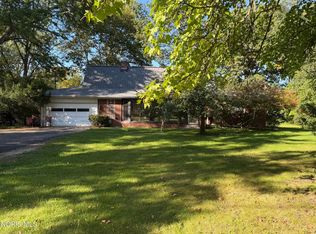 MLS ID #10013426, Kimberly J. Iott, RE/MAX Preferred Associates. NORIS
- $279,9003 bd2 ba1.3k sqft3501 W Erie Rd, Temperance, MI 48182For Sale
 MLS ID #50224266, Jacob Levicki, Real Estate One Monroe. MiRealSource
