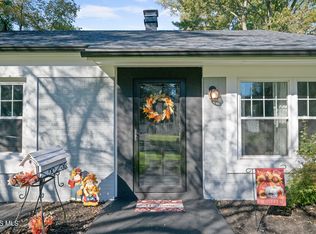
Welcome home to this inviting Sylvania home where there's room for everyone to feel at home! Situated on a rare double lot with a large yard, this home offers wonderful space both inside and out. The main floor features 3 comfortable bedrooms, 1.5 baths, convenient main-floor laundry, and welcoming living spaces perfect for everyday life and gathering with friends. Downstairs, you'll find an entire second living area with 2 additional bedrooms, a full bath, second kitchen, living space, and another laundry area—offering incredible flexibility for guests, extended family, hobbies, entertaining, or simply having extra room to spread out. Step outside and enjoy the spacious yard with plenty of room for summer cookouts, gardening, pets, play, or relaxing around a fire on a crisp fall evening. With flexible living space on two levels, a double lot, and a convenient Sylvania location, this is a home filled with possibilities and ready for its next chapter!
For sale
$265,000
5732 Roan Rd, Sylvania, OH 43560
3beds
1,462sqft
Single Family Residence
Built in 1981
0.34 Acres Lot
$261,500 Zestimate®
$181/sqft
$-- HOA
What's special
Welcoming living spacesConvenient main-floor laundryRare double lotLarge yardSpacious yard
- 47 days
- 936
- 71
Likely to sell faster than
Zillow last checked:
Listing updated:
Listed by:
Kimberly Zaracki 419-777-5391,
Key Realty LTD
Source: NORIS,MLS#: 10013128
Facts & features
Interior
Bedrooms & bathrooms
- Bedrooms: 3
- Bathrooms: 3
- Full bathrooms: 2
- 1/2 bathrooms: 1
Bedroom 2
- Level: Main
- Dimensions: 12 x 10
Bedroom 3
- Level: Main
- Dimensions: 12 x 9
Other
- Level: Main
- Dimensions: 12 x 10
Dining room
- Level: Main
- Dimensions: 13 x 12
Kitchen
- Level: Main
- Dimensions: 14 x 10
Living room
- Level: Main
- Dimensions: 18 x 12
Heating
- Forced Air
Cooling
- Central Air
Appliances
- Included: Dishwasher, Dryer, Refrigerator, Washer
- Laundry: In Basement, Main Level
Features
- Pantry
- Flooring: Carpet, Ceramic Tile, Luxury Vinyl
- Basement: Finished,Full
- Has fireplace: No
- Common walls with other units/homes: No Common Walls
Interior area
- Total structure area: 1,462
- Total interior livable area: 1,462 sqft
- Finished area below ground: 1,462
Video & virtual tour
Property
Parking
- Total spaces: 2.5
- Parking features: Detached Garage
- Garage spaces: 2.5
Features
- Levels: One
- Patio & porch: Front Porch, Deck
Lot
- Size: 0.34 Acres
- Dimensions: 100 X 150
Details
- Parcel number: 8275687
Construction
Type & style
- Home type: SingleFamily
- Architectural style: Ranch
- Property subtype: Single Family Residence
Materials
- Aluminum Siding
- Foundation: Block
- Roof: Shingle
Condition
- New construction: No
- Year built: 1981
Utilities & green energy
- Sewer: Public Sewer
- Water: Public
- Utilities for property: Electricity Connected, Natural Gas Connected, Sewer Connected, Water Connected
Community & HOA
Community
- Subdivision: Westfield Gardens
HOA
- Has HOA: No
Location
- Region: Sylvania
Financial & listing details
- Price per square foot: $181/sqft
- Date on market: 9/10/2026
- Listing terms: Cash,Conventional
- Electric utility on property: Yes
Estimated market value
$261,500
$248,000 - $275,000
$2,358/mo
Price history
| Date | Event | Price |
|---|---|---|
| 9/10/2026 | Listed for sale | $265,000$181/sqft |
Source: NORIS #10013128 Report a problem | ||
Public tax history
Tax history is unavailable.
Monthly payment
Est. payment
Payment breakdown
Explore the cost of this home by adjusting the details. Changes won't be saved.Climate risks
Neighborhood: 43560
Nearby schools
Schools provided by the listing agent
- Elementary: Hill View
- High: Northview
Source: NORIS. This data may not be complete. We recommend contacting the local school district to confirm school assignments for this home.
Similar homes
- $259,9004 bd3 ba1.9k sqft5744 Roan Rd, Sylvania, OH 43560For Sale
 MLS ID #10011150, Amanda Latscha, Key Realty LTD. NORIS
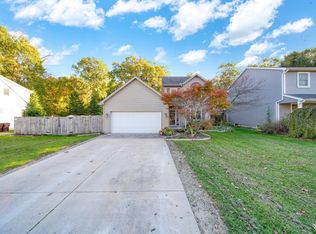
 - $275,0003 bd2 ba1.1k sqft4907 Brinthaven Rd, Sylvania, OH 43560For Sale
 MLS ID #10014874, Scott Marvin, Team Results Realty. NORIS
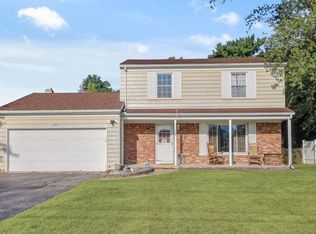
 - $292,0003 bd3 ba1.2k sqft2407 Oakdale Ave, Temperance, MI 48182For Sale
 MLS ID #26056045, Mykayla Sexton, NextHome Roots RE Group. MichRIC
 - $275,0004 bd3 ba1.9k sqft4837 Whiteford Rd, Toledo, OH 43623For Sale
 MLS ID #10013317, Jeff Roesti, RE/MAX Preferred Associates. NORIS
 - $269,9003 bd2 ba1.7k sqft2695 Thunderbird Trl, Lambertville, MI 48144For Sale
 MLS ID #50225240, Kimberly Carey, NextHome Elevate in Temperance. MiRealSource
 - $290,0003 bd2 ba1.6k sqft8161 Webster Dr, Lambertville, MI 48144For SaleMLS ID #50225355, Libby Van Dusen, Serenity Realty LLC. MiRealSource
- $279,9003 bd2 ba1.3k sqft3501 W Erie Rd, Temperance, MI 48182For SaleMLS ID #50224266, Jacob Levicki, Real Estate One Monroe. MiRealSource
- $249,9003 bd2 ba1.6k sqft8408 Memorial Hwy, Ottawa Lake, MI 49267For SaleMLS ID #50216246, Kimberly Zaracki, Key Realty One LLC - Summerfield. MiRealSource
