With a half-acre lot, extensive renovations, and a great location, this home has plenty to get excited about! Situated on a quiet street, this 3-bedroom, 2-full-bath home offers a comfortable layout with a main-floor primary bedroom and two additional bedrooms and a full bathroom upstairs. Nearly every aspect of the home has been updated within the past decade, including electrical, plumbing, drywall, flooring, subflooring, siding, and a durable metal roof! The spacious backyard offers plenty of room to enjoy the outdoors, while the oversized three-car garage features parking for two vehicles plus a dedicated workshop area. Enjoy the benefits of a beautifully updated home, generous outdoor space, and the convenience of being close to everything!
For sale
Price cut: $2.9K (10/19)
$290,000
8161 Webster Dr, Lambertville, MI 48144
3beds
1,655sqft
Single Family Residence
Built in 1940
0.5 Acres Lot
$-- Zestimate®
$175/sqft
$-- HOA
What's special
Spacious backyardDedicated workshop areaQuiet streetHalf-acre lotMain-floor primary bedroomBeautifully updated homeGenerous outdoor space
- 2 days
- 554
- 51
Zillow last checked:
Listing updated:
Listed by:
Libby Van Dusen 567-204-1140,
Serenity Realty LLC 419-887-9006
Source: MiRealSource,MLS#: 50225355 Originating MLS: Southeastern Border Association of REALTORS
Facts & features
Interior
Bedrooms & bathrooms
- Bedrooms: 3
- Bathrooms: 2
- Full bathrooms: 2
- Main level bathrooms: 1
- Main level bedrooms: 1
Bedroom 1
- Level: Main
- Area: 182
- Dimensions: 13 x 14
Bedroom 2
- Level: Upper
- Area: 168
- Dimensions: 12 x 14
Bedroom 3
- Level: Upper
- Area: 168
- Dimensions: 12 x 14
Bathroom 1
- Level: Main
Bathroom 2
- Level: Upper
Dining room
- Features: Carpet
- Level: Main
- Area: 143
- Dimensions: 11 x 13
Kitchen
- Level: Main
- Area: 156
- Dimensions: 13 x 12
Living room
- Features: Carpet
- Level: Main
- Area: 195
- Dimensions: 15 x 13
Heating
- Forced Air, Natural Gas
Cooling
- Central Air
Appliances
- Included: Dishwasher, Dryer, Microwave, Range/Oven, Refrigerator, Washer
Features
- Flooring: Carpet
- Basement: Crawl Space
- Has fireplace: No
Interior area
- Total structure area: 1,655
- Total interior livable area: 1,655 sqft
- Finished area above ground: 1,655
- Finished area below ground: 0
Property
Parking
- Total spaces: 3
- Parking features: Garage, Attached
- Attached garage spaces: 3
Features
- Levels: Two
- Stories: 2
- Fencing: Fenced
- Frontage type: Road
- Frontage length: 132
Lot
- Size: 0.5 Acres
- Dimensions: 132 x 165
Details
- Parcel number: 02 685 025 00
- Special conditions: Private
Construction
Type & style
- Home type: SingleFamily
- Architectural style: Traditional
- Property subtype: Single Family Residence
Materials
- Vinyl Siding
- Foundation: Slab
Condition
- Year built: 1940
Utilities & green energy
- Electric: 200+ Amp Service
- Sewer: Public Sanitary
- Water: Private Well
Community & HOA
Community
- Subdivision: None
HOA
- Has HOA: No
Location
- Region: Lambertville
Financial & listing details
- Price per square foot: $175/sqft
- Tax assessed value: $211,400
- Annual tax amount: $2,779
- Date on market: 10/19/2026
- Cumulative days on market: 3 days
- Listing agreement: Exclusive Right To Sell
- Listing terms: Cash,Conventional,FHA,VA Loan
Estimated market value
Not available
Estimated sales range
Not available
$2,073/mo
Price history
| Date | Event | Price |
|---|---|---|
| 10/19/2026 | Price change | $290,000-1%$175/sqft |
Source:  MiRealSource #50225355 Report a problem | ||
| 9/9/2026 | Price change | $292,900-1.7%$177/sqft |
Source: Owner Report a problem | ||
| 8/21/2026 | Listed for sale | $297,900+48.9%$180/sqft |
Source: Owner Report a problem | ||
| 10/13/2021 | Sold | $200,000$121/sqft |
Source: MiRealSource #50057816 Report a problem | ||
| 10/13/2021 | Listed for sale | $200,000$121/sqft |
Source:  Realcomp II #56050057816 Report a problem | ||
| 9/15/2021 | Pending sale | $200,000$121/sqft |
Source: Owner Report a problem | ||
| 9/2/2021 | Listed for sale | $200,000$121/sqft |
Source: Owner Report a problem | ||
| 8/23/2021 | Listing removed | -- |
Source: Owner Report a problem | ||
| 8/19/2021 | Pending sale | $200,000$121/sqft |
Source: Owner Report a problem | ||
| 8/3/2021 | Listed for sale | $200,000+1900%$121/sqft |
Source: Owner Report a problem | ||
| 12/8/2015 | Sold | $10,000-87.9%$6/sqft |
Source: Public Record Report a problem | ||
| 10/10/2002 | Sold | $82,500$50/sqft |
Source: Public Record Report a problem | ||
Public tax history
| Year | Property taxes | Tax assessment |
|---|---|---|
| 2025 | $2,819 -1.2% | $105,700 -1.6% |
| 2024 | $2,853 +4.4% | $107,400 -7.9% |
| 2023 | $2,734 +48.5% | $116,600 +13.8% |
| 2022 | $1,841 +4.3% | $102,500 +6.8% |
| 2021 | $1,765 +73.5% | $96,000 +2.2% |
| 2020 | $1,017 -35.4% | $93,900 +1.8% |
| 2019 | $1,574 | $92,200 +55.7% |
| 2018 | $1,574 +50.9% | $59,200 |
| 2017 | $1,043 | $59,200 +32.7% |
| 2016 | $1,043 | $44,600 +6.7% |
| 2015 | $1,043 -22.3% | $41,800 |
| 2014 | $1,342 -6.7% | $41,800 +4% |
| 2013 | $1,439 | $40,200 +2.3% |
| 2012 | -- | $39,300 -5.3% |
| 2011 | -- | $41,500 -8% |
| 2010 | -- | $45,100 -8.8% |
| 2009 | -- | $49,470 -6.6% |
| 2008 | -- | $52,950 -5% |
| 2007 | -- | $55,760 -2.8% |
| 2006 | -- | $57,360 +3.9% |
| 2005 | -- | $55,230 +11.2% |
| 2003 | -- | $49,660 +3.9% |
| 2002 | -- | $47,790 +1.7% |
| 2001 | -- | $46,990 |
Find assessor info on the county website
Monthly payment
Est. payment
Payment breakdown
Explore the cost of this home by adjusting the details. Changes won't be saved.Climate risks
Neighborhood: 48144
Nearby schools
Schools provided by the listing agent
- District: Bedford Public Schools
Source: MiRealSource. This data may not be complete. We recommend contacting the local school district to confirm school assignments for this home.

Similar homes
- $269,9003 bd2 ba1.7k sqft2695 Thunderbird Trl, Lambertville, MI 48144For Sale

 MLS ID #50225240, Kimberly Carey, NextHome Elevate in Temperance. MiRealSource
- $279,9003 bd2 ba1.3k sqft3501 W Erie Rd, Temperance, MI 48182For Sale
 MLS ID #50224266, Jacob Levicki, Real Estate One Monroe. MiRealSource
- $258,0003 bd2 ba1.6k sqft1524 Eaton Dr, Toledo, OH 43614For Sale
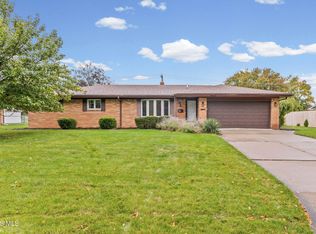 MLS ID #10014932, Pedro F. Carrizales, The Danberry Co.. NORIS
- $275,0003 bd2 ba1.1k sqft4907 Brinthaven Rd, Sylvania, OH 43560For Sale
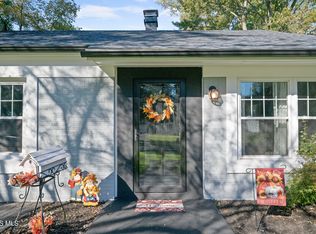 MLS ID #10014874, Scott Marvin, Team Results Realty. NORIS
- $240,0002 bd1 ba828 sqft11200 Deerfield Rd, Blissfield, MI 49228For Sale
 MLS ID #26055522, Jameson Reed, Xsell Realty. MichRIC
- $249,9003 bd2 ba1.6k sqft8408 Memorial Hwy, Ottawa Lake, MI 49267For SaleMLS ID #50216246, Kimberly Zaracki, Key Realty One LLC - Summerfield. MiRealSource
