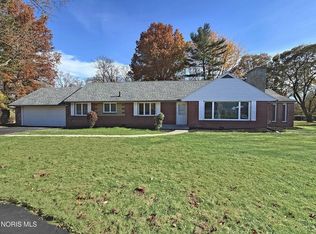
An exceptional location! This multi-level home offers plenty of comfortable living spaces, finished basement, vaulted ceilings, open floor plan, eat in kitchen and an updated deck allows it's new owners to enjoy nature views. This home enjoys direct access to the University/Park bike path, putting miles of walking, running and biking right outside your door. Location also offers Sylvania Schools and the rare combination of established trees with neighborhood living, close to expressway, shopping and immediate access to outdoor recreation. A setting that makes it easy to get outside and enjoy where you live, don't miss your chance to make it yours!
Pending
$315,000
6981 Ramblehurst Rd, Sylvania, OH 43560
3beds
1,866sqft
Single Family Residence
Built in 1989
10,018 Square Feet Lot
$320,500 Zestimate®
$169/sqft
$-- HOA
What's special
- 43 days
- 500
- 42
Likely to sell faster than
Zillow last checked:
Listing updated:
Listed by:
Elizabeth Katharine` Shapiro 419-410-8095,
The Danberry Co.
Source: NORIS,MLS#: 10014453
Facts & features
Interior
Bedrooms & bathrooms
- Bedrooms: 3
- Bathrooms: 3
- Full bathrooms: 2
- 1/2 bathrooms: 1
Bedroom 2
- Level: Upper
- Dimensions: 12 x 11
Bedroom 3
- Level: Upper
- Dimensions: 12 x 11
Other
- Level: Upper
- Dimensions: 14 x 12
Family room
- Level: Lower
- Dimensions: 15 x 11
Kitchen
- Level: Main
- Dimensions: 14 x 12
Living room
- Features: Fireplace
- Level: Main
- Dimensions: 20 x 15
Heating
- Forced Air
Cooling
- Central Air
Appliances
- Included: Dishwasher, Microwave, Dryer, Gas Range Connection, Refrigerator, Washer
- Laundry: Gas Dryer Hookup, Main Level
Features
- Cathedral Ceiling(s), Eat-in Kitchen, Entrance Foyer, Open Floorplan, Primary Bathroom
- Flooring: Carpet, Luxury Vinyl, Tile
- Basement: Partial
- Number of fireplaces: 1
- Fireplace features: Wood Burning
- Common walls with other units/homes: No Common Walls
Interior area
- Total structure area: 1,866
- Total interior livable area: 1,866 sqft
- Finished area below ground: 663
Video & virtual tour
Property
Parking
- Total spaces: 2.5
- Parking features: Asphalt, Attached Garage, Garage Door Opener
- Garage spaces: 2.5
Features
- Levels: Multi/Split
- Patio & porch: Deck
- Exterior features: Awning(s), Storage
- Fencing: Split Rail
- Has view: Yes
- View description: Trees/Woods, See Remarks
Lot
- Size: 10,018 Square Feet
- Dimensions: 70X140
- Features: Other
Details
- Parcel number: 7904121
Construction
Type & style
- Home type: SingleFamily
- Architectural style: Traditional
- Property subtype: Single Family Residence
Materials
- Vinyl Siding
- Foundation: Combination
- Roof: Shingle
Condition
- New construction: No
- Year built: 1989
Utilities & green energy
- Sewer: Public Sewer
- Water: Public
- Utilities for property: Cable Connected, Electricity Connected, Natural Gas Connected
Community & HOA
Community
- Subdivision: Farmbrook
HOA
- Has HOA: No
Location
- Region: Sylvania
Financial & listing details
- Price per square foot: $169/sqft
- Tax assessed value: $220,600
- Annual tax amount: $5,137
- Date on market: 10/21/2026
- Listing terms: Assumable,Cash,Conventional,FHA,VA Loan
- Electric utility on property: Yes
Estimated market value
$320,500
$304,000 - $337,000
$2,517/mo
Price history
| Date | Event | Price |
|---|---|---|
| 11/10/2026 | Pending sale | $315,000$169/sqft |
Source: NORIS #10014453 Report a problem | ||
| 10/24/2026 | Contingent | $315,000$169/sqft |
Source: NORIS #10014453 Report a problem | ||
| 10/21/2026 | Listed for sale | $315,000+68.5%$169/sqft |
Source: NORIS #10014453 Report a problem | ||
| 3/24/2021 | Listing removed | -- |
Source: Owner Report a problem | ||
| 11/19/2014 | Listing removed | $186,900$100/sqft |
Source: Owner #302998 Report a problem | ||
| 11/15/2014 | Listed for sale | $186,900+1%$100/sqft |
Source: Owner Report a problem | ||
| 11/12/2014 | Sold | $185,000-1%$99/sqft |
Source: NORIS #5080761 Report a problem | ||
| 9/14/2014 | Pending sale | $186,900$100/sqft |
Source: Owner Report a problem | ||
| 9/2/2014 | Listed for sale | $186,900+35.9%$100/sqft |
Source: Owner Report a problem | ||
| 10/11/1995 | Sold | $137,500$74/sqft |
Source: Public Record Report a problem | ||
Public tax history
| Year | Property taxes | Tax assessment |
|---|---|---|
| 2025 | $5,137 +3% | $77,210 |
| 2024 | $4,987 +0.7% | $77,210 +17.3% |
| 2023 | $4,953 0% | $65,835 |
| 2022 | $4,953 -2.4% | $65,835 |
| 2021 | $5,073 +0.9% | $65,835 +14% |
| 2020 | $5,026 +107.6% | $57,750 |
| 2019 | $2,421 -49.9% | $57,750 |
| 2018 | $4,833 +12.5% | $57,750 +23.9% |
| 2017 | $4,295 +1.9% | $46,620 -65% |
| 2016 | $4,214 +6% | $133,200 |
| 2015 | $3,974 +5.4% | $133,200 +197.1% |
| 2014 | $3,771 | $44,840 |
| 2013 | $3,771 +3% | $44,840 |
| 2012 | $3,661 -12.2% | $44,840 -18.5% |
| 2011 | $4,171 +7.8% | $54,990 |
| 2010 | $3,868 +1.5% | $54,990 |
| 2009 | $3,810 -3.8% | $54,990 -11% |
| 2008 | $3,961 +10.3% | $61,780 |
| 2007 | $3,592 +1.4% | $61,780 |
| 2006 | $3,544 -0.9% | $61,780 +4.2% |
| 2004 | $3,574 +12% | $59,300 |
| 2003 | $3,192 -4.9% | $59,300 +3.3% |
| 2002 | $3,356 +9.2% | $57,400 |
| 2001 | $3,072 -48.3% | $57,400 |
| 2000 | $5,942 | $57,400 |
Find assessor info on the county website
Monthly payment
Est. payment
Payment breakdown
Explore the cost of this home by adjusting the details. Changes won't be saved.Climate risks
Neighborhood: 43560
Nearby schools
Schools provided by the listing agent
- Elementary: Stranahan
- High: Southview
Source: NORIS. This data may not be complete. We recommend contacting the local school district to confirm school assignments for this home.


Similar homes
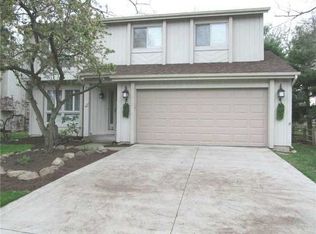
- $289,9003 bd2 ba2k sqft5433 Bentbrook Drive, Sylvania, OH 43560For Sale
 MLS ID #10015503, Sean M Siwa, Key Realty LTD. NORIS
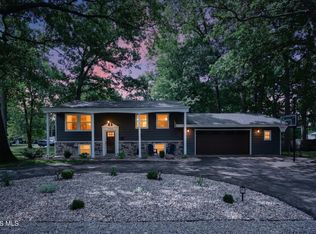
- $315,0003 bd3 ba2.5k sqft4811 Dressage Ln, Sylvania, OH 43560For Sale
 MLS ID #10014290, Deborah J. Milnar, The Danberry Co. NORIS
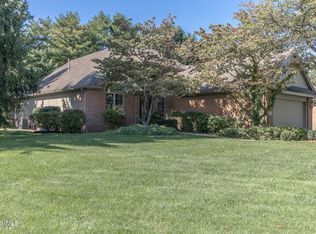
- $265,0003 bd3 ba1.4k sqft5732 Roan Rd, Sylvania, OH 43560For Sale
 MLS ID #10013128, Kimberly Zaracki, Key Realty LTD. NORIS
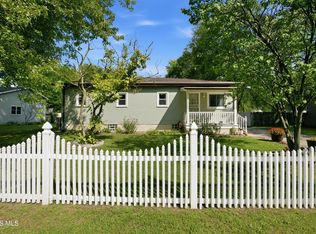
- $319,9003 bd3 ba2.3k sqft1822 Richards Rd, Toledo, OH 43607For Sale
 MLS ID #10015794, Jim Trampevski, The Real T Company. NORIS
