Welcome home to this beautiful new-construction Sylvania ranch, set in a quiet neighborhood close to shopping, dining, parks, the expressway, and served by a great school system. This inviting single-story home offers 3 bedrooms, 2 full bathrooms, and an open floor plan with spacious living areas. A wall of large windows fills the primary living room with natural light, while a fireplace adds warmth and character. The modern kitchen features quartz and granite countertops, and the comfortable bedrooms offer plenty of closet space. A spacious entryway, two-car garage, and backyard made for outdoor living complete the home. With its convenient location and thoughtful features, this is a home you'll want to see!
New construction
Price cut: $26K (10/20)
$369,000
5942 Meade Rd, Sylvania, OH 43560
3beds
1,868sqft
Single Family Residence
Built in 2026
0.28 Acres Lot
$366,800 Zestimate®
$198/sqft
$-- HOA
What's special
Two-car garageSpacious entryway
- 22 days
- 2,129
- 167
Likely to sell faster than
Zillow last checked:
Listing updated:
Listed by:
Shannon Reno 419-704-8278,
The Danberry Co
Source: NORIS,MLS#: 10014984
Facts & features
Interior
Bedrooms & bathrooms
- Bedrooms: 3
- Bathrooms: 2
- Full bathrooms: 2
Bedroom 2
- Level: Main
- Dimensions: 13 x 10
Bedroom 3
- Level: Main
- Dimensions: 12 x 10
Other
- Level: Main
- Dimensions: 15 x 13
Dining room
- Level: Main
- Dimensions: 11 x 19
Kitchen
- Level: Main
- Dimensions: 9 x 19
Laundry
- Level: Main
- Dimensions: 8 x 6
Living room
- Level: Main
- Dimensions: 17 x 19
Heating
- Forced Air
Cooling
- Ceiling Fan(s), Central Air
Appliances
- Included: Dishwasher, Microwave, Disposal, Gas Range
- Laundry: Main Level
Features
- Ceiling Fan(s), Open Floorplan, Pantry, Primary Bathroom, Walk-In Closet(s)
- Flooring: Carpet, Luxury Vinyl
- Has basement: No
- Number of fireplaces: 1
- Fireplace features: Gas, Living Room
- Common walls with other units/homes: No Common Walls
Interior area
- Total structure area: 1,868
- Total interior livable area: 1,868 sqft
Video & virtual tour
Property
Parking
- Total spaces: 2
- Parking features: Driveway
- Garage spaces: 2
- Has uncovered spaces: Yes
Features
- Levels: One
- Patio & porch: Rear Patio, Front Porch
Lot
- Size: 0.28 Acres
- Dimensions: 80X150
- Features: Other
Details
- Parcel number: 7866041
Construction
Type & style
- Home type: SingleFamily
- Architectural style: Traditional
- Property subtype: Single Family Residence
Materials
- Vinyl Siding, Other
- Foundation: Crawl Space
- Roof: Shingle
Condition
- New Construction
- New construction: Yes
- Year built: 2026
Utilities & green energy
- Sewer: Septic Tank
- Water: Public
- Utilities for property: Electricity Connected, Natural Gas Connected, Water Connected
Community & HOA
Community
- Subdivision: Westfield Gardens
HOA
- Has HOA: No
Location
- Region: Sylvania
Financial & listing details
- Price per square foot: $198/sqft
- Tax assessed value: $16,500
- Annual tax amount: $452
- Date on market: 10/20/2026
- Listing terms: Cash,Conventional,FHA,VA Loan
- Electric utility on property: Yes
- Road surface type: Asphalt
Estimated market value
$366,800
$348,000 - $385,000
$2,800/mo
Price history
| Date | Event | Price |
|---|---|---|
| 10/20/2026 | Price change | $369,000-6.6%$198/sqft |
Source: NORIS #10014984 Report a problem | ||
| 8/11/2026 | Listed for sale | $395,000$211/sqft |
Source: Owner Report a problem | ||
Public tax history
| Year | Property taxes | Tax assessment |
|---|---|---|
| 2025 | $452 +631.4% | $5,775 +511.1% |
| 2024 | $62 +16.3% | $945 +35% |
| 2023 | $53 -0.2% | $700 |
| 2022 | $53 -2.4% | $700 |
| 2021 | $55 +3.3% | $700 +17.6% |
| 2020 | $53 -52.8% | $595 |
| 2019 | $112 +120.4% | $595 |
| 2018 | $51 +11.2% | $595 +21.4% |
| 2017 | $46 +1.9% | $490 -65% |
| 2016 | $45 +6% | $1,400 |
| 2015 | $42 +6.5% | $1,400 +204.3% |
| 2014 | $40 | $460 |
| 2013 | $40 +2.9% | $460 |
| 2012 | $39 +43.1% | $460 +31.4% |
| 2011 | $27 +6.6% | $350 |
| 2010 | $25 +1.5% | $350 |
| 2009 | $25 -9.9% | $350 -16.7% |
| 2008 | $28 +10.3% | $420 |
| 2007 | $25 +1.2% | $420 |
| 2006 | $25 -33.3% | $420 -30% |
| 2004 | $37 +12% | $600 |
| 2003 | $33 +4.1% | $600 +13.2% |
| 2002 | $32 +9.3% | $530 |
| 2001 | $29 -46.8% | $530 |
| 2000 | $55 | $530 |
Find assessor info on the county website
Monthly payment
Est. payment
Payment breakdown
Explore the cost of this home by adjusting the details. Changes won't be saved.Climate risks
Neighborhood: 43560
Nearby schools
Schools provided by the listing agent
- Elementary: Hill View
- High: Northview
Source: NORIS. This data may not be complete. We recommend contacting the local school district to confirm school assignments for this home.
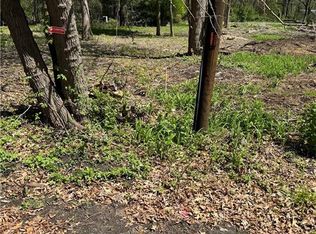
Similar homes
- $289,9003 bd2 ba2k sqft5433 Bentbrook Drive, Sylvania, OH 43560For Sale
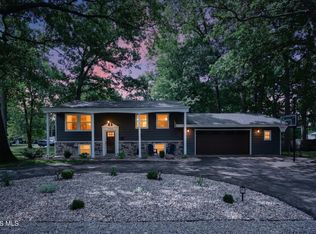 MLS ID #10015503, Sean M Siwa, Key Realty LTD. NORIS
- $335,0004 bd2 ba2.3k sqft4739 Far Hills Rd, Toledo, OH 43623For Sale
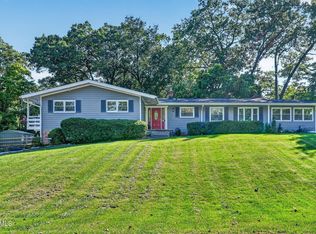 MLS ID #10014494, Tammy A. Frye, RE/MAX Preferred Associates. NORIS
- $275,0003 bd2 ba1.1k sqft4907 Brinthaven Rd, Sylvania, OH 43560For Sale
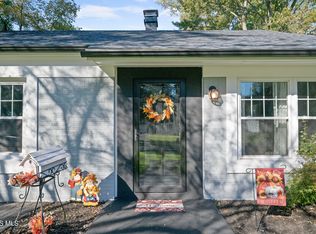 MLS ID #10014874, Scott Marvin, Team Results Realty. NORIS
- $335,9004 bd3 ba2k sqft4524 Westbourne Rd, Toledo, OH 43623For Sale
 MLS ID #10013624, Jason Hall, Key Realty LTD. NORIS
- $420,0004 bd3 ba1.9k sqft3663 Saint Anthony Rd, Temperance, MI 48182For Sale
 MLS ID #50219774, Jacob Levicki, Real Estate One Monroe. MiRealSource
- $379,9003 bd2 ba1.5k sqft733 Sommersby St, Dundee, MI 48131For Sale
 MLS ID #26056108, Jonathan Robbins, Brookstone, REALTORS®. MichRIC
- $375,0003 bd3 ba2.3k sqft416 North St, Blissfield, MI 49228For SaleMLS ID #50223780, Katie Williams, NextHome Elevate in Temperance. MiRealSource
