5 GARAGE SPACES, A SPA-INSPIRED PRIMARY SUITE & ROOM TO SPREAD OUT! Welcome to 416 North Street, tucked into the beautiful Blissfield Heights neighborhood! This beautifully updated 3-bedroom, 2.5-bath home offers over 2,015 square feet of above-grade living space, including a versatile finished bonus room above the garage. Fall in love with the gorgeous kitchen featuring quartz countertops, stainless steel appliances, and a custom pantry. Unwind in the spa-inspired primary suite, complete with a luxurious soaking tub. Need even more space? The partially finished basement, 2-car attached garage, PLUS an incredible 3-car detached garage are perfect bonus spaces! Outside, a fenced-in backyard offers room to relax, entertain, and play. All of this on a quiet neighborhood loop street, just minutes from the heart of charming downtown Blissfield. Don't wait, this could be your NextHome!
For sale
$375,000
416 North St, Blissfield, MI 49228
3beds
2,315sqft
Single Family Residence
Built in 1996
0.32 Acres Lot
$370,700 Zestimate®
$162/sqft
$-- HOA
What's special
Fenced-in backyardPartially finished basementSpa-inspired primary suiteQuartz countertopsCustom pantryLuxurious soaking tubGorgeous kitchen
- 16 days
- 639
- 33
Zillow last checked:
Listing updated:
Listed by:
Katie Williams 734-625-6601,
NextHome Elevate in Temperance 567-277-8557
Source: MiRealSource,MLS#: 50223780 Originating MLS: Southeastern Border Association of REALTORS
Facts & features
Interior
Bedrooms & bathrooms
- Bedrooms: 3
- Bathrooms: 3
- Full bathrooms: 2
- 1/2 bathrooms: 1
Rooms
- Room types: Laundry, Living Room, Utility/Laundry Room, Master Bedroom, Master Bathroom, Bonus Room
Bedroom 1
- Features: Carpet
- Level: Second
- Area: 143
- Dimensions: 13 x 11
Bedroom 2
- Level: Second
- Area: 100
- Dimensions: 10 x 10
Bedroom 3
- Features: Luxury Vinyl
- Level: Second
- Area: 242
- Dimensions: 11 x 22
Bathroom 1
- Features: Ceramic
- Level: Second
- Area: 40
- Dimensions: 8 x 5
Bathroom 2
- Features: Luxury Vinyl
- Level: Second
- Area: 72
- Dimensions: 9 x 8
Kitchen
- Features: Wood
- Level: First
- Width: 9
Living room
- Features: Carpet
- Level: First
- Area: 880
- Dimensions: 40 x 22
Heating
- Forced Air, Natural Gas
Cooling
- Central Air
Appliances
- Included: Dishwasher, Dryer, Other, Range/Oven, Refrigerator, Washer, Water Softener Owned, Tankless Water Heater
- Laundry: First Floor Laundry, Laundry Room
Features
- Sump Pump, Walk-In Closet(s)
- Flooring: Hardwood, Wood, Carpet, Ceramic Tile
- Basement: Partially Finished,Crawl Space
- Has fireplace: No
Interior area
- Total structure area: 2,783
- Total interior livable area: 2,315 sqft
- Finished area above ground: 2,015
- Finished area below ground: 300
Video & virtual tour
Property
Parking
- Total spaces: 3
- Parking features: 3 or More Spaces, Garage, Attached
- Attached garage spaces: 2
Features
- Levels: Two
- Stories: 2
- Patio & porch: Deck, Porch
- Fencing: Fenced,Fence Owned,Fence Neighbor Owned
- Has view: Yes
- View description: Rural View
- Frontage type: Road
- Frontage length: 90
Lot
- Size: 0.32 Acres
- Dimensions: 90 x 155
- Features: Rural
Details
- Additional structures: Second Garage
- Parcel number: BL2425041000
- Special conditions: Private
Construction
Type & style
- Home type: SingleFamily
- Architectural style: Contemporary
- Property subtype: Single Family Residence
Materials
- Vinyl Siding
- Foundation: Basement
Condition
- New construction: No
- Year built: 1996
Utilities & green energy
- Sewer: Public Sanitary
- Water: Public
Community & HOA
Community
- Subdivision: Blissfield Heights
HOA
- Has HOA: No
Location
- Region: Blissfield
Financial & listing details
- Price per square foot: $162/sqft
- Tax assessed value: $266,957
- Annual tax amount: $5,391
- Date on market: 10/3/2026
- Cumulative days on market: 17 days
- Listing agreement: Exclusive Right To Sell
- Listing terms: Cash,Conventional,FHA,VA Loan,USDA Loan
Estimated market value
$370,700
$352,000 - $389,000
$2,681/mo
Price history
| Date | Event | Price |
|---|---|---|
| 10/3/2026 | Listed for sale | $375,000+113.1%$162/sqft |
Source:  NextHome #57050223780 Report a problem | ||
| 1/27/2015 | Sold | $176,000-2.2%$76/sqft |
Source:  MiRealSource #20419105 Report a problem | ||
| 10/26/2014 | Price change | $179,900-2.7%$78/sqft |
Source: Howard Hanna - Adrian #20419105 Report a problem | ||
| 8/23/2014 | Price change | $184,900-2.6%$80/sqft |
Source: Edward Surovell realtors #20010977 Report a problem | ||
| 6/17/2014 | Price change | $189,900-0.6%$82/sqft |
Source: Kyle Cranor Realty, Inc #20009598 Report a problem | ||
| 6/6/2014 | Price change | $191,000-0.5%$83/sqft |
Source: Kyle Cranor Realty, Inc #20009598 Report a problem | ||
| 5/6/2014 | Price change | $191,900-1.1%$83/sqft |
Source: Kyle Cranor Realty, Inc #20009598 Report a problem | ||
| 2/19/2014 | Listed for sale | $194,000$84/sqft |
Source: Kyle Cranor Realty, Inc #20009598 Report a problem | ||
Public tax history
| Year | Property taxes | Tax assessment |
|---|---|---|
| 2025 | $3,441 -17.8% | $133,478 -0.6% |
| 2024 | $4,184 | $134,345 +2.2% |
| 2023 | -- | $131,447 +12.7% |
| 2022 | -- | $116,639 +4.3% |
| 2021 | -- | $111,803 |
| 2020 | -- | -- |
| 2019 | $2,357 | $107,300 +15.1% |
| 2018 | -- | $93,220 +2.9% |
| 2017 | $2,375 | $90,636 +5% |
| 2016 | -- | $86,303 +14.1% |
| 2014 | -- | $75,663 +2.5% |
| 2013 | -- | $73,821 -1.7% |
| 2012 | -- | $75,100 -18.4% |
| 2011 | -- | $92,000 -3.1% |
| 2010 | -- | $94,900 -8.4% |
| 2009 | -- | $103,600 -9.9% |
| 2008 | -- | $115,000 +6.1% |
| 2006 | $909 -60.1% | $108,400 |
| 2005 | $2,281 +311% | $108,400 +5.6% |
| 2004 | $555 -74.3% | $102,700 +8.1% |
| 2002 | $2,156 | $95,000 |
| 2001 | $2,156 | $95,000 +7% |
| 2000 | $2,156 | $88,800 |
Find assessor info on the county website
Monthly payment
Est. payment
Payment breakdown
Explore the cost of this home by adjusting the details. Changes won't be saved.Climate risks
Neighborhood: 49228
Nearby schools
Schools provided by the listing agent
- District: Blissfield Community Schools
Source: MiRealSource. This data may not be complete. We recommend contacting the local school district to confirm school assignments for this home.

Similar homes
- $379,9004 bd4 ba2.9k sqft107 Haas Dr, Blissfield, MI 49228For Sale
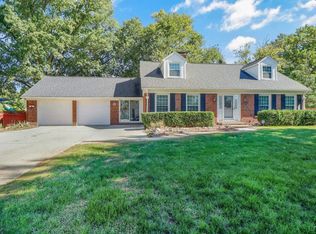
 MLS ID #50224038, Chad Bangerter, The Danberry Company. MiRealSource
- $299,9003 bd2 ba1.8k sqft402 East Blvd, Blissfield, MI 49228For Sale
 MLS ID #50221260, Jacob Levicki, Real Estate One Monroe. MiRealSource
- $350,0003 bd3 ba3.3k sqft3427 Leeomi Dr, Britton, MI 49229For Sale

 MLS ID #20261082918, Michael Perna, EXP Realty The Perna Team. Realcomp II
- $374,9004 bd3 ba1.9k sqft5825 Bacon Rd, Petersburg, MI 49270For Sale
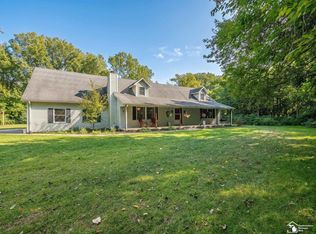 MLS ID #50221380, Jillian Androsian, Real Estate One Monroe. MiRealSource
- $225,0003 bd1 ba2.2k sqft12291 Thompson Hwy, Blissfield, MI 49228For SaleMLS ID #50223972, Caroline Flores, Serenity Realty LLC. MiRealSource
- $399,9004 bd3 ba1.9k sqft3659 Tanner Marie Dr, Adrian, MI 49221For SaleMLS ID #50223817, Christopher Coscarelli, Foundation Realty, LLC - Manitou Beach. MiRealSource
- $339,0003 bd3 ba2.2k sqft725 Clark St, Tecumseh, MI 49286For SaleMLS ID #50223973, April Gunder, Howard Hanna Real Estate Services-Tecumseh. MiRealSource
- $369,9004 bd2 ba2.7k sqft807 Conklin Dr, Tecumseh, MI 49286For SaleMLS ID #50211006, Dallas Heidbreder, Howard Hanna Real Estate Services-Tecumseh. MiRealSource
- $299,9003 bd2 ba1.8k sqft2930 Spielman Rd, Adrian, MI 49221For SaleMLS ID #50224079, Jennifer Caruso, Howard Hanna Real Estate Services-Tecumseh. MiRealSource
- $395,0004 bd3 ba2.2k sqft11650 Wells Rd, Petersburg, MI 49270For SaleMLS ID #50219882, Kysha Monahan, Real Estate One Monroe. MiRealSource
- $329,9003 bd2 ba1.5k sqft923 N Union St, Tecumseh, MI 49286For Sale
 MLS ID #26053692, Roxane Hook, Real Estate One Inc. MichRIC
- $399,0004 bd5 ba3.2k sqft3165 Cobblestone Rdg, Tecumseh, MI 49286For SaleMLS ID #50220614, Glenna Stroud, Howard Hanna Real Estate Services-Tecumseh. MiRealSource
