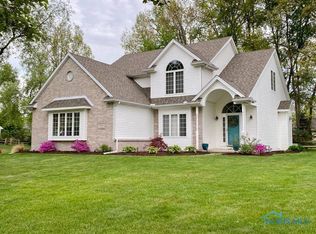
Welcome to 7255 Apache Trail, Highland, OH! This beautiful 4-bedroom, 2.5-bath home offers the perfect blend of comfort, space, and functionality. Featuring a thoughtfully designed floor plan, the home boasts generous living areas, abundant natural light, and plenty of room for everyday living and entertaining. The spacious kitchen offers ample cabinet and counter space and flows seamlessly into the main living areas. The primary suite provides a private retreat with an en-suite bath, while three additional bedrooms offer flexibility for family, guests, or a home office. A spacious 3-car garage provides plenty of room for vehicles, storage, and hobbies. Situated in a desirable location with convenient access to shopping, dining, parks, and major roadways, this home is ready for its next owner. Don't miss the opportunity to make this exceptional property your own—schedule your private showing today!
For sale
$374,900
7255 Apache Trl, Holland, OH 43528
4beds
2,573sqft
Single Family Residence
Built in 1997
0.36 Acres Lot
$371,000 Zestimate®
$146/sqft
$8/mo HOA
What's special
Thoughtfully designed floor planAbundant natural lightSpacious kitchen
- 62 days
- 1,059
- 62
Zillow last checked:
Listing updated:
Listed by:
Joel Jones 419-409-5116,
EXP Realty, LLC
Source: NORIS,MLS#: 10011063
Facts & features
Interior
Bedrooms & bathrooms
- Bedrooms: 4
- Bathrooms: 4
- Full bathrooms: 2
- 1/2 bathrooms: 2
Bedroom 2
- Level: Upper
- Dimensions: 16 x 15
Bedroom 3
- Level: Upper
- Dimensions: 13 x 12
Bedroom 4
- Level: Upper
- Dimensions: 14 x 12
Other
- Level: Main
- Dimensions: 17 x 15
Bonus room
- Level: Upper
- Dimensions: 12 x 12
Family room
- Level: Lower
- Dimensions: 17 x 15
Game room
- Level: Lower
- Dimensions: 17 x 15
Kitchen
- Level: Main
- Dimensions: 19 x 11
Laundry
- Level: Main
- Dimensions: 10 x 7
Living room
- Level: Main
- Dimensions: 22 x 15
Office
- Level: Main
- Dimensions: 14 x 11
Heating
- Forced Air, Natural Gas
Cooling
- Ceiling Fan(s), Central Air
Appliances
- Included: Dishwasher, Ice Maker, Microwave, Water Heater, Disposal, Dryer, Gas Oven, Gas Range, Refrigerator, Washer
- Laundry: Electric Dryer Hookup, Main Level, Sink
Features
- Ceiling Fan(s), Eat-in Kitchen, Entrance Foyer, Primary Bathroom, Separate Shower, Tray Ceiling(s), Vaulted Ceiling(s), Walk-In Closet(s)
- Flooring: Carpet, Engineered Hardwood, Luxury Vinyl, Vinyl
- Doors: Sliding Doors, Storm Door(s)
- Windows: Double Pane Windows, Storm Window(s)
- Basement: Finished,Full
- Number of fireplaces: 1
- Fireplace features: Gas Log, Living Room
- Common walls with other units/homes: No Common Walls
Interior area
- Total structure area: 2,573
- Total interior livable area: 2,573 sqft
- Finished area below ground: 1,176
Video & virtual tour
Property
Parking
- Total spaces: 2
- Parking features: Concrete, Attached Garage, Driveway, Garage Door Opener
- Garage spaces: 2
- Has uncovered spaces: Yes
Features
- Patio & porch: Covered Porch, Front Porch, Deck
- Exterior features: Lighting
Lot
- Size: 0.36 Acres
- Dimensions: 95 FF
Details
- Parcel number: 6594619
Construction
Type & style
- Home type: SingleFamily
- Architectural style: Traditional
- Property subtype: Single Family Residence
Materials
- Brick, Vinyl Siding
- Foundation: Other
- Roof: Shingle
Condition
- New construction: No
- Year built: 1997
Utilities & green energy
- Sewer: Public Sewer
- Water: Public
- Utilities for property: Cable Connected, Electricity Connected, Natural Gas Connected, Sewer Connected, Water Available, Water Connected
Community & HOA
Community
- Subdivision: Deerfield Forest
HOA
- Has HOA: Yes
- HOA fee: $100 annually
Location
- Region: Holland
Financial & listing details
- Price per square foot: $146/sqft
- Tax assessed value: $395,800
- Annual tax amount: $8,046
- Date on market: 7/27/2026
- Listing terms: Cash,Conventional,FHA,VA Loan
- Electric utility on property: Yes
Estimated market value
$371,000
$352,000 - $390,000
$2,959/mo
Price history
| Date | Event | Price |
|---|---|---|
| 7/27/2026 | Listed for sale | $374,900-5%$146/sqft |
Source: NORIS #10011063 Report a problem | ||
| 3/26/2026 | Listing removed | $394,500$153/sqft |
Source: NORIS #10000897 Report a problem | ||
| 2/6/2026 | Listed for sale | $394,500$153/sqft |
Source: NORIS #10000897 Report a problem | ||
| 1/28/2026 | Contingent | $394,500$153/sqft |
Source: NORIS #10000897 Report a problem | ||
| 12/30/2025 | Listed for sale | $394,500-1.3%$153/sqft |
Source: NORIS #10000897 Report a problem | ||
| 12/22/2025 | Contingent | $399,500$155/sqft |
Source: NORIS #10000897 Report a problem | ||
| 11/3/2025 | Listed for sale | $399,500+59.8%$155/sqft |
Source: NORIS #10000897 Report a problem | ||
| 1/29/2016 | Sold | $250,000-2%$97/sqft |
Source: NORIS #5096832 Report a problem | ||
| 3/21/2005 | Sold | $255,000+6.3%$99/sqft |
Source: Public Record Report a problem | ||
| 3/27/2000 | Sold | $240,000+550.4%$93/sqft |
Source: Public Record Report a problem | ||
| 7/21/1997 | Sold | $36,900$14/sqft |
Source: Public Record Report a problem | ||
Public tax history
| Year | Property taxes | Tax assessment |
|---|---|---|
| 2025 | $8,046 -3.1% | $138,530 |
| 2024 | $8,305 +60.9% | $138,530 +51% |
| 2023 | $5,161 -0.9% | $91,770 |
| 2022 | $5,209 +6.3% | $91,770 |
| 2021 | $4,898 +12.5% | $91,770 +18.9% |
| 2020 | $4,356 +104.7% | $77,210 |
| 2019 | $2,128 -49.3% | $77,210 |
| 2018 | $4,194 +9.6% | $77,210 +14.6% |
| 2017 | $3,825 -25.9% | $67,375 -65% |
| 2016 | $5,159 +0.2% | $192,500 |
| 2015 | $5,149 +13.2% | $192,500 +197.1% |
| 2014 | $4,547 | $64,790 |
| 2013 | $4,547 +8.5% | $64,790 |
| 2012 | $4,190 -20.2% | $64,790 -23.4% |
| 2011 | $5,250 +1.2% | $84,530 |
| 2010 | $5,186 +6.5% | $84,530 |
| 2009 | $4,871 -6.6% | $84,530 -13% |
| 2008 | $5,216 +4.7% | $97,170 |
| 2007 | $4,981 +1.3% | $97,170 |
| 2006 | $4,919 +14.2% | $97,170 +8.7% |
| 2004 | $4,307 +3.9% | $89,430 |
| 2003 | $4,144 +4.8% | $89,430 +11% |
| 2002 | $3,955 +3% | $80,570 |
| 2001 | $3,841 -48.3% | $80,570 |
| 2000 | $7,429 | $80,570 |
Find assessor info on the county website
Monthly payment
Est. payment
Payment breakdown
Explore the cost of this home by adjusting the details. Changes won't be saved.Climate risks
Neighborhood: 43528
Nearby schools
Schools provided by the listing agent
- Elementary: Dorr
- Middle: Springfield
- High: Springfield
Source: NORIS. This data may not be complete. We recommend contacting the local school district to confirm school assignments for this home.
Similar homes
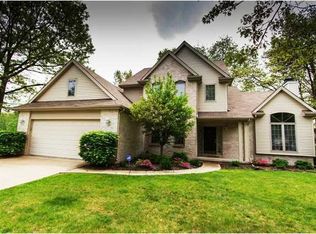
- $429,9004 bd3 ba2.8k sqft712 Whisperlake Rd, Holland, OH 43528For Sale
 MLS ID #10013798, Gerald Poindexter, Key Realty LTD. NORIS
 - $389,9004 bd3 ba2k sqft807 Whisperwood Pkwy, Holland, OH 43528For Sale
 MLS ID #10012662, Tyler Tresize, Blacktree Realty LLC. NORIS
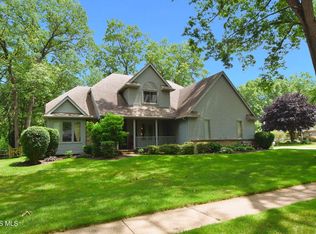
 - $399,9004 bd3 ba2.2k sqft8214 Hidden Forest Dr, Holland, OH 43528For Sale
 MLS ID #10009620, Daryl M. Smith, The Danberry Co.. NORIS
 - $416,9995 bd3 ba2.7k sqft28 N Centennial Rd, Holland, OH 43528For Sale
 MLS ID #10008827, Bradley Garris, Howard Hanna. NORIS
 - $399,0004 bd3 ba1.9k sqft5825 Bacon Rd, Petersburg, MI 49270For Sale
 MLS ID #50221380, Jillian Androsian, Real Estate One Monroe. MiRealSource
