Welcome to the home you've been waiting for—a rare multi-generational opportunity in the Corey Woods subdivision! This spacious, solidly built two-story brick Colonial blends timeless charm with thoughtful modern updates. Featuring a renovated kitchen, multiple gathering spaces, original bathrooms full of character, an expansive corner lot, and mature trees, this handsome 1960s home offers countless reasons to fall in love. Inside, you'll find approximately 2,900 square feet of living space, including two inviting living areas, a formal dining room, an updated eat-in kitchen, four generously sized bedrooms, two and a half bathrooms, and an unfinished basement offering possibilities for recreation, future expansion, or extra storage. Outside, enjoy the wraparound front lawn and a large, private backyard ready to become your dream outdoor retreat. Whether you envision a pergola, raised vegetable beds, a swimming pool, or an outdoor living room, there's an option to match your vision. Just a short stroll away, you'll find Wilde Woods Park, providing a welcome escape into nature right in the city. One of this home's most valuable features is the impressive 2021 addition. It includes a newly constructed 640-square-foot, 2.5-car garage with ample space for vehicles, storage, and hobbies. The original garage has been tastefully converted into a an attractive 600-square-foot in-law suite or potential mortgage helper. Designed with an open-concept floor plan, the suite features radiant heated floors, a spacious living room with a charming window seat, a well-appointed kitchen with quartzite countertops, a generously sized bedroom, and a luxurious, roomy wheelchair-accessible bathroom with a large walk-in shower. This unique property offers the perfect combination of comfort, functionality, and modern updates, all while being conveniently located near shopping, restaurants, parks, and expressways. Schedule your private showing today and discover everything this exceptional Corey Woods home has to offer.
For sale
Price cut: $25K (7/15)
$425,000
3610 Chesterton Dr, Toledo, OH 43615
5beds
2,894sqft
:
Get pre-qualified$3,050/mo
Single Family Residence
Built in 1962
0.35 Acres Lot
$413,500 Zestimate®
$147/sqft
$-- HOA
What's special
Open-concept floor planRadiant heated floorsExpansive corner lotWraparound front lawnFour generously sized bedroomsUpdated eat-in kitchenMature trees
- 45 days |
- 1,948 |
- 110 |
Zillow last checked:
Listing updated:
Listed by:
Brenda Kilburn 419-356-0276,
The Danberry Co
Source: NORIS,MLS#: 10009186
Facts & features
Interior
Bedrooms & bathrooms
- Bedrooms: 5
- Bathrooms: 4
- Full bathrooms: 3
- 1/2 bathrooms: 1
Bedroom 2
- Description: Hardwood
- Level: Upper
- Dimensions: 14 x 12
Bedroom 3
- Description: Hardwood
- Level: Upper
- Dimensions: 12 x 12
Bedroom 4
- Description: Hardwood
- Level: Upper
- Dimensions: 12 x 12
Other
- Description: Hardwood
- Level: Upper
- Dimensions: 14 x 12
Dining room
- Description: Hardwood
- Features: Formal Dining Room
- Level: Main
- Dimensions: 12 x 12
Other
- Description: Slate
- Level: Main
- Dimensions: 23 x 7
Family room
- Description: Carpet
- Features: Fireplace
- Level: Main
- Dimensions: 18 x 13
Kitchen
- Description: Hardwood
- Features: Kitchen Island
- Level: Main
- Dimensions: 16 x 12
Living room
- Description: Carpet
- Features: Cove Ceiling(s), Fireplace
- Level: Main
- Dimensions: 24 x 14
Other
- Description: laminate
- Features: Bay Window, Ceiling Fan(s), Vaulted Ceiling(s)
- Level: Main
- Dimensions: 26 x 22
Heating
- Forced Air
Cooling
- Central Air
Appliances
- Included: Dishwasher, Microwave, Water Heater, Disposal, Dryer, Gas Range, Refrigerator, Washer
- Laundry: In Basement
Features
- Ceiling Fan(s), Cove Ceiling(s), Eat-in Kitchen, Entrance Foyer, Primary Bathroom, Storage, Vaulted Ceiling(s)
- Flooring: Carpet, Tile, Hardwood, Slate
- Doors: Sliding Doors
- Windows: Bay Window(s)
- Basement: Block,Concrete,Interior Entry,Unfinished
- Number of fireplaces: 2
- Fireplace features: Family Room, Living Room, Wood Burning
- Common walls with other units/homes: 1 Common Wall,No Common Walls
Interior area
- Total structure area: 2,894
- Total interior livable area: 2,894 sqft
Video & virtual tour
Property
Parking
- Total spaces: 6
- Parking features: Asphalt, Off Street, Attached Garage, Driveway, Garage Door Opener, Kitchen Level, Private
- Garage spaces: 2.5
- Has uncovered spaces: Yes
Features
- Patio & porch: Rear Patio
- Exterior features: Fire Pit, Garden, Private Yard
Lot
- Size: 0.35 Acres
- Dimensions: 109 X 140
- Features: Corner Lot, Landscaped, Level
Details
- Additional structures: Guest House
- Parcel number: 7883034
- Zoning: Residential
Construction
Type & style
- Home type: SingleFamily
- Architectural style: Colonial
- Property subtype: Single Family Residence
Materials
- Aluminum Siding, Asphalt, Brick
- Foundation: Block, Combination
- Roof: Asphalt,Shingle
Condition
- New construction: No
- Year built: 1962
Utilities & green energy
- Electric: 200+ Amp Service
- Sewer: Public Sewer
- Water: Other, Public
- Utilities for property: Cable Available, Electricity Connected, Natural Gas Connected, Sewer Connected, Water Connected
Community & HOA
Community
- Features: Curbs
- Subdivision: Corey Woods
HOA
- Has HOA: No
Location
- Region: Toledo
Financial & listing details
- Price per square foot: $147/sqft
- Tax assessed value: $349,700
- Annual tax amount: $8,096
- Date on market: 6/26/2026
- Listing terms: Cash,Conventional,FHA,VA Loan
- Electric utility on property: Yes
- Road surface type: Concrete
Estimated market value
$413,500
$393,000 - $434,000
$3,372/mo
Price history
| Date | Event | Price |
|---|---|---|
| 7/15/2026 | Price change | $425,000-5.6%$147/sqft |
Source: NORIS #10009186 Report a problem | ||
| 6/26/2026 | Listed for sale | $450,000+71.8%$155/sqft |
Source: NORIS #10009186 Report a problem | ||
| 8/22/2019 | Sold | $262,000-2.9%$91/sqft |
Source: NORIS #6042011 Report a problem | ||
| 8/5/2019 | Pending sale | $269,900$93/sqft |
Source: Effler Schmitt Co #6042011 Report a problem | ||
| 7/4/2019 | Listed for sale | $269,900+68.7%$93/sqft |
Source: Effler Schmitt Co #6042011 Report a problem | ||
| 11/11/2013 | Sold | $160,000-5.8%$55/sqft |
Source: NORIS #5063865 Report a problem | ||
| 10/15/2013 | Listed for sale | $169,900$59/sqft |
Source: RE/MAX Preferred Associates #5063865 Report a problem | ||
Public tax history
| Year | Property taxes | Tax assessment |
|---|---|---|
| 2025 | $8,096 +2.9% | $122,395 |
| 2024 | $7,867 +29.9% | $122,395 +51.7% |
| 2023 | $6,055 0% | $80,675 |
| 2022 | $6,057 -2.4% | $80,675 |
| 2021 | $6,204 +7.9% | $80,675 +21.9% |
| 2020 | $5,751 +3.8% | $66,185 |
| 2019 | $5,540 +0.2% | $66,185 |
| 2018 | $5,530 -5.1% | $66,185 +4.3% |
| 2017 | $5,828 +1.9% | $63,455 -65% |
| 2016 | $5,716 +6% | $181,300 |
| 2015 | $5,390 +5.1% | $181,300 +197.2% |
| 2014 | $5,131 | $61,010 |
| 2013 | $5,131 +20.3% | $61,010 |
| 2012 | $4,266 -1.6% | $61,010 -7.4% |
| 2011 | $4,336 +7.8% | $65,910 |
| 2010 | $4,023 +1.5% | $65,910 |
| 2009 | $3,963 -5.4% | $65,910 -11% |
| 2008 | $4,188 -5.4% | $74,030 |
| 2007 | $4,427 +1.4% | $74,030 |
| 2006 | $4,367 +0.5% | $74,030 +5.6% |
| 2004 | $4,345 +15.2% | $70,080 |
| 2003 | $3,772 +1.3% | $70,080 +10% |
| 2002 | $3,725 +9.2% | $63,710 |
| 2001 | $3,410 -48.3% | $63,710 |
| 2000 | $6,595 | $63,710 |
Find assessor info on the county website
Monthly payment
Est. payment
Payment breakdown
Explore the cost of this home by adjusting the details. Changes won't be saved.Climate risks
Neighborhood: 43615
Nearby schools
GreatSchools rating
- 8/10Stranahan Elementary SchoolGrades: K-5Distance: 1.4 mi
- 7/10Sylvania Timberstone Junior High SchoolGrades: 6-8Distance: 5.4 mi
- 8/10Sylvania Southview High SchoolGrades: 9-12Distance: 3.2 mi
Schools provided by the listing agent
- Elementary: Stranahan
- High: Southview
Source: NORIS. This data may not be complete. We recommend contacting the local school district to confirm school assignments for this home.
- $328,1003 bd2 ba2.2k sqft3618 Chesterton Dr, Toledo, OH 43615Off Market
- $291,1003 bd2 ba2k sqft4648 Carskaddon Ave, Toledo, OH 43615Off Market

- $294,4003 bd2 ba2k sqft3617 Willowlane Dr, Toledo, OH 43615Off Market
- $394,9004 bd2 ba2.8k sqft4705 Carskaddon Ave, Toledo, OH 43615Off Market
- $367,9004 bd3 ba2.2k sqft3628 Chesterton Dr, Toledo, OH 43615Sold
- $347,4004 bd3 ba2.3k sqft4661 Carskaddon Ave, Toledo, OH 43615Off Market
- $278,0005 bd4 ba2.8k sqft4728 Carskaddon Ave, Toledo, OH 43615Sold
- $250,0004 bd2 ba2.1k sqft3627 Willowlane Dr, Toledo, OH 43615Sold
A local agent can set up tours, give advice and negotiate with sellers.
A local lender can help you make sure your offer is ready when you are.
Similar homes
- $429,9003 bd4 ba2.6k sqft4550 Eddington Ct, Toledo, OH 43615For Sale
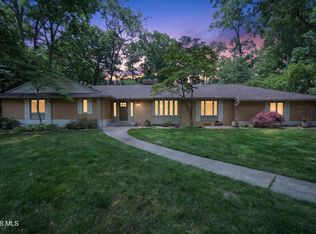 MLS ID #10008870, Daniel H Effler, Effler Schmitt Co. NORIS
 - $409,9004 bd3 ba2.4k sqft4525 Granville Ct, Toledo, OH 43615For Sale
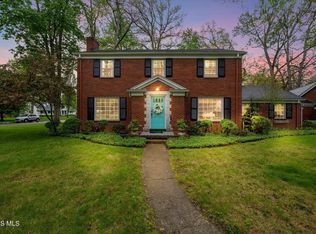 MLS ID #10007468, Ryan Aridi, Serenity Realty LLC. NORIS
 - $569,9004 bd4 ba3.1k sqft4545 Indian Rd, Toledo, OH 43615For Sale
 MLS ID #10011272, Daniel H Effler, Effler Schmitt Co. NORIS
 - $495,0004 bd4 ba3k sqft3001 Secretariat Rd, Toledo, OH 43615For Sale
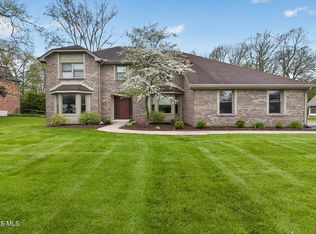 MLS ID #10007336, Jim Loss, Loss Realty Group. NORIS
 - $399,9004 bd4 ba2.9k sqft3700 W Bancroft St, Toledo, OH 43606For SaleMLS ID #10010252, Daniel H Effler, Effler Schmitt Co. NORIS
- $396,0004 bd3 ba2.8k sqft2338 Cheshire Woods Rd, Toledo, OH 43617For SaleMLS ID #10010334, Kay W. Rasmus, The Danberry Co.. NORIS
- $425,0005 bd4 ba2.6k sqft3222 Estuary Pl, Maumee, OH 43537For SaleMLS ID #10011024, Logan Geib, The Danberry Co. NORIS
- $399,9004 bd4 ba2.9k sqft2718 Barrington Dr, Toledo, OH 43606For SaleMLS ID #10009198, Cherisse Riney, The Danberry Co. NORIS
- $416,9995 bd3 ba2.7k sqft28 N Centennial Rd, Holland, OH 43528For SaleMLS ID #10008827, Bradley Garris, Howard Hanna. NORIS
- $434,9005 bd5 ba4.3k sqft2006 Mount Vernon Ave, Toledo, OH 43607For SaleMLS ID #10005739, Brian Dupler, The Danberry Co. NORIS
- $475,0004 bd3 ba3.1k sqft4819 Sunwood Dr, Toledo, OH 43623For SaleMLS ID #10009508, Allyson France, The Danberry Co. NORIS
- $480,0003 bd3 ba2.2k sqft7418 Blue Spruce Ct, Toledo, OH 43615For SaleMLS ID #10009923, Catherine Wheeler, The Danberry Co.. NORIS
- $349,9004 bd2 ba2.5k sqft2605 Densmore Dr, Toledo, OH 43606For SaleMLS ID #10009679, Sean M Siwa, Key Realty LTD. NORIS
- $449,9004 bd4 ba2.9k sqft5249 Kings Run Rd, Sylvania, OH 43560For SaleMLS ID #10009300, Katrina T Birr, The Danberry Co. NORIS
- $374,9004 bd4 ba2.5k sqft7255 Apache Trl, Holland, OH 43528For SaleMLS ID #10011063, Joel Jones, EXP Realty, LLC. NORIS
- $500,0005 bd5 ba3.5k sqft2060 Whitehall Rd, Toledo, OH 43606For SaleMLS ID #10009627, Michelle Kay Olson, The Danberry Co.. NORIS
- $436,9005 bd4 ba2.9k sqft6209 Wexford Ct, Maumee, OH 43537For SaleMLS ID #10008021, Christopher Baroncini, RE/MAX Executives. NORIS
- $425,0003 bd3 ba2.4k sqft601 W Erie Rd, Temperance, MI 48182For Sale
 MLS ID #50216104, Jessica Saum, NextHome Elevate in Temperance. MiRealSource
 - $399,9004 bd3 ba2.5k sqft5157 Olde Ridge Rd, Sylvania, OH 43560For SaleMLS ID #10008253, Jody L. Zink, EXP Realty, LLC. NORIS
- $564,9004 bd4 ba3.1k sqft2228 Orchard Rd, Toledo, OH 43606For SaleMLS ID #10011187, Daniel H Effler, Effler Schmitt Co. NORIS
