Ideally located in Sylvania Twp and just a short stroll to Wildwood Metro Park! Charm & character radiates throughout this home beginning with the winding brick pathway & continuing inside with a beamed liv rm ceiling, built-ins, crown moldings & French doors! The 3 season porch (with heater) can be accessed from both the liv & din rms. The kit. features sleek granite countertops & top quality kit appliances which include a 6 burner gas stove top. The newer neutral bedroom carpeting, new furnace, c/a & water (2020), updated tile bathrooms, & replacement windows enhance the livability of this stunning home! The finished lower level is the perfect place to be on game days, movie nights or just to enjoy as a play area. The fenced yard with spacious patio is great for relaxing overlooking the backyard pond!
Sold for $367,900
$367,900
3628 Chesterton Dr, Toledo, OH 43615
4beds
2,291sqft
Single Family Residence
Built in 1961
0.28 Acres Lot
$-- Zestimate®
$161/sqft
$2,664 Estimated rent
Home value
Not available
Estimated sales range
Not available
$2,664/mo
Zestimate® history
Owner options
List your home for rent
$2,664/mo
Rent Zestimate®
Find your next renter with Zillow Rental Manager. Plus, with online applications, you can quickly screen prospective tenants – for free.
$2,664/mo
Rent Zestimate®
Refinance and save
$2,546/mo
Est. payment
Refinancing to a lower rate could help reduce your monthly payments and save thousands over the life of the loan.
$2,546/mo
Est. payment
Explore your selling options
Work with a Zillow partner agent
Leverage their expertise and Zillow's premium Showcase listings to get your home seen by more buyers.
Get startedList with your own agent
Get your home in front of millions of buyers by listing it on Zillow.
Learn how to do itSell it yourself
Take full control of how buyers see your home on Zillow by listing For Sale by Owner (FSBO).
List your homeWhat's special
Finished lower levelUpdated tile bathroomsWinding brick pathwayCrown moldingsSleek granite countertopsNewer neutral bedroom carpetingBackyard pond
Zillow last checked:
Listing updated:
Listed by:
Michelle L. Nieman 419-250-7300,
The Danberry Co
Bought with:
Sean M Siwa, 2009002199
Source: NORIS,MLS#: 10002635
Facts & features
Interior
Bedrooms & bathrooms
- Bedrooms: 4
- Bathrooms: 3
- Full bathrooms: 2
- 1/2 bathrooms: 1
Bedroom 2
- Features: Ceiling Fan(s)
- Level: Upper
- Dimensions: 20 x 14
Bedroom 3
- Features: Ceiling Fan(s)
- Level: Upper
- Dimensions: 13 x 10
Bedroom 4
- Features: Ceiling Fan(s)
- Level: Upper
- Dimensions: 12 x 11
Other
- Features: Ceiling Fan(s), Crown Molding
- Level: Upper
- Dimensions: 13 x 12
Den
- Description: Built-ins
- Features: Ceiling Fan(s)
- Level: Main
- Dimensions: 12 x 11
Dining room
- Description: French Doors
- Features: Crown Molding
- Level: Main
- Dimensions: 13 x 10
Kitchen
- Description: Eat-In
- Level: Main
- Dimensions: 19 x 13
Living room
- Features: Crown Molding, Fireplace
- Level: Main
- Dimensions: 25 x 13
Other
- Description: Porch. French Doors
- Level: Main
- Dimensions: 18 x 10
Other
- Description: Finished Basement
- Level: Lower
- Dimensions: 23 x 11
Heating
- Central, Forced Air, Natural Gas
Cooling
- Central Air, Whole House Fan
Appliances
- Included: Dishwasher, Microwave, Water Heater, Convection Oven, Disposal, Dryer, Electric Oven, Exhaust Fan, Gas Cooktop, Humidifier, Range Hood, Refrigerator, Wall Oven, Washer
- Laundry: Electric Dryer Hookup, In Basement, Sink, Washer Hookup
Features
- Built-in Features, Ceiling Fan(s), Crown Molding, Dual Closets, Eat-in Kitchen, Entrance Foyer, Primary Bathroom, Storage
- Flooring: Carpet, Ceramic Tile, Wood, Hardwood, Laminate, Slate
- Doors: French Doors
- Basement: Finished,Partial
- Number of fireplaces: 1
- Fireplace features: Gas, Living Room
- Common walls with other units/homes: No Common Walls
Interior area
- Total structure area: 2,291
- Total interior livable area: 2,291 sqft
- Finished area below ground: 253
Property
Parking
- Total spaces: 2.5
- Parking features: Paved, Attached Garage, Driveway, Garage Door Opener
- Garage spaces: 2.5
- Has uncovered spaces: Yes
Features
- Levels: One and One Half
- Patio & porch: Rear Patio, Enclosed Porch, Rear Porch
- Exterior features: Garden, Private Yard
- Fencing: Full,Split Rail
- Has view: Yes
- View description: Trees/Woods
Lot
- Size: 0.28 Acres
- Dimensions: 87X142
- Features: Landscaped, Level
Details
- Parcel number: 7883041
- Zoning: RES
Construction
Type & style
- Home type: SingleFamily
- Architectural style: Traditional
- Property subtype: Single Family Residence
Materials
- Brick, Vinyl Siding
- Foundation: Block
- Roof: Shingle
Condition
- New construction: No
- Year built: 1961
Utilities & green energy
- Electric: Circuit Breakers
- Sewer: Public Sewer, Sanitary Sewer
- Water: Public
- Utilities for property: Cable Available
Community & HOA
Community
- Subdivision: Corey Woods
HOA
- Has HOA: No
Location
- Region: Toledo
Financial & listing details
- Price per square foot: $161/sqft
- Tax assessed value: $295,100
- Annual tax amount: $6,846
- Date on market: 12/30/2025
- Listing terms: Cash,Conventional,FHA,VA Loan
- Road surface type: Asphalt
Price history
| Date | Event | Price |
|---|---|---|
| 2/24/2026 | Pending sale | $369,900+0.5%$161/sqft |
Source: NORIS #10002635 Report a problem | ||
| 2/20/2026 | Sold | $367,900-0.5%$161/sqft |
Source: NORIS #10002635 Report a problem | ||
| 1/16/2026 | Contingent | $369,900$161/sqft |
Source: NORIS #10002635 Report a problem | ||
| 12/30/2025 | Listed for sale | $369,900+58.4%$161/sqft |
Source: NORIS #10002635 Report a problem | ||
| 5/21/2004 | Sold | $233,500+10.4%$102/sqft |
Source: Public Record Report a problem | ||
| 5/26/1999 | Sold | $211,500$92/sqft |
Source: Public Record Report a problem | ||
Public tax history
| Year | Property taxes | Tax assessment |
|---|---|---|
| 2025 | $6,846 +3% | $103,285 |
| 2024 | $6,649 +17.6% | $103,285 +37.3% |
| 2023 | $5,652 0% | $75,250 |
| 2022 | $5,653 -2.4% | $75,250 |
| 2021 | $5,790 +7% | $75,250 +20.9% |
| 2020 | $5,412 +107.6% | $62,230 |
| 2019 | $2,606 -49.9% | $62,230 |
| 2018 | $5,204 -5.2% | $62,230 +4.2% |
| 2017 | $5,486 +1.9% | $59,710 -65% |
| 2016 | $5,382 +6% | $170,600 |
| 2015 | $5,075 +5.1% | $170,600 +197% |
| 2014 | $4,831 | $57,440 |
| 2013 | $4,831 +3% | $57,440 |
| 2012 | $4,689 +6.2% | $57,440 -1.4% |
| 2011 | $4,415 +7.8% | $58,250 |
| 2010 | $4,097 +1.5% | $58,250 |
| 2009 | $4,036 -8.4% | $58,250 -15.3% |
| 2008 | $4,408 +10.3% | $68,750 |
| 2007 | $3,998 +1.4% | $68,750 |
| 2006 | $3,944 -1.5% | $68,750 +3.5% |
| 2004 | $4,002 +12% | $66,400 |
| 2003 | $3,574 +1.3% | $66,400 +10% |
| 2002 | $3,528 +9.2% | $60,350 |
| 2001 | $3,230 -48.3% | $60,350 |
| 2000 | $6,247 | $60,350 |
Find assessor info on the county website
Neighborhood: 43615
Nearby homes
- $356,0004 bd2 ba2.1k sqft3636 Chesterton Dr, Toledo, OH 43615Off Market
- $329,2003 bd2 ba2.2k sqft3618 Chesterton Dr, Toledo, OH 43615Off Market
- $250,0004 bd2 ba2.1k sqft3627 Willowlane Dr, Toledo, OH 43615Sold
- $334,6003 bd2 ba3.1k sqft3637 Willowlane Dr, Toledo, OH 43615Off Market
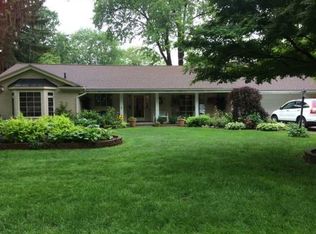
- $294,4003 bd2 ba2k sqft3617 Willowlane Dr, Toledo, OH 43615Off Market
- $396,6004 bd2 ba3.2k sqft3644 Chesterton Dr, Toledo, OH 43615Off Market
- $425,0005 bd4 ba2.8k sqft3610 Chesterton Dr, Toledo, OH 43615For Sale
- $384,0004 bd3 ba3.2k sqft4709 Rose Glenn Dr, Toledo, OH 43615Off Market
Nearby schools
GreatSchools rating
- 8/10Stranahan Elementary SchoolGrades: K-5Distance: 1.4 mi
- 7/10Sylvania Timberstone Junior High SchoolGrades: 6-8Distance: 5.4 mi
- 8/10Sylvania Southview High SchoolGrades: 9-12Distance: 3.2 mi
Schools provided by the listing agent
- Elementary: Stranahan
- High: Southview
Source: NORIS. This data may not be complete. We recommend contacting the local school district to confirm school assignments for this home.


Get pre-qualified for a loan
At Zillow Home Loans, we can pre-qualify you in as little as 5 minutes with no impact to your credit score.An equal housing lender. NMLS #10287.
- Ohio
- Lucas County
- Toledo
- 43615
- 3628 Chesterton Dr
Nearby cities
Nearby neighborhoods
Nearby zip codes
Other Toledo Topics
