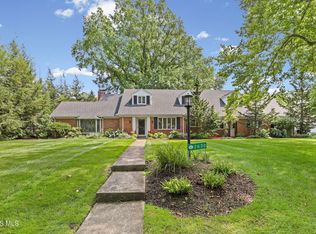
Timeless character meets modern comfort in Toledo's Westmoreland! Welcome to this exceptional three-story brick Colonial, built in 1925, offering classic architecture, impressive craftsmanship and updated spaces on a beautifully landscaped 1/3-acre corner lot. From the moment you arrive, the curb appeal is undeniable. Herringbone pavers lead to the front entry, where an original mosaic-tiled vestibule opens through a leaded-glass door into the dramatic foyer. Original details continue throughout, including a stunning original chandelier, grand staircase, arched doorways, hardwood floors, and architectural details reminiscent of the early 1900s. The spacious living room features built-ins, while the formal dining room showcases an ornate ceiling medallion. A cozy family room with a wood-burning fireplace provides the perfect space to relax. The expansive eat-in kitchen is designed for both everyday living and entertaining, featuring a huge island with gas cooktop and exhaust hood, stainless-steel appliances, two side-by-side refrigerators, double ovens, a bun warmer and a prep sink. Just off the kitchen, the year-round sunroom offers abundant natural light and a slider leading to a private courtyard patio. The home offers five bedrooms, three full baths and two half baths. The spacious primary suite includes an ensuite bath retaining its original character, with a cast-iron tub, separate walk-in shower, pedestal sink and dental sink aka a "spit sink". The third level provides a 5th bedroom or private guest quarters along with a renovated full bathroom. The lower level adds even more living and functional space with a recreation room featuring glass-block windows and a second wood-burning fireplace, plus a half bath, laundry room, workshop and abundant storage. Outside, the beautifully landscaped corner lot is enhanced by an irrigation system and a detached 2-car garage. A rare opportunity to own a home where historic character, generous living spaces and thoughtful modern updates come together beautifully—all in the historic Westmoreland neighborhood.
For sale
$399,900
2006 Mount Vernon Ave, Toledo, OH 43607
5beds
4,313sqft
Single Family Residence
Built in 1925
0.29 Acres Lot
$394,700 Zestimate®
$93/sqft
$4/mo HOA
What's special
- 8 days
- 1,534
- 160
Zillow last checked:
Listing updated:
Listed by:
Kelly Creech 419-344-6396,
RE/MAX Preferred Associates,
Courtney Lynn Paull 419-261-5597,
RE/MAX Preferred Associates
Source: NORIS,MLS#: 10013935
Facts & features
Interior
Bedrooms & bathrooms
- Bedrooms: 5
- Bathrooms: 5
- Full bathrooms: 3
- 1/2 bathrooms: 2
Bedroom 2
- Features: Balcony, Ceiling Fan(s)
- Level: Upper
- Dimensions: 14 x 14
Bedroom 3
- Features: Ceiling Fan(s)
- Level: Upper
- Dimensions: 13 x 10
Bedroom 4
- Features: Ceiling Fan(s)
- Level: Upper
- Dimensions: 15 x 11
Bedroom 5
- Level: Upper
- Dimensions: 22 x 10
Other
- Features: Ceiling Fan(s)
- Level: Upper
- Dimensions: 18 x 14
Dining room
- Features: Crown Molding, Formal Dining Room
- Level: Main
- Dimensions: 17 x 15
Other
- Level: Main
- Dimensions: 23 x 10
Family room
- Features: Fireplace
- Level: Main
- Dimensions: 23 x 14
Game room
- Features: Drop Ceiling(s), Fireplace
- Level: Lower
- Dimensions: 28 x 15
Kitchen
- Features: Ceiling Fan(s), Kitchen Island
- Level: Main
- Dimensions: 22 x 15
Living room
- Features: Crown Molding
- Level: Main
- Dimensions: 27 x 15
Sun room
- Features: Ceiling Fan(s)
- Level: Main
- Dimensions: 24 x 10
Heating
- Boiler, Forced Air, Natural Gas
Cooling
- Attic Fan, Ceiling Fan(s)
Appliances
- Included: Dishwasher, Microwave, Water Heater, Disposal, Double Oven, Dryer, Exhaust Fan, Gas Cooktop, Refrigerator, Washer
- Laundry: Gas Dryer Hookup, In Basement, In Unit, Washer Hookup
Features
- Built-in Features, Ceiling Fan(s), Cove Ceiling(s), Drop Ceiling(s), Eat-in Kitchen, Entrance Foyer, Primary Bathroom
- Flooring: Ceramic Tile, Tile, Hardwood
- Windows: Window Treatments
- Basement: Block
- Number of fireplaces: 2
- Fireplace features: Basement, Family Room, Wood Burning
- Common walls with other units/homes: No Common Walls
Interior area
- Total structure area: 4,313
- Total interior livable area: 4,313 sqft
- Finished area below ground: 1,616
Video & virtual tour
Property
Parking
- Total spaces: 2
- Parking features: Concrete, Detached Garage, Driveway, Garage Door Opener
- Garage spaces: 2
- Has uncovered spaces: Yes
Features
- Patio & porch: Roof Deck, Rear Patio
- Exterior features: Courtyard
Lot
- Size: 0.29 Acres
- Dimensions: 108 x 118
Details
- Parcel number: 1614241
- Other equipment: Irrigation Equipment, DC Well Pump
Construction
Type & style
- Home type: SingleFamily
- Architectural style: Colonial
- Property subtype: Single Family Residence
Materials
- Brick
- Foundation: Block
- Roof: Slate
Condition
- New construction: No
- Year built: 1925
Utilities & green energy
- Electric: 200+ Amp Service
- Sewer: Public Sewer
- Water: Public
- Utilities for property: Electricity Connected, Natural Gas Connected, Sewer Connected, Water Connected
Community & HOA
Community
- Features: Curbs, Sidewalks, Street Lights
- Security: Security System, Smoke Detector(s)
- Subdivision: Westmoreland
HOA
- Has HOA: Yes
- Services included: None
- HOA fee: $52 annually
Location
- Region: Toledo
Financial & listing details
- Price per square foot: $93/sqft
- Tax assessed value: $290,000
- Annual tax amount: $6,365
- Date on market: 9/29/2026
- Listing terms: Cash,Conventional
- Electric utility on property: Yes
Estimated market value
$394,700
$375,000 - $414,000
$2,923/mo
Price history
| Date | Event | Price |
|---|---|---|
| 9/29/2026 | Listed for sale | $399,900-8%$93/sqft |
Source: NORIS #10013935 Report a problem | ||
| 8/27/2026 | Listing removed | $434,900$101/sqft |
Source: NORIS #10005739 Report a problem | ||
| 7/17/2026 | Price change | $434,900-3.3%$101/sqft |
Source: NORIS #10005739 Report a problem | ||
| 6/26/2026 | Price change | $449,900-2.2%$104/sqft |
Source: NORIS #10005739 Report a problem | ||
| 5/27/2026 | Listed for sale | $459,900$107/sqft |
Source: NORIS #10005739 Report a problem | ||
| 5/26/2026 | Contingent | $459,900$107/sqft |
Source: NORIS #10005739 Report a problem | ||
| 4/4/2026 | Listed for sale | $459,900+113.9%$107/sqft |
Source: NORIS #10005739 Report a problem | ||
| 12/22/2010 | Sold | $215,000-14%$50/sqft |
Source: Public Record Report a problem | ||
| 9/4/2010 | Listed for sale | $249,900$58/sqft |
Source: Effler/Schmitt Co. #4659057 Report a problem | ||
| 7/31/2010 | Listing removed | $249,900$58/sqft |
Source: Effler/Schmitt Co. #4659057 Report a problem | ||
| 7/3/2010 | Listed for sale | $249,900$58/sqft |
Source: Effler/Schmitt Co. #4659057 Report a problem | ||
| 5/15/2010 | Listing removed | $249,900$58/sqft |
Source: Effler/Schmitt Co. #4659057 Report a problem | ||
| 11/14/2009 | Listed for sale | $249,900+47%$58/sqft |
Source: Effler/Schmitt Co. #4659057 Report a problem | ||
| 4/3/1998 | Sold | $170,000$39/sqft |
Source: Public Record Report a problem | ||
Public tax history
| Year | Property taxes | Tax assessment |
|---|---|---|
| 2025 | $6,365 -24.1% | $101,500 -25.6% |
| 2024 | $8,391 +75.4% | $136,465 +92.2% |
| 2023 | $4,784 +0.6% | $71,015 |
| 2022 | $4,757 -2.2% | $71,015 |
| 2021 | $4,865 -0.2% | $71,015 +13.3% |
| 2020 | $4,875 +2.3% | $62,685 |
| 2019 | $4,766 +0.3% | $62,685 |
| 2018 | $4,751 -2.5% | $62,685 +2.3% |
| 2017 | $4,874 -11.3% | $61,250 -69.4% |
| 2016 | $5,496 +0.9% | $200,300 |
| 2015 | $5,446 +23.5% | $200,300 +185.7% |
| 2014 | $4,409 | $70,110 |
| 2013 | $4,409 +4.2% | $70,110 |
| 2012 | $4,231 -10.9% | $70,110 -13.1% |
| 2011 | $4,746 -0.2% | $80,710 |
| 2010 | $4,756 -1.8% | $80,710 |
| 2009 | $4,844 -3.3% | $80,710 -13% |
| 2008 | $5,011 +4.4% | $92,790 |
| 2007 | $4,801 +2.3% | $92,790 |
| 2006 | $4,693 +4% | $92,790 -1.5% |
| 2004 | $4,512 -0.3% | $94,230 |
| 2003 | $4,526 -1.7% | $94,230 +19% |
| 2002 | $4,605 +20.5% | $79,170 |
| 2001 | $3,822 -45% | $79,170 |
| 2000 | $6,943 | $79,170 |
Find assessor info on the county website
Monthly payment
Est. payment
Payment breakdown
Explore the cost of this home by adjusting the details. Changes won't be saved.Climate risks
Neighborhood: Ottawa
Nearby schools
Similar homes
- $325,0005 bd5 ba3.6k sqft2125 Mount Vernon Ave, Toledo, OH 43607For Sale
 MLS ID #10012441, Jim Loss, Loss Realty Group. NORIS
 - $369,9005 bd3 ba2.9k sqft8115 Douglas Rd, Lambertville, MI 48144For Sale

 MLS ID #50223606, Marcia Siddall, Key Realty One LLC in Monroe. MiRealSource
 - $429,0004 bd3 ba2.8k sqft2344 Wimbledon Park Blvd, Toledo, OH 43617For Sale
 MLS ID #10014195, Jim Loss, Loss Realty Group. NORIS
 - $399,0004 bd3 ba3.9k sqft2630 Edgehill Rd, Toledo, OH 43615For Sale
 MLS ID #10012436, Jack A. Amlin, The Danberry Co.. NORIS
 - $379,0004 bd3 ba2.9k sqft1950 Brookwood Ln, Temperance, MI 48182For SaleMLS ID #50223002, Jason Hall, Key Realty One LLC - Summerfield. MiRealSource
