Welcome to the heart of Old Orchard! This wonderful Cape Cod all brick home has six beds, three full baths, 3237 SF with a 3 car garage. Long time owners have lovingly maintained this home with newer furnace, air and hot water tank, newer windows and more. Step into the formal, coved living room with grand picture window leading to the family/dining room combo. The kitchen has a breakfast nook and includes all appliances. Three bedrooms on the main floor include the primary suite and 2 full baths. The main floor is handicap accessible. Upstairs has 3 more generous beds plus one more full bath. Laundry grants access to both the garage and backyard. You will also notice the storage areas located throughout the home. Close to the University of Toledo, bike paths, shopping, restaurants, expressways and the future Trader Joe's! New roof coming August 2026.
For sale
Price cut: $10K (8/17)
$370,000
2806 Meadowwood Dr, Toledo, OH 43606
6beds
3,237sqft
Single Family Residence
Built in 1951
7,405 Square Feet Lot
$361,700 Zestimate®
$114/sqft
$-- HOA
What's special
- 72 days |
- 569 |
- 10 |
Zillow last checked:
Listing updated:
Listed by:
James W Toon 419-290-6254,
The Danberry Co.
Source: NORIS,MLS#: 10008971
Facts & features
Interior
Bedrooms & bathrooms
- Bedrooms: 6
- Bathrooms: 3
- Full bathrooms: 3
Bedroom 2
- Description: Carpet
- Features: Ceiling Fan(s)
- Level: Main
- Dimensions: 10 x 15
Bedroom 3
- Description: Carpet
- Features: Ceiling Fan(s)
- Level: Main
- Dimensions: 14 x 11
Bedroom 4
- Description: Carpet
- Features: Ceiling Fan(s)
- Level: Upper
- Dimensions: 26 x 10
Bedroom 5
- Description: Carpet
- Features: Ceiling Fan(s)
- Level: Upper
- Dimensions: 11 x 15
Bedroom 6
- Description: Carpet
- Features: Ceiling Fan(s)
- Level: Upper
- Dimensions: 18 x 19
Other
- Description: Carpet
- Features: Ceiling Fan(s)
- Level: Main
- Dimensions: 20 x 11
Breakfast room
- Description: Wood Floor
- Level: Main
- Dimensions: 12 x 9
Dining room
- Description: Vinyl
- Features: Bay Window
- Level: Main
- Dimensions: 17 x 11
Other
- Description: Wood
- Features: Cove Ceiling(s)
- Level: Main
- Dimensions: 19 x 3
Family room
- Description: Vinyl
- Level: Main
- Dimensions: 11 x 15
Kitchen
- Description: Wood Floors
- Features: Bay Window
- Level: Main
- Dimensions: 9 x 14
Laundry
- Description: Vinyl
- Level: Main
- Dimensions: 11 x 6
Living room
- Description: Carpet
- Features: Bay Window, Cove Ceiling(s)
- Level: Main
- Dimensions: 19 x 15
Heating
- Forced Air
Cooling
- Central Air, Exhaust Fan
Appliances
- Included: Dishwasher, Dryer, Refrigerator, Washer
- Laundry: Main Level
Features
- Built In Shower Chair, Ceiling Fan(s), Eat-in Kitchen, Entrance Foyer, Primary Bathroom, Roll In Shower, Walk-In Closet(s)
- Flooring: Carpet, Luxury Vinyl
- Windows: Double Pane Windows, Insulated Windows
- Has basement: No
- Has fireplace: No
- Common walls with other units/homes: No Common Walls
Interior area
- Total structure area: 3,237
- Total interior livable area: 3,237 sqft
Video & virtual tour
Property
Parking
- Total spaces: 3
- Parking features: Asphalt, Attached Garage, Driveway, Garage Door Opener, Heated Garage
- Garage spaces: 3
- Has uncovered spaces: Yes
Accessibility
- Accessibility features: Accessible Full Bath
Features
- Levels: One and One Half
- Exterior features: Garden, Private Yard, Storage
- Has view: Yes
- View description: See Remarks
Lot
- Size: 7,405 Square Feet
- Dimensions: 100X150
Details
- Additional parcels included: Property Address is 2806 and is located on 2804 and 2808 Meadowwood. 1177941, 1177937
- Parcel number: 1177941
- Other equipment: None
Construction
Type & style
- Home type: SingleFamily
- Architectural style: Cape Cod
- Property subtype: Single Family Residence
Materials
- Brick
- Foundation: Slab
- Roof: Asphalt
Condition
- New construction: No
- Year built: 1951
Utilities & green energy
- Electric: 100 Amp Service
- Sewer: Sanitary Sewer
- Water: Public
- Utilities for property: Cable Available, Cable Connected, Sewer Connected
Community & HOA
Community
- Features: Curbs
- Subdivision: Old Orchard 1st Ext.
HOA
- Has HOA: No
Location
- Region: Toledo
Financial & listing details
- Price per square foot: $114/sqft
- Date on market: 6/25/2026
- Listing terms: Cash,Conventional
- Road surface type: Asphalt
Estimated market value
$361,700
$344,000 - $380,000
$3,163/mo
Price history
| Date | Event | Price |
|---|---|---|
| 8/17/2026 | Price change | $370,000-2.6%$114/sqft |
Source: NORIS #10008971 Report a problem | ||
| 8/12/2026 | Listed for sale | $380,000$117/sqft |
Source: NORIS #10008971 Report a problem | ||
| 7/8/2026 | Contingent | $380,000$117/sqft |
Source: NORIS #10008971 Report a problem | ||
| 6/25/2026 | Listed for sale | $380,000$117/sqft |
Source: NORIS #10008971 Report a problem | ||
Public tax history
Tax history is unavailable.
Monthly payment
Est. payment
Payment breakdown
Explore the cost of this home by adjusting the details. Changes won't be saved.Climate risks
Neighborhood: Ottawa
Nearby schools
GreatSchools rating
- 4/10Old Orchard Elementary SchoolGrades: PK-8Distance: 0.5 mi
- 1/10Start High SchoolGrades: 9-12Distance: 2.1 mi
Schools provided by the listing agent
- Elementary: Old Orchard
- High: Start
Source: NORIS. This data may not be complete. We recommend contacting the local school district to confirm school assignments for this home.
- $332,7006 bd3 ba3.2k sqft2808 Meadowwood Dr, Toledo, OH 43606Off Market
- $16,700-- bd-- ba-- sqft2804 Meadowwood Dr, Toledo, OH 43606Off Market
- $255,5004 bd2 ba1.9k sqft2814 Meadowwood Dr, Toledo, OH 43606Off Market

- $191,1002 bd1 ba1.2k sqft2732 Meadowwood Dr, Toledo, OH 43606Off Market
- $274,7004 bd3 ba2.1k sqft2818 Meadowwood Dr, Toledo, OH 43606Off Market
- $282,7003 bd2 ba2.1k sqft2801 Drummond Rd, Toledo, OH 43606Off Market
- $259,6003 bd2 ba1.7k sqft2726 Meadowwood Dr, Toledo, OH 43606Off Market
- $345,4004 bd2 ba2.4k sqft2811 Drummond Rd, Toledo, OH 43606Off Market
A local agent can set up tours, give advice and negotiate with sellers.
A local lender can help you make sure your offer is ready when you are.
Similar homes
- $368,9005 bd3 ba2.8k sqft2204 Orchard Rd, Toledo, OH 43606For Sale
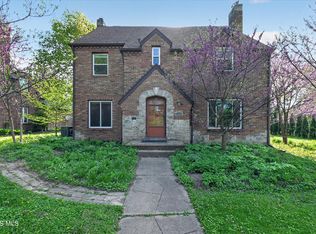 MLS ID #10006896, Daniel H Effler, Effler Schmitt Co. NORIS
 - $395,0004 bd3 ba2.4k sqft4525 Granville Ct, Toledo, OH 43615For Sale
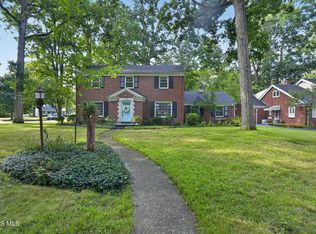 MLS ID #10012309, Jim Loss, Loss Realty Group. NORIS
 - $379,9004 bd4 ba2.9k sqft3700 W Bancroft St, Toledo, OH 43606For Sale
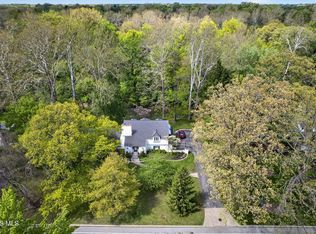 MLS ID #10010252, Daniel H Effler, Effler Schmitt Co. NORIS
 - $339,9004 bd2 ba2.3k sqft3412 Gallatin Rd, Toledo, OH 43606For Sale
 MLS ID #10009789, Daniel H Effler, Effler Schmitt Co. NORIS
 - $330,0005 bd3 ba2.5k sqft4432 Burningtree Dr, Toledo, OH 43623For SaleMLS ID #10011665, Shana Colvin, The Danberry Co. NORIS
- $399,0003 bd3 ba2.8k sqft4123 Forestlawn Rd, Toledo, OH 43623For SaleMLS ID #10011078, Gail Abood, Howard Hanna. NORIS
- $399,9003 bd4 ba2.6k sqft4550 Eddington Ct, Toledo, OH 43615For SaleMLS ID #10008870, Daniel H Effler, Effler Schmitt Co. NORIS
- $279,9003 bd2 ba1.8k sqft2342 Meadowwood Dr, Toledo, OH 43606For SaleMLS ID #10011531, Daniel H Effler, Effler Schmitt Co. NORIS
- $305,0004 bd2 ba1.9k sqft6012 Greenacre Rd, Toledo, OH 43615For SaleMLS ID #10012121, Lisa Marie Palmer, Serenity Realty LLC. NORIS
- $349,9003 bd2 ba2.1k sqft5115 Cranston Dr, Toledo, OH 43615For SaleMLS ID #10011080, Marcus Hammer, Key Realty LTD. NORIS
- $439,9005 bd3 ba3.1k sqft5329 Fredelia Dr, Toledo, OH 43623For SaleMLS ID #10011557, Katrina T Birr, The Danberry Co. NORIS
- $425,0005 bd4 ba2.8k sqft3610 Chesterton Dr, Toledo, OH 43615For SaleMLS ID #10009186, Brenda Kilburn, The Danberry Co. NORIS
- $331,0005 bd4 ba3.6k sqft2108 Glenwood Ave, Toledo, OH 43620For SaleMLS ID #10009586, Chirley Lima, LPG Realty. NORIS
- $375,0003 bd3 ba1.9k sqft4850 N Arvilla Dr, Toledo, OH 43623For SaleMLS ID #10009817, Carolyn Vliet-Hogan, RE/MAX Preferred Associates. NORIS
- $434,9005 bd5 ba4.3k sqft2006 Mount Vernon Ave, Toledo, OH 43607For SaleMLS ID #10005739, Brian Dupler, The Danberry Co. NORIS
- $345,0003 bd6 ba2k sqft2938 King Rd, Toledo, OH 43617For SaleMLS ID #10010189, Nancy P. Kabat, Howard Hanna. NORIS
- $400,0005 bd3 ba2k sqft6044 Indian Trl, Sylvania, OH 43560For SaleMLS ID #10011559, Jim Trampevski, The Real T Company. NORIS
- $295,0005 bd3 ba3k sqft2222 Parkwood Ave, Toledo, OH 43620For SaleMLS ID #10010065, Leanne Black, Blacktree Realty LLC. NORIS
- $416,9995 bd3 ba2.7k sqft28 N Centennial Rd, Holland, OH 43528For SaleMLS ID #10008827, Bradley Garris, Howard Hanna. NORIS
- $359,9004 bd3 ba1.9k sqft1113 W Sterns Rd, Temperance, MI 48182For Sale
 MLS ID #50217462, Kysha Monahan, Real Estate One Monroe. MiRealSource
