Your Private Backyard Oasis Awaits! Welcome to this beautifully updated, move-in ready 5-bedroom, 2.5-bath home nestled on a private wooded lot in the highly sought-after Sylvania School District. Offering the perfect blend of comfort, style, and functionality, this exceptional home is designed for everyday living and unforgettable entertaining. The heart of the home is the updated kitchen, which flows seamlessly into the warm and inviting family room—creating the ideal space for gathering with family and friends. Need even more room? The spacious formal living room and elegant dining room provide endless possibilities for hosting holidays, celebrations, or simply enjoying extra living space. Step into the bright and airy sunroom, where walls of windows overlook your own backyard retreat. Outside, you'll discover a spectacular built-in swimming pool surrounded by mature trees, offering privacy, tranquility, and the ultimate setting for summer fun, outdoor dining, and relaxing weekends at home. With five generous bedrooms, two full baths, and a convenient half bath, there's plenty of room for everyone. Ideally located just minutes from shopping, restaurants, parks, schools, and expressways, this home combines a peaceful setting with everyday convenience. Beautiful updates including newer furnace, AC, roof, a private wooded lot, and an in-ground pool make this a rare opportunity you won't want to miss. Schedule your private showing today and experience everything this exceptional Sylvania home has to offer!
For sale
$449,900
5329 Fredelia Dr, Toledo, OH 43623
5beds
3,108sqft
:
Get pre-qualified$3,196/mo
Single Family Residence
Built in 1977
0.42 Acres Lot
$437,000 Zestimate®
$145/sqft
$-- HOA
What's special
In-ground poolSpectacular built-in swimming poolFive generous bedroomsBright and airy sunroomBeautifully updatedUpdated kitchenPrivate wooded lot
- 15 hours |
- 167 |
- 5 |
Zillow last checked:
Listing updated:
Listed by:
Katrina T Birr 419-704-0804,
The Danberry Co,
Connor A Bartschy 419-356-7672,
The Danberry Co
Source: NORIS,MLS#: 10011557
Facts & features
Interior
Bedrooms & bathrooms
- Bedrooms: 5
- Bathrooms: 3
- Full bathrooms: 2
- 1/2 bathrooms: 1
Bedroom 2
- Level: Upper
- Dimensions: 15 x 13
Bedroom 3
- Level: Upper
- Dimensions: 15 x 13
Bedroom 4
- Level: Upper
- Dimensions: 16 x 13
Bedroom 5
- Level: Upper
- Dimensions: 15 x 10
Other
- Level: Upper
- Dimensions: 19 x 15
Dining room
- Level: Main
- Dimensions: 16 x 12
Other
- Level: Main
- Dimensions: 6 x 8
Family room
- Level: Main
- Dimensions: 20 x 17
Living room
- Level: Main
- Dimensions: 20 x 13
Other
- Level: Lower
- Dimensions: 27 x 35
Sun room
- Level: Main
- Dimensions: 16 x 13
Heating
- Forced Air
Cooling
- Central Air
Appliances
- Included: Dishwasher, Microwave, Electric Range, Refrigerator
- Laundry: In Basement
Features
- Ceiling Fan(s), Dual Closets, Eat-in Kitchen, Primary Bathroom, Walk-In Closet(s)
- Flooring: Carpet, Ceramic Tile, Luxury Vinyl
- Basement: Finished,Full,Sump Pump
- Number of fireplaces: 2
- Fireplace features: Family Room, Wood Burning, Other
- Common walls with other units/homes: No Common Walls
Interior area
- Total structure area: 3,108
- Total interior livable area: 3,108 sqft
- Finished area below ground: 800
Property
Parking
- Total spaces: 2
- Parking features: Concrete, Attached Garage
- Garage spaces: 2
Features
- Patio & porch: Rear Patio
- Exterior features: Private Yard
- Has private pool: Yes
- Pool features: Heated
- Fencing: Privacy
Lot
- Size: 0.42 Acres
- Dimensions: 71 FF
- Features: Wooded
Details
- Parcel number: 2406644
Construction
Type & style
- Home type: SingleFamily
- Architectural style: Traditional
- Property subtype: Single Family Residence
Materials
- Brick, Wood Siding
- Roof: Asphalt,Shingle
Condition
- New construction: No
- Year built: 1977
Utilities & green energy
- Sewer: Public Sewer
- Water: Public
- Utilities for property: Electricity Connected, Natural Gas Connected, Sewer Connected, Water Connected
Community & HOA
Community
- Subdivision: Charlecote Park
HOA
- Has HOA: No
Location
- Region: Toledo
Financial & listing details
- Price per square foot: $145/sqft
- Tax assessed value: $315,600
- Annual tax amount: $6,362
- Date on market: 8/6/2026
- Listing terms: Conventional,FHA,VA Loan
- Electric utility on property: Yes
Estimated market value
$437,000
$415,000 - $459,000
$3,609/mo
Price history
| Date | Event | Price |
|---|---|---|
| 8/6/2026 | Listed for sale | $449,900+82.6%$145/sqft |
Source: NORIS #10011557 Report a problem | ||
| 4/19/2021 | Sold | $246,400-10.4%$79/sqft |
Source: Public Record Report a problem | ||
| 4/26/2017 | Sold | $275,000$88/sqft |
Source: NORIS #6004884 Report a problem | ||
| 3/20/2017 | Pending sale | $275,000$88/sqft |
Source: Remax Central Group #6004884 Report a problem | ||
| 3/14/2017 | Listed for sale | $275,000+0%$88/sqft |
Source: Remax Central Group #6004884 Report a problem | ||
| 10/26/2016 | Listing removed | $274,900$88/sqft |
Source: Ohio Broker Direct, LLC #5107857 Report a problem | ||
| 10/6/2016 | Price change | $274,900-1.8%$88/sqft |
Source: Ohio Broker Direct, LLC #5107857 Report a problem | ||
| 8/22/2016 | Price change | $279,8280%$90/sqft |
Source: Owner Report a problem | ||
| 8/21/2016 | Price change | $279,900-5.1%$90/sqft |
Source: Owner Report a problem | ||
| 8/6/2016 | Listed for sale | $295,000+96.7%$95/sqft |
Source: Owner Report a problem | ||
| 8/23/1994 | Sold | $150,000$48/sqft |
Source: Public Record Report a problem | ||
Public tax history
| Year | Property taxes | Tax assessment |
|---|---|---|
| 2025 | $6,362 +2.2% | $110,460 |
| 2024 | $6,228 +10.8% | $110,460 +30.4% |
| 2023 | $5,623 +0.1% | $84,700 |
| 2022 | $5,616 -2.4% | $84,700 |
| 2021 | $5,752 +7.2% | $84,700 +22% |
| 2020 | $5,363 +103.8% | $69,440 |
| 2019 | $2,632 -49.9% | $69,440 |
| 2018 | $5,257 -1.2% | $69,440 +10.2% |
| 2017 | $5,323 +3.9% | $63,000 -65% |
| 2016 | $5,123 +6.6% | $180,000 |
| 2015 | $4,804 +4% | $180,000 +185.7% |
| 2014 | $4,620 | $63,010 |
| 2013 | $4,620 -10.5% | $63,010 -13.5% |
| 2012 | $5,163 +0.3% | $72,810 -4.1% |
| 2011 | $5,150 +6.6% | $75,890 |
| 2010 | $4,830 +0.7% | $75,890 |
| 2009 | $4,795 -17.6% | $75,890 -24.4% |
| 2008 | $5,817 +9.6% | $100,350 |
| 2007 | $5,309 +2.6% | $100,350 |
| 2006 | $5,176 +20.8% | $100,350 +21.8% |
| 2004 | $4,285 +9% | $82,360 |
| 2003 | $3,931 +3.4% | $82,360 +16% |
| 2002 | $3,803 +14.9% | $70,980 |
| 2001 | $3,311 -49.1% | $70,980 |
| 2000 | $6,509 | $70,980 |
Find assessor info on the county website
Monthly payment
Est. payment
Payment breakdown
Explore the cost of this home by adjusting the details. Changes won't be saved.Climate risks
Neighborhood: South Side
Nearby schools
GreatSchools rating
- 3/10Marshall Stemm AcademyGrades: PK-8Distance: 0.2 mi
- 3/10Waite High SchoolGrades: 9-12Distance: 2 mi
Schools provided by the listing agent
- Elementary: Hill View
- High: Northview
Source: NORIS. This data may not be complete. We recommend contacting the local school district to confirm school assignments for this home.
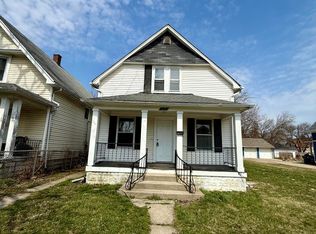
- $45,0004 bd1 ba1.5k sqft427 Everett St, Toledo, OH 43608Sold
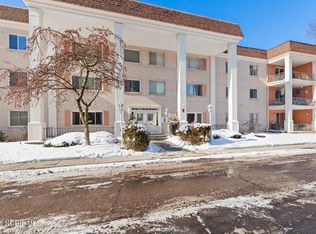
- $100,0002 bd2 ba1.1k sqft3010 W Central Ave UNIT 105, Toledo, OH 43606Sold
- $55,0001 bd1 ba576 sqft1140 S McCord Rd APT A3, Holland, OH 43528Pending
- $96,300-- bd-- ba-- sqftOrchard St, Toledo, OH 43609Off Market
- $8,500-- bd-- ba-- sqftOrchard St, Toledo, OH 43609Off Market
- $125,200-- bd-- ba14k sqft516 Sumner St, Toledo, OH 43609Off Market
- $2,700-- bd-- ba-- sqft208 Colburn St, Toledo, OH 43609Off Market
- $17,8003 bd1 ba1.2k sqft210 Colburn St, Toledo, OH 43609Off Market
A local agent can set up tours, give advice and negotiate with sellers.
A local lender can help you make sure your offer is ready when you are.
Similar homes
- $399,9004 bd3 ba3.2k sqft6540 Wild Oaks Dr, Toledo, OH 43615For Sale
 MLS ID #10011394, Mark H Kruse, The Danberry Co. NORIS
 - $474,9004 bd4 ba3.7k sqft6164 Valley Park Dr, Toledo, OH 43623For Sale
 MLS ID #10009690, Douglas M Kwiatkowski, Epic Homes Real Estate. NORIS
 - $425,0005 bd4 ba2.8k sqft3610 Chesterton Dr, Toledo, OH 43615For Sale
 MLS ID #10009186, Brenda Kilburn, The Danberry Co. NORIS
 - $275,0004 bd6 ba4.1k sqft4912 W Bancroft St, Toledo, OH 43615For Sale
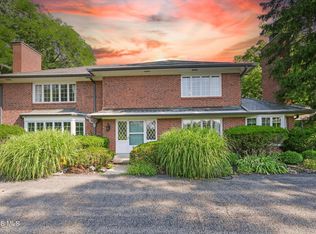 MLS ID #10011402, James Michael Reese, Howard Hanna. NORIS
 - $439,9003 bd2 ba1.5k sqft28920 Bates Rd, Perrysburg, OH 43551For SaleMLS ID #10010053, Abigail Vasko, Key Realty LTD. NORIS
- $434,9005 bd5 ba4.3k sqft2006 Mount Vernon Ave, Toledo, OH 43607For SaleMLS ID #10005739, Brian Dupler, The Danberry Co. NORIS
- $349,9005 bd4 ba3.4k sqft5021 Rudgate Blvd, Toledo, OH 43623For SaleMLS ID #10009123, Rachel Latta, The Danberry Co.. NORIS
- $416,9995 bd3 ba2.7k sqft28 N Centennial Rd, Holland, OH 43528For SaleMLS ID #10008827, Bradley Garris, Howard Hanna. NORIS
- $474,9004 bd3 ba2.8k sqft712 Whisperlake Rd, Holland, OH 43528For SaleMLS ID #10010712, Gerald Poindexter, Key Realty LTD. NORIS
- $455,0005 bd4 ba4.3k sqft5047 Brenden Way, Sylvania, OH 43560For SaleMLS ID #10009332, Logan Geib, The Danberry Co. NORIS
- $429,9003 bd4 ba2.6k sqft4550 Eddington Ct, Toledo, OH 43615For SaleMLS ID #10008870, Daniel H Effler, Effler Schmitt Co. NORIS
- $425,0003 bd3 ba2.4k sqft601 W Erie Rd, Temperance, MI 48182For Sale
 MLS ID #50216104, Jessica Saum, NextHome Elevate in Temperance. MiRealSource
 - $435,0003 bd2 ba2.4k sqft8744 Nebraska Ave, Toledo, OH 43617For SaleMLS ID #10010242, Brent Neff, Key Realty LTD. NORIS
- $419,0004 bd3 ba2.6k sqft8629 Saint George Dr, Holland, OH 43528For SaleMLS ID #10010709, Amit Singh Goyal, Serenity Realty LLC. NORIS
- $470,0004 bd3 ba2.4k sqft8306 Water Park Dr, Holland, OH 43528For SaleMLS ID #10011137, Kim Zimmerman, The Danberry Co. NORIS
- $457,5004 bd3 ba2.8k sqft8937 Sycamore Trl, Sylvania, OH 43560For SaleMLS ID #10011117, Cindy Mikolajewski, The Danberry Co. NORIS
- $639,9004 bd4 ba4.4k sqft4828 High Oaks Blvd, Toledo, OH 43623For SaleMLS ID #10011228, Debi Jewell, RE/MAX Preferred Associates. NORIS
- $409,0005 bd4 ba2.9k sqft6209 Wexford Ct, Maumee, OH 43537For SaleMLS ID #10008021, Christopher Baroncini, RE/MAX Executives. NORIS
- $409,9004 bd3 ba2.4k sqft4525 Granville Ct, Toledo, OH 43615For SaleMLS ID #10007468, Ryan Aridi, Serenity Realty LLC. NORIS
- $449,9003 bd3 ba2.3k sqft7910 Colony Woods Dr, Toledo, OH 43617For SaleMLS ID #10010331, Brenda Leggett, Seaway Asset Management Co.. NORIS
