BACK ON MARKET DUE TO PURCHASER FINANCING FAILING. Set on a deep, wooded lot in Sylvania, this stately English Tudor delivers the kind of scale, craftsmanship, and architectural presence that simply isn't built today. A large circular drive — heated for effortless Ohio winters — sweeps to a generous covered front porch and grand double-door entry, opening into a soaring two-story foyer that sets the tone for everything beyond. The main level is designed for both quiet day-to-day living and gracious entertaining. A spacious private office anchored by handsome built-in cabinetry is positioned for serious work-from-home use, while two large living spaces offer flexibility for formal gatherings and everyday comfort. At the heart of the home, a generous kitchen with center island and sun-filled eat-in area flows seamlessly into a family room warmed by a fireplace — the kind of effortless open feel families ask for and rarely find in a home of this character. Upstairs, the primary suite is a true retreat: oversized, anchored by its own fireplace, and complete with double walk-in closets. Five bedrooms in total provide rare flexibility, including a remarkable second upstairs primary featuring its own full bath, room for a sitting area in addition to a full bedroom set, and a private staircase — ideal for multigenerational living, an au pair, long-term guests, or a fully separate teen suite. The finished lower level extends the entertaining footprint with a generous living area, fireplace, and built-in bar — a natural gathering space for game nights, holidays, and weekend hosting. Outside, the home truly distinguishes itself. A mature, deeply wooded lot delivers privacy you can feel from every window, while two rare features take the property to another level: a heated driveway that simplifies winters, and an irrigation system fed by a dedicated well that keeps the grounds lush without the utility cost. Minutes to Sylvania schools, Metroparks, shopping, and dining — yet tucked away in a setting that feels worlds apart. A rare combination of space, character, and thoughtful infrastructure. Move-in ready, and ready for its next chapter.
For sale
$455,000
5047 Brenden Way, Sylvania, OH 43560
5beds
4,337sqft
Single Family Residence
Built in 1979
0.63 Acres Lot
$447,000 Zestimate®
$105/sqft
$-- HOA
What's special
Stately english tudorGrand double-door entryTwo large living spacesSoaring two-story foyerDeep wooded lotHeated drivewayGenerous covered front porch
- 57 days |
- 1,658 |
- 114 |
Zillow last checked:
Listing updated:
Listed by:
Logan Geib 330-407-6371,
The Danberry Co
Source: NORIS,MLS#: 10009332
Facts & features
Interior
Bedrooms & bathrooms
- Bedrooms: 5
- Bathrooms: 4
- Full bathrooms: 3
- 1/2 bathrooms: 1
Bedroom 2
- Features: Ceiling Fan(s)
- Level: Upper
- Dimensions: 15 x 13
Bedroom 3
- Features: Ceiling Fan(s)
- Level: Upper
- Dimensions: 15 x 13
Bedroom 4
- Features: Ceiling Fan(s)
- Level: Upper
- Dimensions: 13 x 13
Other
- Features: Ceiling Fan(s)
- Level: Upper
- Dimensions: 22 x 14
Other
- Features: Ceiling Fan(s)
- Level: Upper
- Dimensions: 22 x 16
Dining room
- Level: Main
- Dimensions: 16 x 13
Other
- Level: Main
- Dimensions: 13 x 12
Family room
- Features: Fireplace
- Level: Main
- Dimensions: 22 x 15
Game room
- Features: Dry Bar
- Level: Lower
- Dimensions: 36 x 19
Kitchen
- Features: Kitchen Island, Bay Window, Pantry
- Level: Main
- Dimensions: 24 x 15
Laundry
- Level: Upper
- Dimensions: 10 x 7
Living room
- Features: Ceiling Fan(s)
- Level: Main
- Dimensions: 19 x 13
Living room
- Features: Fireplace
- Level: Lower
- Dimensions: 21 x 14
Office
- Level: Main
- Dimensions: 13 x 12
Other
- Level: Main
- Dimensions: 11 x 8
Other
- Level: Lower
- Dimensions: 12 x 8
Utility room
- Level: Lower
- Dimensions: 22 x 13
Heating
- Central, Forced Air, Natural Gas
Cooling
- Central Air
Appliances
- Laundry: Electric Dryer Hookup, Sink, Upper Level, Washer Hookup
Features
- Ceiling Fan(s), Central Vacuum, Double Vanity, Dual Closets, Eat-in Kitchen, Entrance Foyer, Pantry, Primary Bathroom, Separate Shower, Storage, Walk-In Closet(s)
- Flooring: Carpet, Ceramic Tile, Hardwood
- Doors: Sliding Doors
- Basement: Finished,Sump Pump
- Number of fireplaces: 3
- Fireplace features: Basement, Family Room, Gas Log, Master Bedroom, Wood Burning
- Common walls with other units/homes: No Common Walls
Interior area
- Total structure area: 4,337
- Total interior livable area: 4,337 sqft
- Finished area below ground: 1,344
Video & virtual tour
Property
Parking
- Total spaces: 4
- Parking features: Asphalt, Circular Driveway, Driveway
- Garage spaces: 2
- Has uncovered spaces: Yes
Features
- Patio & porch: Rear Patio, Front Porch
- Exterior features: Fire Pit
- Has view: Yes
- View description: Trees/Woods
Lot
- Size: 0.63 Acres
- Dimensions: 64 FF
- Features: Wooded
Details
- Parcel number: 8287281
- Other equipment: Intercom, Irrigation Equipment
Construction
Type & style
- Home type: SingleFamily
- Architectural style: Tudor
- Property subtype: Single Family Residence
Materials
- Stucco, Wood Siding
- Foundation: Block
- Roof: Shingle
Condition
- New construction: No
- Year built: 1979
Utilities & green energy
- Electric: 200+ Amp Service, Circuit Breakers
- Sewer: Public Sewer
- Water: Public
- Utilities for property: Electricity Connected, Natural Gas Connected, Sewer Connected, Water Connected
Community & HOA
Community
- Subdivision: Edge Cliffe
HOA
- Has HOA: No
Location
- Region: Sylvania
Financial & listing details
- Price per square foot: $105/sqft
- Tax assessed value: $434,200
- Annual tax amount: $9,774
- Date on market: 6/18/2026
- Listing terms: Cash,Conventional,FHA,VA Loan
- Electric utility on property: Yes
Estimated market value
$447,000
$425,000 - $469,000
$4,223/mo
Price history
| Date | Event | Price |
|---|---|---|
| 8/1/2026 | Listed for sale | $455,000$105/sqft |
Source: NORIS #10009332 Report a problem | ||
| 6/24/2026 | Contingent | $455,000$105/sqft |
Source: NORIS #10009332 Report a problem | ||
| 6/18/2026 | Listed for sale | $455,000-7.1%$105/sqft |
Source: NORIS #10009332 Report a problem | ||
| 6/15/2026 | Listing removed | $489,900$113/sqft |
Source: NORIS #10005414 Report a problem | ||
| 5/15/2026 | Price change | $489,900-4.9%$113/sqft |
Source: NORIS #10005414 Report a problem | ||
| 4/23/2026 | Price change | $514,900-3.7%$119/sqft |
Source: NORIS #10005414 Report a problem | ||
| 4/2/2026 | Listed for sale | $534,900+35.6%$123/sqft |
Source: NORIS #10005414 Report a problem | ||
| 3/7/2024 | Sold | $394,500-1.1%$91/sqft |
Source: NORIS #6111112 Report a problem | ||
| 2/8/2024 | Contingent | $399,000$92/sqft |
Source: NORIS #6111112 Report a problem | ||
| 2/2/2024 | Listed for sale | $399,000-11.3%$92/sqft |
Source: NORIS #6111112 Report a problem | ||
| 1/9/2024 | Listing removed | -- |
Source: NORIS #6107731 Report a problem | ||
| 1/8/2024 | Listed for sale | $449,900$104/sqft |
Source: NORIS #6107731 Report a problem | ||
| 10/23/2023 | Contingent | $449,900$104/sqft |
Source: NORIS #6107731 Report a problem | ||
| 10/5/2023 | Listed for sale | $449,900$104/sqft |
Source: NORIS #6107731 Report a problem | ||
| 10/5/2023 | Listing removed | -- |
Source: NORIS #6102732 Report a problem | ||
| 8/16/2023 | Price change | $449,900-8.2%$104/sqft |
Source: NORIS #6102732 Report a problem | ||
| 7/17/2023 | Price change | $489,900-6.7%$113/sqft |
Source: NORIS #6102732 Report a problem | ||
| 6/8/2023 | Listed for sale | $525,000+66.7%$121/sqft |
Source: NORIS #6102732 Report a problem | ||
| 4/16/2018 | Sold | $315,000-8.7%$73/sqft |
Source: NORIS #6018434 Report a problem | ||
| 3/4/2018 | Pending sale | $344,900$80/sqft |
Source: RE/MAX Central Group Inc #6018434 Report a problem | ||
| 12/15/2017 | Price change | $344,900-6.5%$80/sqft |
Source: RE/MAX Central Group Inc #6018434 Report a problem | ||
| 8/28/2017 | Price change | $369,000-2.6%$85/sqft |
Source: RE/MAX Central Group Inc #6008487 Report a problem | ||
| 5/27/2017 | Price change | $379,000-2.6%$87/sqft |
Source: RE/MAX CENTRAL GROUP #6008487 Report a problem | ||
| 3/28/2017 | Listed for sale | $389,000+27.3%$90/sqft |
Source: Owner Report a problem | ||
| 6/19/2014 | Sold | $305,500-6%$70/sqft |
Source: Public Record Report a problem | ||
| 4/9/2014 | Listed for sale | $324,900+14%$75/sqft |
Source: RE/MAX Preferred Associates #5070084 Report a problem | ||
| 12/17/1997 | Sold | $285,000$66/sqft |
Source: Public Record Report a problem | ||
Public tax history
| Year | Property taxes | Tax assessment |
|---|---|---|
| 2025 | $9,774 +2.7% | $151,970 |
| 2024 | $9,520 +21.6% | $151,970 +39.8% |
| 2023 | $7,827 -0.1% | $108,675 |
| 2022 | $7,839 -2.5% | $108,675 |
| 2021 | $8,043 -8.5% | $108,675 +2.8% |
| 2020 | $8,785 +108% | $105,665 |
| 2019 | $4,224 -49.9% | $105,665 |
| 2018 | $8,430 -5.7% | $105,665 +3.2% |
| 2017 | $8,942 +2.1% | $102,375 -65% |
| 2016 | $8,762 +6.4% | $292,500 |
| 2015 | $8,236 +16.2% | $292,500 +197.2% |
| 2014 | $7,089 | $98,420 |
| 2013 | $7,089 +3.2% | $98,420 |
| 2012 | $6,870 -8.2% | $98,420 -5.5% |
| 2011 | $7,482 +8.7% | $104,130 |
| 2010 | $6,881 +1% | $104,130 |
| 2009 | $6,814 -6.2% | $104,130 -13% |
| 2008 | $7,261 +11.6% | $119,670 |
| 2007 | $6,505 +1.7% | $119,670 |
| 2006 | $6,398 -7.8% | $119,670 -3.1% |
| 2004 | $6,936 +8.3% | $123,450 |
| 2003 | $6,407 +1.5% | $123,450 +11% |
| 2002 | $6,314 +11% | $111,200 |
| 2001 | $5,688 -48.4% | $111,200 |
| 2000 | $11,022 | $111,200 |
Find assessor info on the county website
Monthly payment
Est. payment
Payment breakdown
Explore the cost of this home by adjusting the details. Changes won't be saved.Climate risks
Neighborhood: 43560
Nearby schools
GreatSchools rating
- 7/10Whiteford Elementary SchoolGrades: PK-5Distance: 1.3 mi
- 5/10Sylvania Arbor Hills Junior High SchoolGrades: 6-8Distance: 1.2 mi
- 9/10Sylvania Northview High SchoolGrades: 9-12Distance: 1.3 mi
Schools provided by the listing agent
- Elementary: Stranahan
- High: Northview
Source: NORIS. This data may not be complete. We recommend contacting the local school district to confirm school assignments for this home.
- $411,9004 bd3 ba2.5k sqft5055 Brenden Way, Sylvania, OH 43560Off Market
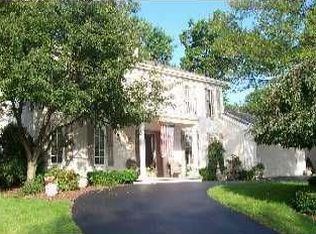
- $441,4003 bd3 ba3.6k sqft5041 Brenden Way, Sylvania, OH 43560Off Market
- $312,2003 bd2 ba2.1k sqft5950 Indian Trl, Sylvania, OH 43560Off Market
- $414,4004 bd2 ba2.8k sqft6013 Frejon Ln, Sylvania, OH 43560Off Market
- $364,4003 bd3 ba2.1k sqft5960 Indian Trl, Sylvania, OH 43560Off Market
- $321,8003 bd2 ba2.1k sqft5942 Indian Trl, Sylvania, OH 43560Off Market
- $389,3004 bd4 ba2.7k sqft5065 Brenden Way, Sylvania, OH 43560Off Market
- $409,1004 bd3 ba3.2k sqft6021 Frejon Ln, Sylvania, OH 43560Off Market
A local agent can set up tours, give advice and negotiate with sellers.
A local lender can help you make sure your offer is ready when you are.
Similar homes
- $499,9006 bd4 ba3.1k sqft7257 Whispering Oak Dr, Sylvania, OH 43560For Sale
 MLS ID #10011710, Megan Elizabeth Carlo, Blacktree Realty LLC. NORIS
 - $459,9004 bd3 ba2.9k sqft7231 Whispering Oak Dr, Sylvania, OH 43560For Sale
 MLS ID #10010100, Debbie Lin Katich, The Danberry Co. NORIS
 - $440,0005 bd3 ba3k sqft4843 Skelly Rd, Toledo, OH 43623For Sale
 MLS ID #10011613, Jessica Taylor, Wiens & Roth Real Estate. NORIS
 - $389,9004 bd3 ba2.5k sqft6809 Gaines Mill Dr, Sylvania, OH 43560For Sale
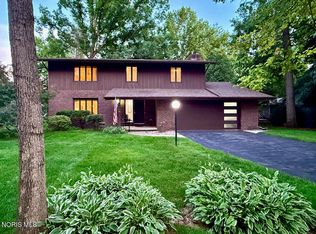 MLS ID #10010722, Todd C. Richard, Loss Realty Group. NORIS
 - $399,9004 bd3 ba2.4k sqft8045 Bittersweet Rd, Sylvania, OH 43560For SaleMLS ID #10010794, Jonathan D. Modene, RE/MAX Masters. NORIS
- $457,5004 bd3 ba2.8k sqft8937 Sycamore Trl, Sylvania, OH 43560For SaleMLS ID #10011117, Cindy Mikolajewski, The Danberry Co. NORIS
- $449,9005 bd3 ba3.1k sqft5329 Fredelia Dr, Toledo, OH 43623For SaleMLS ID #10011557, Katrina T Birr, The Danberry Co. NORIS
- $469,0004 bd3 ba3.2k sqft2573 Wimbledon Park Blvd, Toledo, OH 43617For SaleMLS ID #10011761, John Phlipot, Key Realty. NORIS
- $355,0003 bd3 ba2.2k sqft3733 Rye Hill Ln, Sylvania, OH 43560For SaleMLS ID #10011640, Catherine Wheeler, The Danberry Co.. NORIS
- $449,9004 bd4 ba2.9k sqft8855 Walnut Trl, Sylvania, OH 43560For SaleMLS ID #10009767, Kelly Creech, RE/MAX Preferred Associates. NORIS
- $660,0005 bd5 ba4.3k sqft5303 Spring Creek Ln, Sylvania, OH 43560For SaleMLS ID #10008687, Emily Haddad, The Danberry Co. NORIS
- $425,0003 bd2 ba2.2k sqft9360 Saint Angelas Way, Sylvania, OH 43560For SaleMLS ID #10008922, Darla I. Fry, The Danberry Co. NORIS
- $425,0005 bd4 ba2.8k sqft3610 Chesterton Dr, Toledo, OH 43615For SaleMLS ID #10009186, Brenda Kilburn, The Danberry Co. NORIS
- $450,0004 bd3 ba2.9k sqft7431 Country Commons Ln, Sylvania, OH 43560For SaleMLS ID #10008149, Diane Sturt, RE/MAX Preferred Associates. NORIS
- $439,9004 bd3 ba2.4k sqft8360 Doulton Ct, Lambertville, MI 48144For Sale
 MLS ID #50217875, Melanie Wiens, Wiens And Roth Real Estate - Lambertville. MiRealSource
 - from $490,0004 bd3 ba2.4k sqftTahoe Plan, Quarry Ridge, Sylvania, OH 43560New ConstructionBuckeye Real Estate Group
- $495,0004 bd4 ba3k sqft3001 Secretariat Rd, Toledo, OH 43615For SaleMLS ID #10007336, Jim Loss, Loss Realty Group. NORIS
- $409,9004 bd4 ba2.2k sqft7224 Lilac Ct, Holland, OH 43528For SaleMLS ID #10011534, Gina Michele Graf, RE/MAX Preferred Associates. NORIS
- $589,9005 bd3 ba3.3k sqft5900 Walnut Springs Blvd, Sylvania, OH 43560For SaleMLS ID #10011233, Jim Trampevski, The Real T Company. NORIS
- $579,9004 bd3 ba3.2k sqft5836 Walnut Springs Blvd, Sylvania, OH 43560For SaleMLS ID #10008874, Angela S. Maxwell, The Danberry Co. NORIS
